
Search results for "Clever" in Home Design Ideas


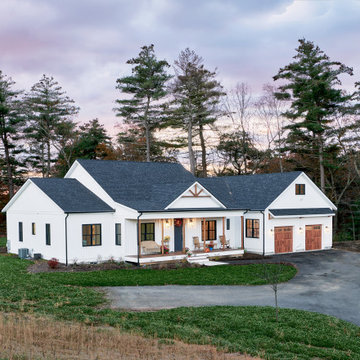

Find the right local pro for your project

 StudioLAB
A young couple with three small children purchased this full floor loft in Tribeca in need of a gut renovation. The existing apartment was plagued with awkward spaces, limited natural light and an outdated décor. It was also lacking the required third child’s bedroom desperately needed for their newly expanded family. StudioLAB aimed for a fluid open-plan layout in the larger public spaces while creating smaller, tighter quarters in the rear private spaces to satisfy the family’s programmatic wishes. 3 small children’s bedrooms were carved out of the rear lower level connected by a communal playroom and a shared kid’s bathroom. Upstairs, the master bedroom and master bathroom float above the kid’s rooms on a mezzanine accessed by a newly built staircase. Ample new storage was built underneath the staircase as an extension of the open kitchen and dining areas. A custom pull out drawer containing the food and water bowls was installed for the family’s two dogs to be hidden away out of site when not in use. All wall surfaces, existing and new, were limited to a bright but warm white finish to create a seamless integration in the ceiling and wall structures allowing the spatial progression of the space and sculptural quality of the midcentury modern furniture pieces and colorful original artwork, painted by the wife’s brother, to enhance the space. The existing tin ceiling was left in the living room to maximize ceiling heights and remain a reminder of the historical details of the original construction. A new central AC system was added with an exposed cylindrical duct running along the long living room wall. A small office nook was built next to the elevator tucked away to be out of site.
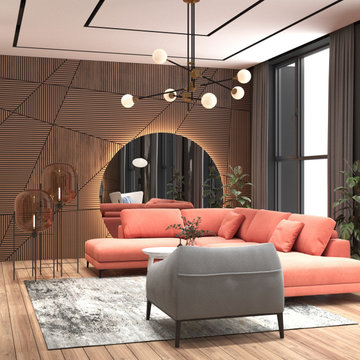
 Студия дизайна интерьера Clever Design
Дизайн интерьера
Мы предлагаем услуги по проектированию жилых интерьеров, коммерческих интерьеров, управлению проектами и дизайну мебели под ключ для частных лиц и застройщиков.
Стремясь к совершенству и выстраивая доверительные отношения, мы приветствуем сотрудничество с клиентами, архитекторами и генеральными подрядчиками, поддерживая художников и мастеров в сообществах, в которых проживают наши клиенты.
Благодаря обширному набору творческих услуг каждый созданный интерьер уникален. Студия не ограничивается определенным стилем дома, вместо этого предлагает услуги индивидуального дизайна, адаптированные к личному стилю каждого клиента, требованиям проекта и архитектуре собственности.
Творческий талант студии движется Clever Design, от концептуального дизайна до инсталляции разработанных дизайнов.
Конечным результатом являются креативные проекты, продуманные до мелочей и выполненные в исключительном порядке.
Дизайн интерьера квартиры
https://cleverdesign.kz/dizajn-zhilyh-pomeshchenij/
Дизайн интерьера
https://cleverdesign.kz/dizayn-interera/

 Brent Riechers Landscape (BRL LANDesign)
Brent A. Riechers
Photo of a small contemporary full sun rooftop vegetable garden landscape in Chicago.
Photo of a small contemporary full sun rooftop vegetable garden landscape in Chicago.

 Roxbury Studios
SCOTT PETERSEN
Example of a mountain style patio design in Salt Lake City with a roof extension
Example of a mountain style patio design in Salt Lake City with a roof extension


 The Collection by Hughes
Inspiration for a small eclectic 3/4 mosaic tile floor doorless shower remodel in Miami with blue walls

 Cantley & Company, Inc.
Wet bar - small traditional dark wood floor wet bar idea in Birmingham with an undermount sink, beaded inset cabinets, light wood cabinets, marble countertops, white backsplash and stone slab backsplash

 ScavulloDesign Interiors
Paul Dyer
Trendy medium tone wood floor eat-in kitchen photo in San Francisco with an undermount sink, glass-front cabinets, white cabinets, white backsplash, subway tile backsplash, stainless steel appliances and an island
Trendy medium tone wood floor eat-in kitchen photo in San Francisco with an undermount sink, glass-front cabinets, white cabinets, white backsplash, subway tile backsplash, stainless steel appliances and an island


 Bob Lancaster Designs
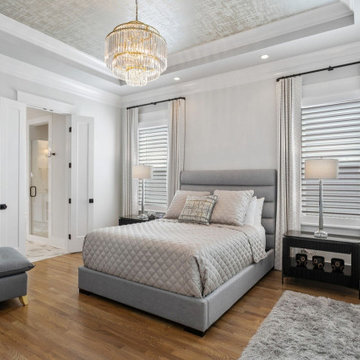
Textured bedding unites with this upholstered bed to add even more serenity to their bedroom sancturary.
Inspiration for a modern bedroom remodel in Nashville
Inspiration for a modern bedroom remodel in Nashville

 Laney LA, Inc.
Pool & Landscape Design: www.laney.la
General Contractor: http://rjsmithconstruction.com
Pool Contractor: www.premierbuilderspoolandspa.com
Interiors: www.carolineburkedesigns.com
Architecture: www.djleach.com
Photos: www.roehnerryan.com
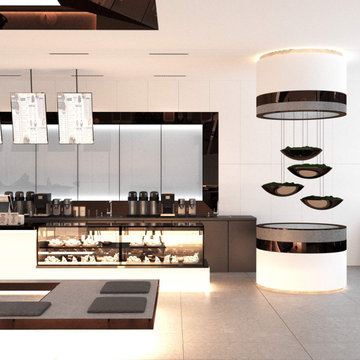 Студия дизайна интерьера Clever Design
Дизайн интерьера кафе в Астане
На современном конкурентном рынке просто недостаточно вкусной еды и обслуживания. Требования перешли от рестораторов интерьеров, которые повышают качество обслуживания клиентов и стимулируют их чувства. Каждое кафе должно знать свою индивидуальность и придерживаться ее. Вы не сможете быть востребованными, если вы не знаете свою личность. Не пытайтесь быть слишком многими вещами или чем-то, чем вы не являетесь, и не пытайтесь обратиться ко всем, выбирайте целевую аудиторию и подбирайте для них опыт. Сильная идентичность, которая передается повсюду в каждом аспекте дизайна интерьера, будет иметь более сильный и более успешный отклик, способствуя росту деловой популярности благодаря обращению к целевой аудитории.
https://cleverdesign.kz/portfolio/dizayn-kafe-i-restoranov/
https://cleverdesign.kz/dizajn-kommercheskih-pomeshchenij/dizayn-kafe/
https://cleverdesign.kz/portfolio/dizayn-kafe-i-restoranov/dizayn-v-samoanskom-stile/
https://cleverdesign.kz/portfolio/dizayn-kafe-i-restoranov/dizayn-kafe/

 Ben Herzog
Alcove bathtub - mid-sized transitional kids' white tile and ceramic tile cement tile floor, black floor and double-sink alcove bathtub idea in New York with flat-panel cabinets, medium tone wood cabinets, white walls, a vessel sink, quartzite countertops, gray countertops and a freestanding vanity

 Spaces By Juliana Linssen, Inc.
Beautiful open floor plan kitchen remodel with huge island and display cabinets
Inspiration for a large transitional l-shaped medium tone wood floor and brown floor kitchen pantry remodel in San Francisco with a farmhouse sink, beaded inset cabinets, white cabinets, granite countertops, gray backsplash, mosaic tile backsplash, paneled appliances, an island and black countertops
Inspiration for a large transitional l-shaped medium tone wood floor and brown floor kitchen pantry remodel in San Francisco with a farmhouse sink, beaded inset cabinets, white cabinets, granite countertops, gray backsplash, mosaic tile backsplash, paneled appliances, an island and black countertops

 askDECOR
Catherine Ledner Photography
Bedroom - mid-sized industrial guest dark wood floor and brown floor bedroom idea in Orange County with blue walls and no fireplace
Bedroom - mid-sized industrial guest dark wood floor and brown floor bedroom idea in Orange County with blue walls and no fireplace


185