
Search results for "Clever" in Home Design Ideas

 Interior Changes home design & consulting
This laundry sink has a custom wood work surface where the sink can become a flush folding zone, by the simple lift of the center board. The hole serves as both a way to lift the board and as a drain in case the water mistakenly gets turned on. The wall mounted spout on the faucet also swivels out of the way when the area serves as a work space.


Find the right local pro for your project
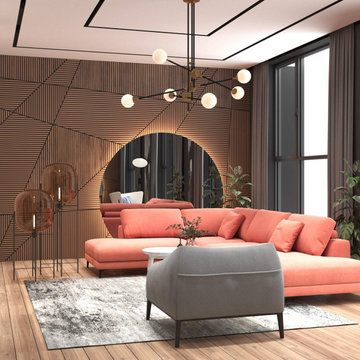
 Студия дизайна интерьера Clever Design
Дизайн интерьера квартиры в Астане
Особенности современного интерьера квартиры
Современный стиль интерьера квартир и домов очень изменчив и практично. В его основе, конечно же, потребности человека и возможности последних разработок в области дизайна мебели, инженерии, строительных / отделочных материалов и так далее. Но все же в представлении обычного человека, не имеющего специального образования, интерьер квартиры остается очень туманным понятием. И этот пост направлен на то, чтобы очертить границы этого направления и раскрыть его основные черты.
Удобная планировка в дизайн проекте квартиры
Поскольку сегодня большая часть горожан проживает в квартирах, а в наших квартирах, как правило, нет больших комнат, современный стиль в интерьере нацелен именно на комфортный дизайн маленьких квартир. Главное в этом случае — сделать планировку жилья максимально комфортной. Здесь и зонирование происходит всевозможными способами, и снос лишних перегородок с целью создания единого пространства, что сегодня модно. Другими словами, сейчас есть масса возможностей улучшить планировку любой квартиры и в современном стиле это очень приветствуется.
Дизайн интерьера квартиры
https://cleverdesign.kz/dizajn-zhilyh-pomeshchenij/
Дизайн интерьера
https://cleverdesign.kz/dizayn-interera/

 Bennett Contracting, Inc.
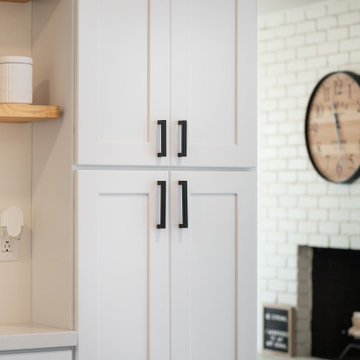
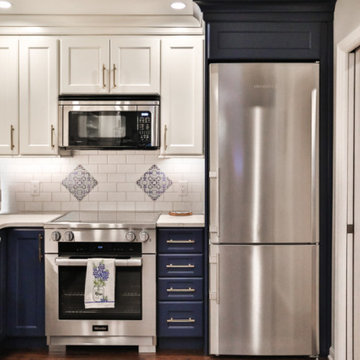
Introducing our most recent kitchen renovation in Slingerlands! Our Project Manager, Steve Shanholtz, and Designer, Sarah McDonald, worked hand in hand with our crew to transform this client’s space into a true masterpiece. The primary goal of this project was to open up the kitchen and dining area while maximizing storage options. The bold navy and white color scheme seamlessly flows from this space throughout the rest of the home resulting in a cohesive aesthetic that captivates anyone who steps foot inside. Incorporating cleverly constructed built-ins and lift-up door details, we ensured that every inch of space was optimized for functionality and storage efficiency. We added a vibrant touch to the sea of white subway backsplash with exquisite blue and white tiles that quickly became a focal point adding a splash of charm to the space. Once we started working, the clients realized we could help with another need in the adjoining space: a customized floating bookshelf. This added project was no small feat but was expertly executed, and now our clients extensive collection of books and records have a forever home. From the seamless integration of the kitchen and dining area to the plethora of built-ins, this renovation is a testament to our team’s expertise and dedication in delivering exceptional results.


 Dennis Moffitt Painting
Freestanding bathtub - coastal master white tile ceramic tile freestanding bathtub idea in Providence with multicolored walls
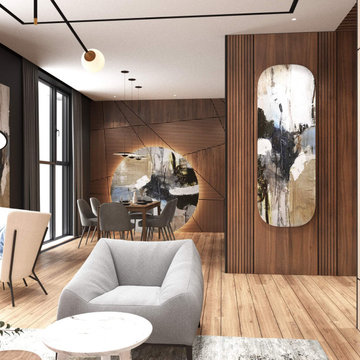 Студия дизайна интерьера Clever Design
Дизайн интерьера квартиры в Астане
Особенности современного интерьера квартиры
Современный стиль интерьера квартир и домов очень изменчив и практично. В его основе, конечно же, потребности человека и возможности последних разработок в области дизайна мебели, инженерии, строительных / отделочных материалов и так далее. Но все же в представлении обычного человека, не имеющего специального образования, интерьер квартиры остается очень туманным понятием. И этот пост направлен на то, чтобы очертить границы этого направления и раскрыть его основные черты.
Удобная планировка в дизайн проекте квартиры
Поскольку сегодня большая часть горожан проживает в квартирах, а в наших квартирах, как правило, нет больших комнат, современный стиль в интерьере нацелен именно на комфортный дизайн маленьких квартир. Главное в этом случае — сделать планировку жилья максимально комфортной. Здесь и зонирование происходит всевозможными способами, и снос лишних перегородок с целью создания единого пространства, что сегодня модно. Другими словами, сейчас есть масса возможностей улучшить планировку любой квартиры и в современном стиле это очень приветствуется.
Дизайн интерьера квартиры
https://cleverdesign.kz/dizajn-zhilyh-pomeshchenij/
Дизайн интерьера
https://cleverdesign.kz/dizayn-interera/

 LUX Design | Interior Design Build
The clients love to travel and what better way to reflect their personality then to instal a custom printed black and grey map of the world on all 4 walls of their powder bathroom. The black walls are made glamorous by installing an ornate gold frame mirror with two sconces on either side. The rustic barnboard countertop was custom made and placed under a black glass square vessel sink and tall gold modern faucet.
 Wood-Mode Fine Custom Cabinetry
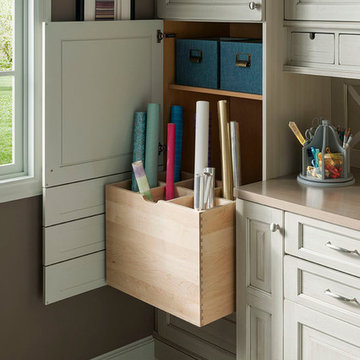
This gift wrapping and flower prep station provide ample space for finalizing last minute party details.

 Adrienne DeRosa
With a window view and everything at her finger tips, it is easy to see why this is Chelsea's favorite room in the house. "It is a place where I am inspired, free to create and that is totally me", she describes.
Although she considers this the "mess room", Chelsea has employed a system of organization to make project execution a smooth process. "My solution to clutter is storage, storage, storage - that's where those baskets come in!" By combining shelves and bins with pegboard and hooks, her creativity will never be overshadowed by the need to search for supplies. "We also ensure that everything has a home, and gets back there if it is out."
Photo: Adrienne DeRosa Photography © 2014 Houzz

 Mansfield + O'Neil
Trendy gray floor and limestone floor bathroom photo in San Francisco with flat-panel cabinets, gray cabinets, white walls, an undermount sink, white countertops and marble countertops


 Spruill Homes LLC
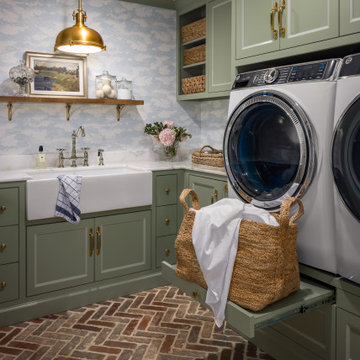
Example of a classic l-shaped brick floor, red floor and wallpaper dedicated laundry room design in Dallas with a farmhouse sink, recessed-panel cabinets, green cabinets, blue walls, a side-by-side washer/dryer and white countertops

 Chango
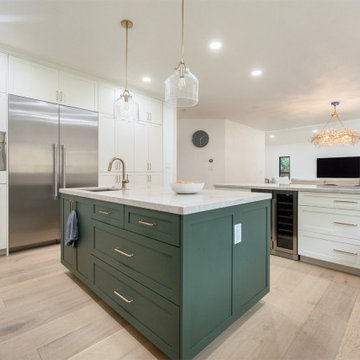
Interior Architecture, Interior Design, Art Curation, and Custom Millwork & Furniture Design by Chango & Co.
Construction by Siano Brothers Contracting
Photography by Jacob Snavely
See the full feature inside Good Housekeeping
 Bennett Contracting, Inc.
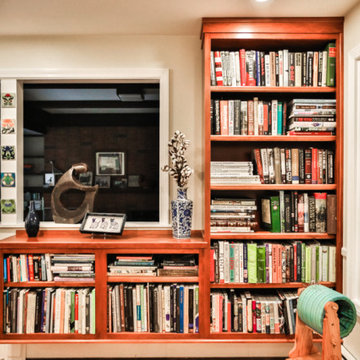
Introducing our most recent kitchen renovation in Slingerlands! Our Project Manager, Steve Shanholtz, and Designer, Sarah McDonald, worked hand in hand with our crew to transform this client’s space into a true masterpiece. The primary goal of this project was to open up the kitchen and dining area while maximizing storage options. The bold navy and white color scheme seamlessly flows from this space throughout the rest of the home resulting in a cohesive aesthetic that captivates anyone who steps foot inside. Incorporating cleverly constructed built-ins and lift-up door details, we ensured that every inch of space was optimized for functionality and storage efficiency. We added a vibrant touch to the sea of white subway backsplash with exquisite blue and white tiles that quickly became a focal point adding a splash of charm to the space. Once we started working, the clients realized we could help with another need in the adjoining space: a customized floating bookshelf. This added project was no small feat but was expertly executed, and now our clients extensive collection of books and records have a forever home. From the seamless integration of the kitchen and dining area to the plethora of built-ins, this renovation is a testament to our team’s expertise and dedication in delivering exceptional results.
67