
Search results for "Clever" in Home Design Ideas
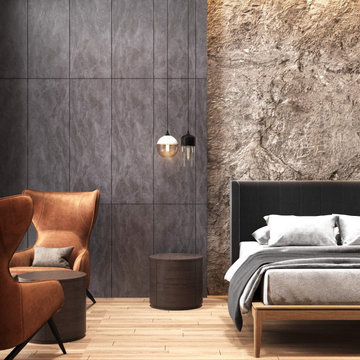
 Студия дизайна интерьера Clever Design
Дизайн интерьера квартиры в Астане
Особенности современного интерьера квартиры
Современный стиль интерьера квартир и домов очень изменчив и практично. В его основе, конечно же, потребности человека и возможности последних разработок в области дизайна мебели, инженерии, строительных / отделочных материалов и так далее. Но все же в представлении обычного человека, не имеющего специального образования, интерьер квартиры остается очень туманным понятием. И этот пост направлен на то, чтобы очертить границы этого направления и раскрыть его основные черты.
Удобная планировка в дизайн проекте квартиры
Поскольку сегодня большая часть горожан проживает в квартирах, а в наших квартирах, как правило, нет больших комнат, современный стиль в интерьере нацелен именно на комфортный дизайн маленьких квартир. Главное в этом случае — сделать планировку жилья максимально комфортной. Здесь и зонирование происходит всевозможными способами, и снос лишних перегородок с целью создания единого пространства, что сегодня модно. Другими словами, сейчас есть масса возможностей улучшить планировку любой квартиры и в современном стиле это очень приветствуется.
Дизайн интерьера квартиры
https://cleverdesign.kz/dizajn-zhilyh-pomeshchenij/
Дизайн интерьера
https://cleverdesign.kz/dizayn-interera/

Find the right local pro for your project


 Marvin Design Gallery by Eldredge Lumber
Integrity from Marvin Windows and Doors open this tiny house up to a larger-than-life ocean view.
Small farmhouse light wood floor and brown floor great room photo in Portland Maine with blue walls and no fireplace
Small farmhouse light wood floor and brown floor great room photo in Portland Maine with blue walls and no fireplace


 Katie Denham Interiors
Inspiration for a mid-sized master stone slab and white tile marble floor and white floor doorless shower remodel in Sacramento with shaker cabinets, gray cabinets, white walls, an undermount sink, quartzite countertops and a hinged shower door

 Sea Island Builders LLC
Serene and spacious master bathroom with his and her sink/vanities, a free-standing tub and large spacious tiled shower with glass doors.
Example of a transitional master white tile medium tone wood floor and brown floor freestanding bathtub design in Charleston with an undermount sink, a hinged shower door, white countertops, recessed-panel cabinets, white cabinets and gray walls
Example of a transitional master white tile medium tone wood floor and brown floor freestanding bathtub design in Charleston with an undermount sink, a hinged shower door, white countertops, recessed-panel cabinets, white cabinets and gray walls

 Architectural Resource LLC
Wanting to get as close to net- zero as possible, our clients came to us with a desire to create a home that would accommodate their growing family while walking lighter on the earth and living in a healthier home. A collaborative process with the clients, architect and Meadowlark resulted in a stunning energy-efficient home that seamlessly melds with the aesthetic of the classic Ann Arbor neighborhood where it’s situated.
Architecture: Architectural Resource
Photography: Joshua Caldwell

 MossCreek
Envisioned as a country retreat for New York based clients, this collection of buildings was designed by MossCreek to meet the clients' wishes of using historical and antique structures. Serving as a country getaway, as well as a unique home for their art treasures, this was both an enjoyable and satisfying project for MossCreek and our clients. Photo by Bjorn Wallander.
71