
Search results for "Client acquisition" in Home Design Ideas

 Scenic Sotheby's International Realty
Mid-sized beach style dark wood floor dining room photo in Miami with white walls

 Arch Studio, Inc.
California Ranch Farmhouse Style Design 2020
Large transitional open concept light wood floor, gray floor, vaulted ceiling and shiplap wall living room photo in San Francisco with gray walls, a ribbon fireplace, a stone fireplace and a wall-mounted tv
Large transitional open concept light wood floor, gray floor, vaulted ceiling and shiplap wall living room photo in San Francisco with gray walls, a ribbon fireplace, a stone fireplace and a wall-mounted tv

 Pine Street Carpenters & The Kitchen Studio
Inspiration for a transitional shower bench remodel in Philadelphia with a hinged shower door
Find the right local pro for your project

 Katie Rosenfeld Design
Michael J Lee
Inspiration for a transitional eat-in kitchen remodel in Boston with white cabinets, gray backsplash, subway tile backsplash, stainless steel appliances and an island
Inspiration for a transitional eat-in kitchen remodel in Boston with white cabinets, gray backsplash, subway tile backsplash, stainless steel appliances and an island

 Mittendorf Quality Construction
Inspiration for a rustic brown one-story wood gable roof remodel in Seattle
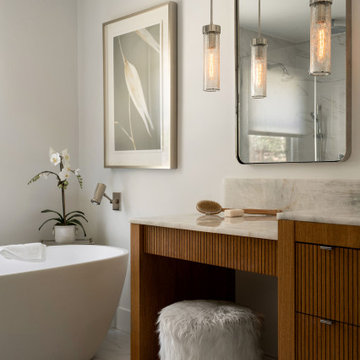
 Howarth Designs LLC
Beloved former clients relocated from a four-story townhome in Virginia to a retro 1979 one-level, complete with sunken living room. Existing furnishings were thoughtfully combined with new acquisitions to create a fresh vibe befitting of their new home in East Hampton, NY.
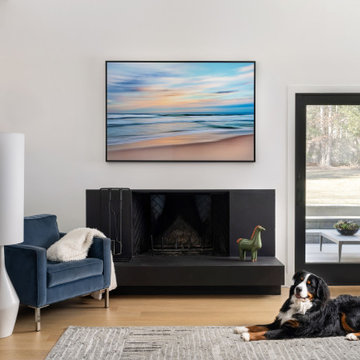 Howarth Designs LLC
Beloved former clients relocated from a four-story townhome in Virginia to a retro 1979 one-level, complete with sunken living room. Existing furnishings were thoughtfully combined with new acquisitions to create a fresh vibe befitting of their new home in East Hampton, NY.

Sponsored
Columbus, OH

Snider & Metcalf Interior Design, LTD
Leading Interior Designers in Columbus, Ohio & Ponte Vedra, Florida
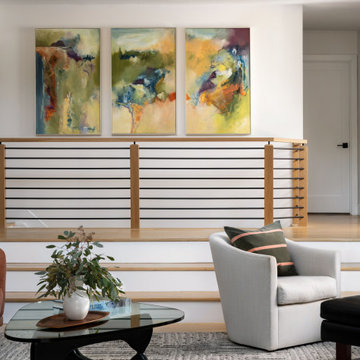 Howarth Designs LLC
Beloved former clients relocated from a four-story townhome in Virginia to a retro 1979 one-level, complete with sunken living room. Existing furnishings were thoughtfully combined with new acquisitions to create a fresh vibe befitting of their new home in East Hampton, NY.
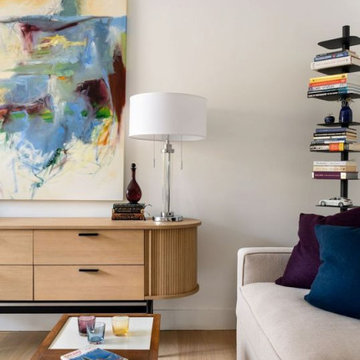 Howarth Designs LLC
Beloved former clients relocated from a four-story townhome in Virginia to a retro 1979 one-level, complete with sunken living room. Existing furnishings were thoughtfully combined with new acquisitions to create a fresh vibe befitting of their new home in East Hampton, NY.
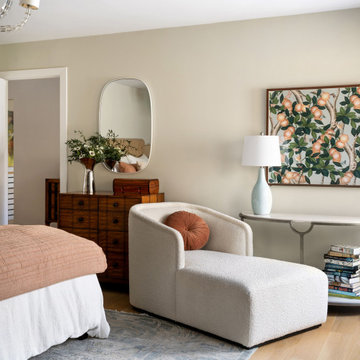 Howarth Designs LLC
Beloved former clients relocated from a four-story townhome in Virginia to a retro 1979 one-level, complete with sunken living room. Existing furnishings were thoughtfully combined with new acquisitions to create a fresh vibe befitting of their new home in East Hampton, NY.
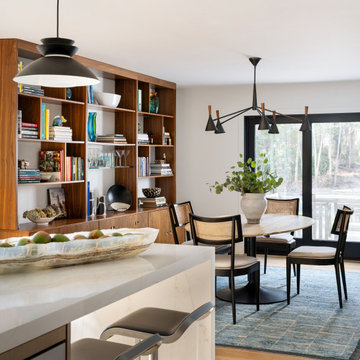 Howarth Designs LLC
Beloved former clients relocated from a four-story townhome in Virginia to a retro 1979 one-level, complete with sunken living room. Existing furnishings were thoughtfully combined with new acquisitions to create a fresh vibe befitting of their new home in East Hampton, NY.
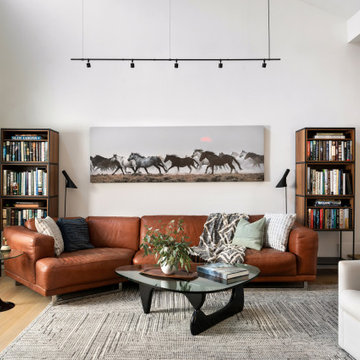 Howarth Designs LLC
Beloved former clients relocated from a four-story townhome in Virginia to a retro 1979 one-level, complete with sunken living room. Existing furnishings were thoughtfully combined with new acquisitions to create a fresh vibe befitting of their new home in East Hampton, NY.



Sponsored
Columbus, OH
Snider & Metcalf Interior Design, LTD
Leading Interior Designers in Columbus, Ohio & Ponte Vedra, Florida

 User
UserPhoto: Ten Ten Creative
Wet bar - transitional single-wall dark wood floor and brown floor wet bar idea in Dallas with shaker cabinets, black cabinets, black backsplash, subway tile backsplash and gray countertops
Wet bar - transitional single-wall dark wood floor and brown floor wet bar idea in Dallas with shaker cabinets, black cabinets, black backsplash, subway tile backsplash and gray countertops
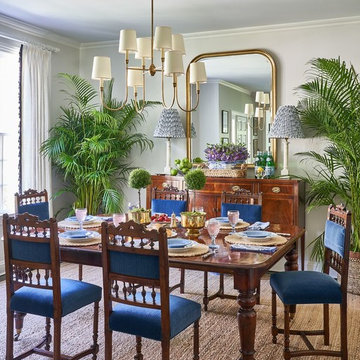
 Amal Kapen Interiors, LLC
Traditional dining room where clients’ family heirloom furnishings were combined with new antique acquisitions and contemporary accents for a modern twist on British Colonial style

 Atlas Moran Construction
Eat-in kitchen - mid-sized contemporary u-shaped porcelain tile and beige floor eat-in kitchen idea in DC Metro with flat-panel cabinets, black cabinets, quartzite countertops, white backsplash, an island, white countertops, an undermount sink, paneled appliances and stone slab backsplash
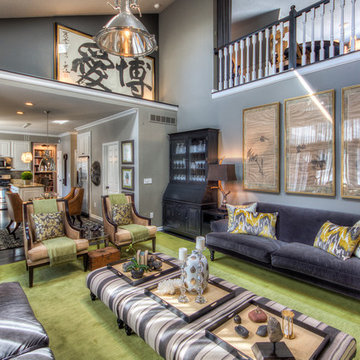
 Herald Gardell, Ltd. Design Services
Jeff McCutcheon
A large space that was made narrow by a second staircase. We took the stairs out and turned it into the principle gathering space for the family, combining the functionalities of living room, great room, family room and media room.

Sponsored
Columbus, OH

Wannemacher Interiors
Customized Award-Winning Interior Design Solutions in Franklin Cnty OH
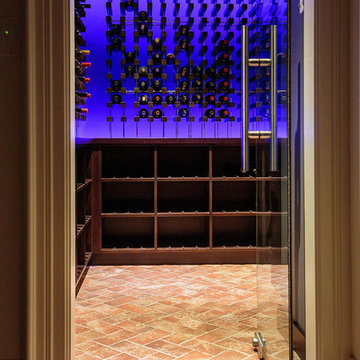
 VINIUM, LLC
This standard VINIUM installation in poplar is enhanced by multi colored LED lighting, which highlights the wine collection while reflecting the desired mood. This project was built to showcase the client’s current wine collection while leaving plentiful space for future wine case acquisition. Glass door entry invites you in…

 Rikki Snyder
Photo: Rikki Snyder © 2013 Houzz
Example of an eclectic medium tone wood floor family room design in New York with green walls
Example of an eclectic medium tone wood floor family room design in New York with green walls
 User
UserPhilip Crocker
Collaborative design work between our clients and ourselves incorporating their own tastes, furniture and artwork as they downsized from a large home to an almost new condo. As with many of our projects we brought in our core group of trade specialists to consult and advise so that we could guide our clients through an easy process of option selections to meet their standards, timeline and budget. A very smooth project from beginning to end that included removal of the existing hardwood and carpet throughout, new painting throughout, some new lighting and detailed art glass work as well as custom metal and millwork. A successful project with excellent results and happy clients!
Do you want to renovate your condo?
Showcase Interiors Ltd. specializes in condo renovations. As well as thorough planning assistance including feasibility reviews and inspections, we can also provide permit acquisition services. We also possess Advanced Clearance through Worksafe BC and all General Liability Insurance for Strata Approval required for your proposed project.
Showcase Interiors Ltd. is a trusted, fully licensed and insured renovations firm offering exceptional service and high quality workmanship. We work with home and business owners to develop, manage and execute small to large renovations and unique installations. We work with accredited interior designers, engineers and authorities to deliver special projects from concept to completion on time & on budget. Our loyal clients love our integrity, reliability, level of service and depth of experience. Contact us today about your project and join our long list of satisfied clients!
We are a proud family business!
1