
Search results for "Client foundation" in Home Design Ideas
 Carrington Construction
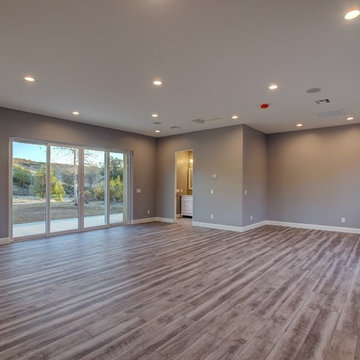
These Carrington Construction clients have a beautiful huge backyard with a pool. They came to us wanting to build a multi-use living space that could be used as a guest house, game room and a pool house. The 723 Square Foot addition was designed and built to seamlessly add more usable living space, while making sure it looked like a part of the original home.
– Soils test, Civil and Structural Engineering, Architectural plans, and County permits
– Designed bathroom and finishes after receiving full architectural plans.
– Initial grading and trenching, placed footings and foundation
– Extended roof line and installed Eagle tile roof system to match existing
– New plumbing and electrical for interior and exterior outlets and light fixtures.
– Framed new walls and insulated new walls. Drywall in Santa Fe finish.
– Installed new Milgard Montecito windows with white frames, double sliding glass doors, 2 exterior French doors, and 1 interior door, including door hardware and trim throughout.
– Installed luxury vinyl plank in Mont Blanc Driftwood.
– Installed a 2-Ton 14 Seer split HVAC system with digital thermometer.
– Bathroom:
– Installed Paladino Albanella Polished 12×24 at shower walls and Paladino Albanella Matte 2”x2” Mosaic at soap niche and floor.
– Installed custom glass enclosure.
– Installed Wyndham Collection white vanity, sink, and marble countertop.
– Painted new stucco to match existing house. Painted interior walls and trim.
– Re-routed solar over existing garage.

 ZeroEnergy Design
This LEED Platinum certified house reflects the homeowner's desire for an exceptionally healthy and comfortable living environment, within a traditional neighborhood.
INFILL SITE. The family, who moved from another area of Wellesley, sought out this property to be within walking distance of the high school and downtown area. An existing structure on the tight lot was removed to make way for the new home. 84% of the construction waste, from both the previous structure and the new home, was diverted from a landfill. ZED designed to preserve the existing mature trees on the perimeter of the property to minimize site impacts, and to maintain the character of the neighborhood as well as privacy on the site.
EXTERIOR EXPRESSION. The street facade of the home relates to the local New England vernacular. The rear uses contemporary language, a nod to the family’s Californian roots, to incorporate a roof deck, solar panels, outdoor living space, and the backyard swimming pool. ZED’s careful planning avoided to the need to face the garage doors towards the street, a common syndrome of a narrow lot.
THOUGHTFUL SPACE. Homes with dual entries can often result in duplicate and unused spaces. In this home, the everyday and formal entry areas are one and the same; the front and garage doors share the entry program of coat closets, mudroom storage with bench for removing your shoes, and a laundry room with generous closets for the children's sporting equipment. The entry area leads directly to the living space, encompassing the kitchen, dining and sitting area areas in an L-shaped open plan arrangement. The kitchen is placed at the south-west corner of the space to allow for a strong connection to the dining, sitting and outdoor living spaces. A fire pit on the deck satisfies the family’s desire for an open flame while a sealed gas fireplace is used indoors - ZED’s preference after omitting gas burning appliances completely from an airtight home. A small study, with a window seat, is conveniently located just off of the living space. A first floor guest bedroom includes an accessible bathroom for aging visitors and can be used as a master suite to accommodate aging in place.
HEALTHY LIVING. The client requested a home that was easy to clean and would provide a respite from seasonal allergies and common contaminants that are found in many indoor spaces. ZED selected easy to clean solid surface flooring throughout, provided ample space for cleaning supplies on each floor, and designed a mechanical system with ventilation that provides a constant supply of fresh outdoor air. ZED selected durable materials, finishes, cabinetry, and casework with low or no volatile organic compounds (VOCs) and no added urea formaldehyde.
YEAR-ROUND COMFORT. The home is super insulated and air-tight, paired with high performance triple-paned windows, to ensure it is draft-free throughout the winter (even when in front of the large windows and doors). ZED designed a right-sized heating and cooling system to pair with the thermally improved building enclosure to ensure year-round comfort. The glazing on the home maximizes passive solar gains, and facilitates cross ventilation and daylighting.
ENERGY EFFICIENT. As one of the most energy efficient houses built to date in Wellesley, the home highlights a practical solution for Massachusetts. First, the building enclosure reduces the largest energy requirement for typical houses (heating). Super-insulation, exceptional air sealing, a thermally broken wall assembly, triple pane windows, and passive solar gain combine for a sizable heating load reduction. Second, within the house only efficient systems consume energy. These include an air source heat pump for heating & cooling, a heat pump hot water heater, LED lighting, energy recovery ventilation, and high efficiency appliances. Lastly, photovoltaics provide renewable energy help offset energy consumption. The result is an 89% reduction in energy use compared to a similar brand new home built to code requirements.
RESILIENT. The home will fare well in extreme weather events. During a winter power outage, heat loss will be very slow due to the super-insulated and airtight envelope– taking multiple days to drop to 60 degrees even with no heat source. An engineered drainage system, paired with careful the detailing of the foundation, will help to keep the finished basement dry. A generator will provide full operation of the all-electric house during a power outage.
OVERALL. The home is a reflection of the family goals and an expression of their values, beautifully enabling health, comfort, safety, resilience, and utility, all while respecting the planet.
ZED - Architect & Mechanical Designer
Bevilacqua Builders Inc - Contractor
Creative Land & Water Engineering - Civil Engineering
Barbara Peterson Landscape - Landscape Design
Nest & Company - Interior Furnishings
Eric Roth Photography - Photography
 Unpatterned
Sometimes we start with a few foundational items and a blank slate. We’ve worked with these Clients on their previous home, and they were ready to make their bedroom suite all their own. Keeping the built-ins was a requirement as was wallpaper, some new window treatments, a closet overhaul, and all the decor and details. We kept the bed and drapes and swapped the rest to create a luxe sleeping retreat.
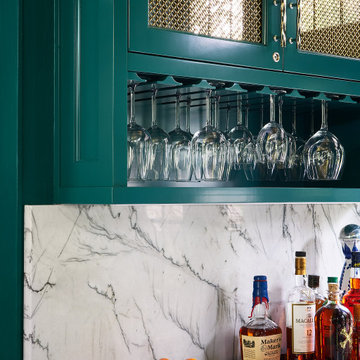
Phase 2 of this project was to tackle the dining room and adjacent powder room. The dining room had a small sun room attached to it that was not being utilized. We turned it into a luxe home bar with custom cabinetry and a stunning quartz countertop / backsplash. Gold wallpaper on the ceiling completed the room and highlighted all of the fun metal details throughout the space. We ran the color from the bar through the dining room and accented it with bold wallpaper. We added some contrasting colors with the rug selection and brought in wood tones with the furniture to ground the space.
FUN FACT : The art over the fireplace is a vintage photo from District’s Vintage Chicago Project, featuring photos found in vintage furniture over the lifetime of the store.
Bedroom Photography: Dustin Halleck / Dining Room & Bar Photography: Ryan McDonald
Find the right local pro for your project

 J.P. Hoffman Design Build
This project hits very close to home for us. Not your typical office space, we re-purposed a 19th century carriage barn into our office and workshop. With no heat, minimum electricity and few windows (most of which were broken), a priority for CEO and Designer Jason Hoffman was to create a space that honors its historic architecture, era and purpose but still offers elements of understated sophistication.
The building is nearly 140 years old, built before many of the trees towering around it had begun growing. It was originally built as a simple, Victorian carriage barn, used to store the family’s horse and buggy. Later, it housed 2,000 chickens when the Owners worked the property as their farm. Then, for many years, it was storage space. Today, it couples as a workshop for our carpentry team, building custom projects and storing equipment, as well as an office loft space ready to welcome clients, visitors and trade partners. We added a small addition onto the existing barn to offer a separate entry way for the office. New stairs and an entrance to the workshop provides for a small, yet inviting foyer space.
From the beginning, even is it’s dark state, Jason loved the ambiance of the old hay loft with its unfinished, darker toned timbers. He knew he wanted to find a way to refinish the space with a focus on those timbers, evident in the statement they make when walking up the stairs. On the exterior, the building received new siding, a new roof and even a new foundation which is a story for another post. Inside, we added skylights, larger windows and a French door, with a small balcony. Along with heat, electricity, WiFi and office furniture, we’re ready for visitors!
 HouseHome
Nestled in the heart of Denver's historic Park Hill neighborhood, Park Hill Haus is a complete luxury home renovation and interior design project that reimagines a 1946 residence into a refined yet deeply livable family retreat. Designed for two medical professionals seeking sanctuary from demanding careers, this full-scale transformation was guided by a vision of creating a home that feels elevated, peaceful, and effortlessly welcoming.
Every inch of the home was thoughtfully redesigned and renovated from top to bottom, with no detail overlooked. While the residence underwent a comprehensive modernization, great care was taken to preserve the character and architectural heritage that make Park Hill homes so beloved. The result is a seamless blend of old and new—a modern transitional home that honors its roots while embracing contemporary luxury living.
Inspired by the clients' love of international travel and iconic luxury fashion houses, the interiors draw subtle influence from the timeless sophistication of Chanel. Layered textures, restrained elegance, and carefully curated materials create a sense of understated luxury that feels both aspirational and approachable. Rather than designing a home that feels formal or untouchable, the goal was to create spaces that invite connection, comfort, and everyday enjoyment.
Throughout the home, a palette of warm neutrals and earthy tones establishes a calming foundation. Natural materials, rich textures, and globally inspired details reflect the clients' travels around the world, adding depth, personality, and a collected feel to each space. The design balances refinement with warmth, creating an environment that feels luxurious without ever feeling cold.
Family-centered living was at the heart of every design decision. Gathering spaces were thoughtfully planned to support both intimate moments and effortless entertaining, while private areas provide a serene retreat for rest and restoration. The home's atmosphere evokes the feeling of a boutique luxury hotel layered with the comfort and authenticity of a well-loved family home.
Park Hill Haus stands as a testament to the power of thoughtful luxury interior design—where heritage architecture, modern functionality, and worldly inspiration come together to create a home that is timeless, inviting, and uniquely personal.
Services: Luxury Interior Design, Full Home Renovation, Historic Home Remodeling, Custom Furnishings, Space Planning, Architectural Finishes Selection
 Paradox Interior Design Inc.
Challenge:
This prestigious Bridle Path kitchen suffered from poor lighting and functionality issues that prevented it from reaching its full potential. Our clients desired a luxury kitchen that would serve as both a functional workspace and an elegant entertaining hub, requiring us to address the lighting deficiencies while creating a sophisticated aesthetic worthy of this upscale neighborhood.
Solution:
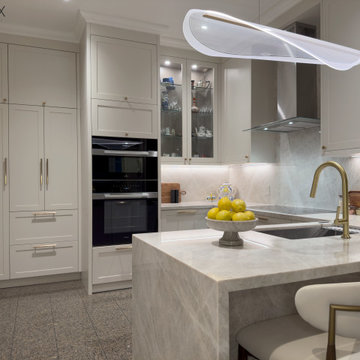
We transformed this space into a luxury kitchen that balances exceptional functionality with breathtaking beauty. The design centers around the stunning Taj Mahal quartzite, whose naturally elegant patterns became the foundation for all other design decisions. By addressing the lighting challenges and incorporating warm finishes throughout, we created a space that feels both inviting and sophisticated.
Highlights:
• Taj Mahal quartzite countertops and backsplash - the jewel of the space with naturally beautiful and elegant patterns
• Custom millwork cabinetry designed for both beauty and optimal functionality
• High-end appliances seamlessly integrated into the sophisticated design
• Warm finishes throughout that complement the quartzite's natural beauty
• Expert craftsmanship by skilled local fabricators ensuring flawless installation
Results:
The transformed kitchen now serves as a stunning centerpiece of this Bridle Path home, where the Taj Mahal quartzite's natural elegance takes center stage. This project demonstrates our ability to solve functional challenges while creating luxury spaces that celebrate exceptional materials, proving that sometimes the most beautiful design solutions let natural beauty shine without unnecessary embellishment.
 Alair Homes Plano
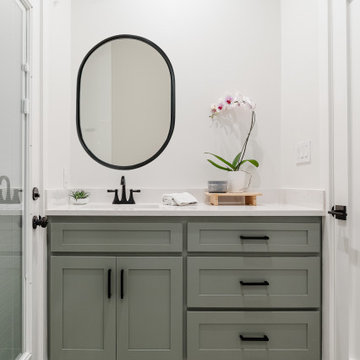
A young family with children purchased a home on 2 acres that came with a large open detached garage. The space was a blank slate inside and the family decided to turn it into living quarters for guests! Our Plano, TX remodeling company was just the right fit to renovate this 1500 sf barn into a great living space. Sarah Harper of h Designs was chosen to draw out the details of this garage renovation. Appearing like a red barn on the outside, the inside was remodeled to include a home office, large living area with roll up garage door to the outside patio, 2 bedrooms, an eat in kitchen, and full bathroom. New large windows in every room and sliding glass doors bring the outside in.
The versatile living room has a large area for seating, a staircase to walk in storage upstairs and doors that can be closed. renovation included stained concrete floors throughout the living and bedroom spaces. A large mud-room area with built-in hooks and shelves is the foyer to the home office. The kitchen is fully functional with Samsung range, full size refrigerator, pantry, countertop seating and room for a dining table. Custom cabinets from Latham Millwork are the perfect foundation for Cambria Quartz Weybourne countertops. The sage green accents give this space life and sliding glass doors allow for oodles of natural light. The full bath is decked out with a large shower and vanity and a smart toilet. Luxart fixtures and shower system give this bathroom an upgraded feel. Mosaic tile in grey gives the floor a neutral look. There’s a custom-built bunk room for the kids with 4 twin beds for sleepovers. And another bedroom large enough for a double bed and double closet storage. This custom remodel in Dallas, TX is just what our clients asked for.

Sponsored
Columbus, OH

Wannemacher Interiors
Customized Award-Winning Interior Design Solutions in Franklin Cnty OH
 Unpatterned
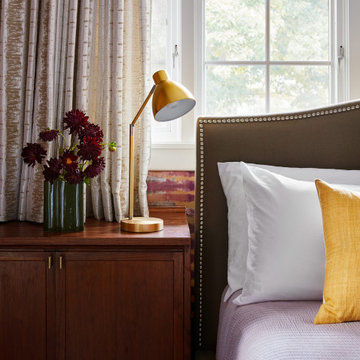
Sometimes we start with a few foundational items and a blank slate. We’ve worked with these Clients on their previous home, and they were ready to make their bedroom suite all their own. Keeping the built-ins was a requirement as was wallpaper, some new window treatments, a closet overhaul, and all the decor and details. We kept the bed and drapes and swapped the rest to create a luxe sleeping retreat.
Phase 2 of this project was to tackle the dining room and adjacent powder room. The dining room had a small sun room attached to it that was not being utilized. We turned it into a luxe home bar with custom cabinetry and a stunning quartz countertop / backsplash. Gold wallpaper on the ceiling completed the room and highlighted all of the fun metal details throughout the space. We ran the color from the bar through the dining room and accented it with bold wallpaper. We added some contrasting colors with the rug selection and brought in wood tones with the furniture to ground the space.
FUN FACT : The art over the fireplace is a vintage photo from District’s Vintage Chicago Project, featuring photos found in vintage furniture over the lifetime of the store.
Bedroom Photography: Dustin Halleck / Dining Room & Bar Photography: Ryan McDonald
 Casa Utopia Builders
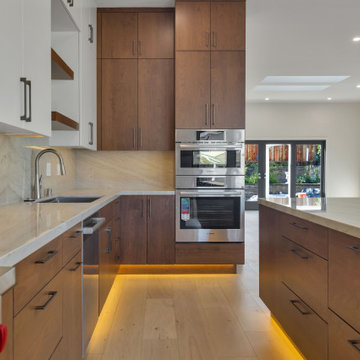
This stunning project by Casa Utopia Builders in Fremont, California showcases a full custom home remodel and addition, blending modern design with warm natural finishes to create a sophisticated and functional space.
The transformation included a 530 sq. ft. home addition, expanded living areas, a new open-concept kitchen, and multiple modern bathroom remodels, as well as a full upgrade to the flooring, lighting, and finishes throughout the home.
Key Highlights:
Vaulted ceilings with LED recessed lighting and new skylights
Contemporary floating staircase with glass railing and custom oak hardwood flooring
Elegant floor-to-ceiling fireplace with tile surround and built-in lighting
Chef-style kitchen with custom cabinetry, waterfall-edge island, and under-cabinet lighting
Spa-like bathrooms with floating vanities, modern tilework, LED mirrors, and frameless glass showers
Smart home upgrades including EV charging station and solar-ready panel
Complete exterior stucco and paint, new doors/windows, and a custom outdoor gazebo rebuild
This project demonstrates our full-scope capabilities—from foundation and framing to the final interior finishes. It reflects our commitment to design excellence, high-end craftsmanship, and client-focused project management.
? Project Location: Fremont, CA
? Scope: Full Home Remodel + 530 SQFT Addition
? Style Tags: Contemporary | Modern | Warm Minimalism | Luxury Remodel
 Carrington Construction
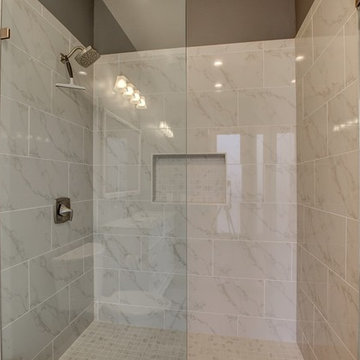
These Carrington Construction clients have a beautiful huge backyard with a pool. They came to us wanting to build a multi-use living space that could be used as a guest house, game room and a pool house. The 723 Square Foot addition was designed and built to seamlessly add more usable living space, while making sure it looked like a part of the original home.
– Soils test, Civil and Structural Engineering, Architectural plans, and County permits
– Designed bathroom and finishes after receiving full architectural plans.
– Initial grading and trenching, placed footings and foundation
– Extended roof line and installed Eagle tile roof system to match existing
– New plumbing and electrical for interior and exterior outlets and light fixtures.
– Framed new walls and insulated new walls. Drywall in Santa Fe finish.
– Installed new Milgard Montecito windows with white frames, double sliding glass doors, 2 exterior French doors, and 1 interior door, including door hardware and trim throughout.
– Installed luxury vinyl plank in Mont Blanc Driftwood.
– Installed a 2-Ton 14 Seer split HVAC system with digital thermometer.
– Bathroom:
– Installed Paladino Albanella Polished 12×24 at shower walls and Paladino Albanella Matte 2”x2” Mosaic at soap niche and floor.
– Installed custom glass enclosure.
– Installed Wyndham Collection white vanity, sink, and marble countertop.
– Painted new stucco to match existing house. Painted interior walls and trim.
– Re-routed solar over existing garage.
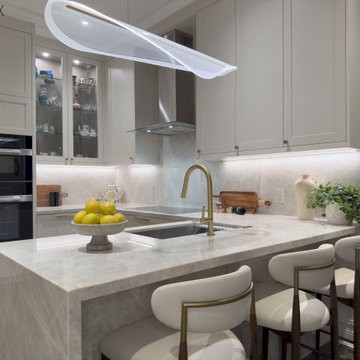 Paradox Interior Design Inc.
Challenge:
This prestigious Bridle Path kitchen suffered from poor lighting and functionality issues that prevented it from reaching its full potential. Our clients desired a luxury kitchen that would serve as both a functional workspace and an elegant entertaining hub, requiring us to address the lighting deficiencies while creating a sophisticated aesthetic worthy of this upscale neighborhood.
Solution:
We transformed this space into a luxury kitchen that balances exceptional functionality with breathtaking beauty. The design centers around the stunning Taj Mahal quartzite, whose naturally elegant patterns became the foundation for all other design decisions. By addressing the lighting challenges and incorporating warm finishes throughout, we created a space that feels both inviting and sophisticated.
Highlights:
• Taj Mahal quartzite countertops and backsplash - the jewel of the space with naturally beautiful and elegant patterns
• Custom millwork cabinetry designed for both beauty and optimal functionality
• High-end appliances seamlessly integrated into the sophisticated design
• Warm finishes throughout that complement the quartzite's natural beauty
• Expert craftsmanship by skilled local fabricators ensuring flawless installation
Results:
The transformed kitchen now serves as a stunning centerpiece of this Bridle Path home, where the Taj Mahal quartzite's natural elegance takes center stage. This project demonstrates our ability to solve functional challenges while creating luxury spaces that celebrate exceptional materials, proving that sometimes the most beautiful design solutions let natural beauty shine without unnecessary embellishment.
 Unpatterned
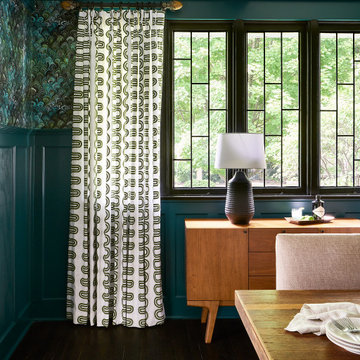
Sometimes we start with a few foundational items and a blank slate. We’ve worked with these Clients on their previous home, and they were ready to make their bedroom suite all their own. Keeping the built-ins was a requirement as was wallpaper, some new window treatments, a closet overhaul, and all the decor and details. We kept the bed and drapes and swapped the rest to create a luxe sleeping retreat.
Phase 2 of this project was to tackle the dining room and adjacent powder room. The dining room had a small sun room attached to it that was not being utilized. We turned it into a luxe home bar with custom cabinetry and a stunning quartz countertop / backsplash. Gold wallpaper on the ceiling completed the room and highlighted all of the fun metal details throughout the space. We ran the color from the bar through the dining room and accented it with bold wallpaper. We added some contrasting colors with the rug selection and brought in wood tones with the furniture to ground the space.
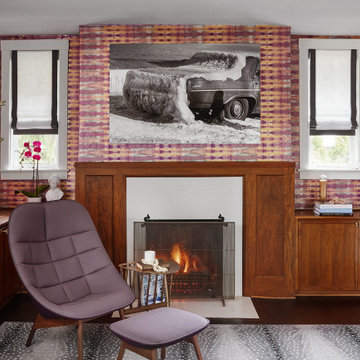
FUN FACT : The art over the fireplace is a vintage photo from District’s Vintage Chicago Project, featuring photos found in vintage furniture over the lifetime of the store.
Bedroom Photography: Dustin Halleck / Dining Room & Bar Photography: Ryan McDonald
 Unpatterned
Sometimes we start with a few foundational items and a blank slate. We’ve worked with these Clients on their previous home, and they were ready to make their bedroom suite all their own. Keeping the built-ins was a requirement as was wallpaper, some new window treatments, a closet overhaul, and all the decor and details. We kept the bed and drapes and swapped the rest to create a luxe sleeping retreat.
Phase 2 of this project was to tackle the dining room and adjacent powder room. The dining room had a small sun room attached to it that was not being utilized. We turned it into a luxe home bar with custom cabinetry and a stunning quartz countertop / backsplash. Gold wallpaper on the ceiling completed the room and highlighted all of the fun metal details throughout the space. We ran the color from the bar through the dining room and accented it with bold wallpaper. We added some contrasting colors with the rug selection and brought in wood tones with the furniture to ground the space.
FUN FACT : The art over the fireplace is a vintage photo from District’s Vintage Chicago Project, featuring photos found in vintage furniture over the lifetime of the store.
Bedroom Photography: Dustin Halleck / Dining Room & Bar Photography: Ryan McDonald

Sponsored
Columbus, OH

Snider & Metcalf Interior Design, LTD
Leading Interior Designers in Columbus, Ohio & Ponte Vedra, Florida
 Unpatterned
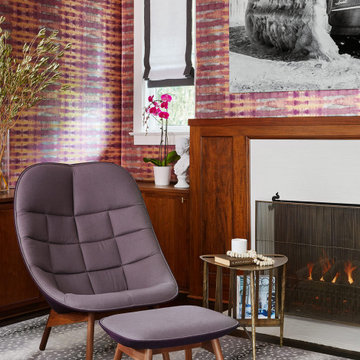
Sometimes we start with a few foundational items and a blank slate. We’ve worked with these Clients on their previous home, and they were ready to make their bedroom suite all their own. Keeping the built-ins was a requirement as was wallpaper, some new window treatments, a closet overhaul, and all the decor and details. We kept the bed and drapes and swapped the rest to create a luxe sleeping retreat.
Phase 2 of this project was to tackle the dining room and adjacent powder room. The dining room had a small sun room attached to it that was not being utilized. We turned it into a luxe home bar with custom cabinetry and a stunning quartz countertop / backsplash. Gold wallpaper on the ceiling completed the room and highlighted all of the fun metal details throughout the space. We ran the color from the bar through the dining room and accented it with bold wallpaper. We added some contrasting colors with the rug selection and brought in wood tones with the furniture to ground the space.
FUN FACT : The art over the fireplace is a vintage photo from District’s Vintage Chicago Project, featuring photos found in vintage furniture over the lifetime of the store.
Bedroom Photography: Dustin Halleck / Dining Room & Bar Photography: Ryan McDonald
 Carrington Construction
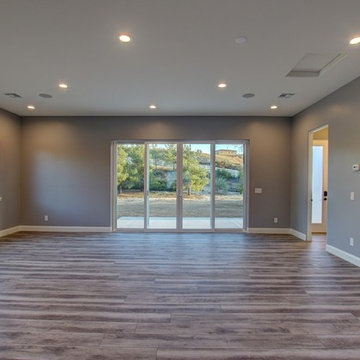
These Carrington Construction clients have a beautiful huge backyard with a pool. They came to us wanting to build a multi-use living space that could be used as a guest house, game room and a pool house. The 723 Square Foot addition was designed and built to seamlessly add more usable living space, while making sure it looked like a part of the original home.
– Soils test, Civil and Structural Engineering, Architectural plans, and County permits
– Designed bathroom and finishes after receiving full architectural plans.
– Initial grading and trenching, placed footings and foundation
– Extended roof line and installed Eagle tile roof system to match existing
– New plumbing and electrical for interior and exterior outlets and light fixtures.
– Framed new walls and insulated new walls. Drywall in Santa Fe finish.
– Installed new Milgard Montecito windows with white frames, double sliding glass doors, 2 exterior French doors, and 1 interior door, including door hardware and trim throughout.
– Installed luxury vinyl plank in Mont Blanc Driftwood.
– Installed a 2-Ton 14 Seer split HVAC system with digital thermometer.
– Bathroom:
– Installed Paladino Albanella Polished 12×24 at shower walls and Paladino Albanella Matte 2”x2” Mosaic at soap niche and floor.
– Installed custom glass enclosure.
– Installed Wyndham Collection white vanity, sink, and marble countertop.
– Painted new stucco to match existing house. Painted interior walls and trim.
– Re-routed solar over existing garage.

 ALVAREZ-DIAZ & VILLALON
Photography by Carlos Esteva.
When this private client, a married couple, first approached Álvarez-Díaz & Villalón to build ‘the house of their dreams’ on the grounds of their sprawling family estate, the first challenge was to identify the exact location that would maximize the positive aspects of the topography while affording the most gracious views. Propped up on scaffolding, juggling digital cameras and folding ladders, the design team photographed the property from hundreds of angles before the ideal site was selected.
Once the site was selected, construction could begin.
The building’s foundation was raised slightly off the ground to disperse geothermal heat. In addition, the designers studied daily sunlight patterns and positioned the structure accordingly in order to warm the swimming pool during the cooler morning hours and illuminate the principal living quarters during the late afternoon. Finally, the main house was designed with functional balconies on all sides: each balcony meticulously planned ~ and precisely positioned ~ to
both optimize wind flow and frame the property’s most breath-taking views.
Stylistically, the goal was to create an authentic Spanish hacienda. Following Old World tradition, the house was anchored around a centralized interior patio
in the Moorish style: enclosed on three sides ~ yet
open on the fourth (similar to the Alcázar of Seville) ~ to reveal a reflecting pool ~ and mirror the water motif of the home’s magnificent marble fountain. A bell tower, horseshoe arches, a colonnaded,vineyard-style patio, and
ornamental Moorish mosaic tilework (“azulejos”) completed this picturesque portrait of a faraway fantasy world of castles, chivalry, and swordsplay, reminiscent of Medieval Spain.
Shortly after completion, this showcase home was showcased on the TVE Spanish television series Spaniards Around The World (Españoles Alrededor
Del Mundo) as a prime example of authentic Spanish architecture designed outside the peninsula. Not surprising. After all, the story of a fairy-tale retreat as
magical as this one deserves a happy ending.
 Carrington Construction
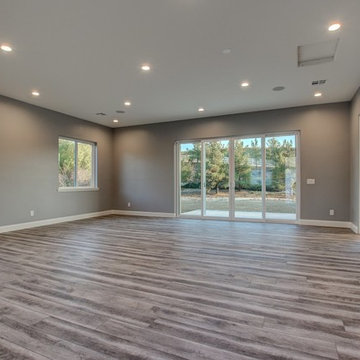
These Carrington Construction clients have a beautiful huge backyard with a pool. They came to us wanting to build a multi-use living space that could be used as a guest house, game room and a pool house. The 723 Square Foot addition was designed and built to seamlessly add more usable living space, while making sure it looked like a part of the original home.
– Soils test, Civil and Structural Engineering, Architectural plans, and County permits
– Designed bathroom and finishes after receiving full architectural plans.
– Initial grading and trenching, placed footings and foundation
– Extended roof line and installed Eagle tile roof system to match existing
– New plumbing and electrical for interior and exterior outlets and light fixtures.
– Framed new walls and insulated new walls. Drywall in Santa Fe finish.
– Installed new Milgard Montecito windows with white frames, double sliding glass doors, 2 exterior French doors, and 1 interior door, including door hardware and trim throughout.
– Installed luxury vinyl plank in Mont Blanc Driftwood.
– Installed a 2-Ton 14 Seer split HVAC system with digital thermometer.
– Bathroom:
– Installed Paladino Albanella Polished 12×24 at shower walls and Paladino Albanella Matte 2”x2” Mosaic at soap niche and floor.
– Installed custom glass enclosure.
– Installed Wyndham Collection white vanity, sink, and marble countertop.
– Painted new stucco to match existing house. Painted interior walls and trim.
– Re-routed solar over existing garage.

Sponsored
Columbus, OH
Snider & Metcalf Interior Design, LTD
Leading Interior Designers in Columbus, Ohio & Ponte Vedra, Florida
 Sun Shore Construction
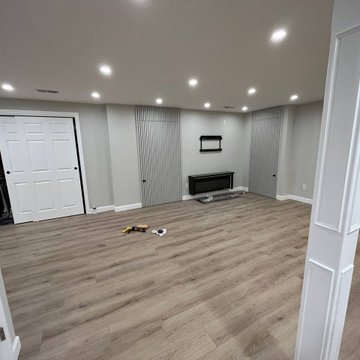
Once an unfinished space, the basement at 693 Main St, Acton, MA, was transformed into a functional living area by Sun Shore Construction in 2022. This project is a testament to our commitment to turning underutilized spaces into beautiful, functional areas that meet our clients' needs.
The story began with a basement that was just a bare structure. Our first step was to correct and complete the framing work, laying a solid foundation for the transformation that was about to take place.
Next, we tackled the electrical work, installing two separate wires connected to the electrical panel with two breakers. We strategically placed recessed lighting and power outlets to ensure the space was well-lit and functional.
Insulation was installed as needed, ensuring the basement would be energy-efficient and comfortable. Drywall was then installed on the ceiling and walls, and ceiling vents were added to connect to the existing AC vent pipe.
The plastering, sanding, and painting of the ceiling and walls were done meticulously, creating a smooth, professional finish. We then installed premium vinyl plank flooring throughout the entire area, adding warmth and style to the space.
Finishing touches included the installation of mouldings, doors, baseboards, and a railing for the stair. We also painted the stair risers white and installed new thresholds.
Finally, we created a framed storage area under the stair with a door for easy access, making sure no space was wasted.
This project showcases our dedication to quality workmanship and attention to detail. We transformed an unused space into a functional and aesthetically pleasing area that the homeowners can enjoy for years to come.

 User
A wonderful greenhouse space - concrete perimeter foundation and a gravel floor beautifully done by the client. This 320 square foot steel frame greenhouse allows for both horizontal and vertical growing ability, while providing enough area to sit, relax, and enjoy what a greenhouse can offer.
greenhouse kit, greenhouse kit, greenhouse kit, Denver greenhouse, Denver greenhouse, Denver greenhouse, greenhouse kit, greenhouse kit, greenhouse kit, Denver greenhouse, Denver greenhouse, Denver greenhouse, greenhouse kit, greenhouse kit, greenhouse kit, Denver greenhouse, Denver greenhouse, Denver greenhouse, greenhouse kit, greenhouse kit, greenhouse kit, Denver greenhouse, Denver greenhouse, Denver greenhouse, greenhouse kit, greenhouse kit, greenhouse kit, Denver greenhouse, Denver greenhouse, Denver greenhouse, greenhouse kit, greenhouse kit, greenhouse kit, Denver greenhouse, Denver greenhouse, Denver greenhouse, greenhouse kit, greenhouse kit, greenhouse kit, Denver greenhouse, Denver greenhouse, Denver greenhouse, greenhouse kit, greenhouse kit, greenhouse kit, Denver greenhouse, Denver greenhouse, Denver greenhouse, greenhouse kit, greenhouse kit, greenhouse kit, Denver greenhouse, Denver greenhouse, Denver greenhouse, greenhouse kit, greenhouse kit, greenhouse kit, Denver greenhouse, Denver greenhouse, Denver greenhouse, greenhouse kit, greenhouse kit, greenhouse kit, Denver greenhouse, Denver greenhouse, Denver greenhouse, greenhouse kit, greenhouse kit, greenhouse kit, Denver greenhouse, Denver greenhouse, Denver greenhouse, greenhouse kit, greenhouse kit, greenhouse kit, Denver greenhouse, Denver greenhouse, Denver greenhouse, greenhouse kit, greenhouse kit, greenhouse kit, Denver greenhouse, Denver greenhouse, Denver greenhouse, greenhouse kit, greenhouse kit, greenhouse kit, Denver greenhouse, Denver greenhouse, Denver greenhouse, greenhouse kit, greenhouse kit, greenhouse kit, Denver greenhouse, Denver greenhouse, Denver greenhouse, greenhouse kit, greenhouse kit, greenhouse kit, Denver greenhouse, Denver greenhouse, Denver greenhouse, greenhouse kit, greenhouse kit, greenhouse kit, Denver greenhouse, Denver greenhouse, Denver greenhouse, greenhouse kit, greenhouse kit, greenhouse kit, Denver greenhouse, Denver greenhouse, Denver greenhouse, greenhouse kit, greenhouse kit, greenhouse kit, Denver greenhouse, Denver greenhouse, Denver greenhouse, greenhouse kit, greenhouse kit, greenhouse kit, Denver greenhouse, Denver greenhouse, Denver greenhouse, greenhouse kit, greenhouse kit, greenhouse kit, Denver greenhouse, Denver greenhouse, Denver greenhouse, greenhouse kit, greenhouse kit, greenhouse kit, Denver greenhouse, Denver greenhouse, Denver greenhouse, greenhouse kit, greenhouse kit, greenhouse kit, Denver greenhouse, Denver greenhouse, Denver greenhouse, greenhouse kit, greenhouse kit, greenhouse kit, Denver greenhouse, Denver greenhouse, Denver greenhouse, greenhouse kit, greenhouse kit, greenhouse kit, Denver greenhouse, Denver greenhouse, Denver greenhouse, greenhouse kit, greenhouse kit, greenhouse kit, Denver greenhouse, Denver greenhouse, Denver greenhouse, greenhouse kit, greenhouse kit, greenhouse kit, Denver greenhouse, Denver greenhouse, Denver greenhouse, greenhouse kit, greenhouse kit, greenhouse kit, Denver greenhouse, Denver greenhouse, Denver greenhouse, greenhouse kit, greenhouse kit, greenhouse kit, Denver greenhouse, Denver greenhouse, Denver greenhouse, greenhouse kit, greenhouse kit, greenhouse kit, Denver greenhouse, Denver greenhouse, Denver greenhouse, greenhouse kit, greenhouse kit, greenhouse kit, Denver greenhouse, Denver greenhouse, Denver greenhouse, greenhouse kit, greenhouse kit, greenhouse kit, Denver greenhouse, Denver greenhouse, Denver greenhouse, greenhouse kit, greenhouse kit, greenhouse kit, Denver greenhouse, Denver greenhouse, Denver greenhouse, greenhouse kit, greenhouse kit, greenhouse kit, Denver greenhouse, Denver greenhouse, Denver greenhouse, greenhouse kit, greenhouse kit, greenhouse kit, Denver greenhouse, Denver greenhouse, Denver greenhouse, greenhouse kit, greenhouse kit, greenhouse kit, Denver greenhouse, Denver greenhouse, Denver greenhouse, greenhouse kit, greenhouse kit, greenhouse kit, Denver greenhouse, Denver greenhouse, Denver greenhouse, greenhouse kit, greenhouse kit, greenhouse kit, Denver greenhouse, Denver greenhouse, Denver greenhouse, greenhouse kit, greenhouse kit, greenhouse kit, Denver greenhouse, Denver greenhouse, Denver greenhouse, greenhouse kit, greenhouse kit, greenhouse kit, Denver greenhouse, Denver greenhouse, Denver greenhouse, greenhouse kit, greenhouse kit, greenhouse kit, Denver greenhouse, Denver greenhouse, Denver greenhouse, greenhouse kit, greenhouse kit, greenhouse kit, Denver greenhouse, Denver greenhouse, Denver greenhouse, greenhouse kit, greenhouse kit, greenhouse kit, Denver greenhouse, Denver greenhouse, Denver greenhouse, greenhouse kit, greenhouse kit, greenhouse kit, Denver greenhouse, Denver greenhouse, Denver greenhouse, greenhouse kit, greenhouse kit, greenhouse kit, Denver greenhouse, Denver greenhouse, Denver greenhouse, greenhouse kit, greenhouse kit, greenhouse kit, Denver greenhouse, Denver greenhouse, Denver greenhouse, greenhouse kit, greenhouse kit, greenhouse kit, Denver greenhouse, Denver greenhouse, Denver greenhouse, greenhouse kit, greenhouse kit, greenhouse kit, Denver greenhouse, Denver greenhouse, Denver greenhouse, greenhouse kit, greenhouse kit, greenhouse kit, Denver greenhouse, Denver greenhouse, Denver greenhouse, greenhouse kit, greenhouse kit, greenhouse kit, Denver greenhouse, Denver greenhouse, Denver greenhouse, greenhouse kit, greenhouse kit, greenhouse kit, Denver greenhouse, Denver greenhouse, Denver greenhouse, greenhouse kit, greenhouse kit, greenhouse kit, Denver greenhouse, Denver greenhouse, Denver greenhouse, greenhouse kit, greenhouse kit, greenhouse kit, Denver greenhouse, Denver greenhouse, Denver greenhouse, greenhouse kit, greenhouse kit, greenhouse kit, Denver greenhouse, Denver greenhouse, Denver greenhouse, greenhouse kit, greenhouse kit, greenhouse kit, Denver greenhouse, Denver greenhouse, Denver greenhouse, greenhouse kit, greenhouse kit, greenhouse kit, Denver greenhouse, Denver greenhouse, Denver greenhouse, greenhouse kit, greenhouse kit, greenhouse kit, Denver greenhouse, Denver greenhouse, Denver greenhouse, greenhouse kit, greenhouse kit, greenhouse kit, Denver greenhouse, Denver greenhouse, Denver greenhouse, greenhouse kit, greenhouse kit, greenhouse kit, Denver greenhouse, Denver greenhouse, Denver greenhouse, greenhouse kit, greenhouse kit, greenhouse kit, Denver greenhouse, Denver greenhouse, Denver greenhouse, greenhouse kit, greenhouse kit, greenhouse kit, Denver greenhouse, Denver greenhouse, Denver greenhouse, greenhouse kit, greenhouse kit, greenhouse kit, Denver greenhouse, Denver greenhouse, Denver greenhouse, greenhouse kit, greenhouse kit, greenhouse kit, Denver greenhouse, Denver greenhouse, Denver greenhouse, greenhouse kit, greenhouse kit, greenhouse kit, Denver greenhouse, Denver greenhouse, Denver greenhouse, greenhouse kit, greenhouse kit, greenhouse kit, Denver greenhouse, Denver greenhouse, Denver greenhouse, greenhouse kit, greenhouse kit, greenhouse kit, Denver greenhouse, Denver greenhouse, Denver greenhouse, greenhouse kit, greenhouse kit, greenhouse kit, Denver greenhouse, Denver greenhouse, Denver greenhouse, greenhouse kit, greenhouse kit, greenhouse kit, Denver greenhouse, Denver greenhouse, Denver greenhouse, greenhouse kit, greenhouse kit, greenhouse kit, Denver greenhouse, Denver greenhouse, Denver greenhouse, greenhouse kit, greenhouse kit, greenhouse kit, Denver greenhouse, Denver greenhouse, Denver greenhouse, greenhouse kit, greenhouse kit, greenhouse kit, Denver greenhouse, Denver greenhouse, Denver greenhouse, greenhouse kit, greenhouse kit, greenhouse kit, Denver greenhouse, Denver greenhouse, Denver greenhouse, greenhouse kit, greenhouse kit, greenhouse kit, Denver greenhouse, Denver greenhouse, Denver greenhouse, greenhouse kit, greenhouse kit, greenhouse kit, Denver greenhouse, Denver greenhouse, Denver greenhouse, greenhouse kit, greenhouse kit, greenhouse kit, Denver greenhouse, Denver greenhouse, Denver greenhouse, greenhouse kit, greenhouse kit, greenhouse kit, Denver greenhouse, Denver greenhouse, Denver greenhouse, greenhouse kit, greenhouse kit, greenhouse kit, Denver greenhouse, Denver greenhouse, Denver greenhouse, greenhouse kit, greenhouse kit, greenhouse kit, Denver greenhouse, Denver greenhouse, Denver greenhouse, greenhouse kit, greenhouse kit, greenhouse kit, Denver greenhouse, Denver greenhouse, Denver greenhouse, greenhouse kit, greenhouse kit, greenhouse kit, Denver greenhouse, Denver greenhouse, Denver greenhouse, greenhouse kit, greenhouse kit, greenhouse kit, Denver greenhouse, Denver greenhouse, Denver greenhouse, greenhouse kit, greenhouse kit, greenhouse kit, Denver greenhouse, Denver greenhouse, Denver greenhouse, greenhouse kit, greenhouse kit, greenhouse kit, Denver greenhouse, Denver greenhouse, Denver greenhouse, greenhouse kit, greenhouse kit, greenhouse kit, Denver greenhouse, Denver greenhouse, Denver greenhouse, greenhouse kit, greenhouse kit, greenhouse kit, Denver greenhouse, Denver greenhouse, Denver greenhouse, greenhouse kit, greenhouse kit, greenhouse kit, Denver greenhouse, Denver greenhouse, Denver greenhouse, greenhouse kit, greenhouse kit, greenhouse kit, Denver greenhouse, Denver greenhouse, Denver greenhouse, greenhouse kit, greenhouse kit, greenhouse kit, Denver greenhouse, Denver greenhouse, Denver greenhouse, greenhouse kit, greenhouse kit, greenhouse kit, Denver greenhouse, Denver greenhouse, Denver greenhouse, greenhouse kit, greenhouse kit, greenhouse kit, Denver greenhouse, Denver greenhouse, Denver greenhouse, greenhouse kit, greenhouse kit, greenhouse kit, Denver greenhouse, Denver greenhouse, Denver greenhouse, greenhouse kit, greenhouse kit, greenhouse kit, Denver greenhouse, Denver greenhouse, Denver greenhouse, greenhouse kit, greenhouse kit, greenhouse kit, Denver greenhouse, Denver greenhouse, Denver greenhouse, greenhouse kit, greenhouse kit, greenhouse kit, Denver greenhouse, Denver greenhouse, Denver greenhouse, greenhouse kit, greenhouse kit, greenhouse kit, Denver greenhouse, Denver greenhouse, Denver greenhouse, greenhouse kit, greenhouse kit, greenhouse kit, Denver greenhouse, Denver greenhouse, Denver greenhouse, greenhouse kit, greenhouse kit, greenhouse kit, Denver greenhouse, Denver greenhouse, Denver greenhouse, greenhouse kit, greenhouse kit, greenhouse kit, Denver greenhouse, Denver greenhouse, Denver greenhouse, greenhouse kit, greenhouse kit, greenhouse kit, Denver greenhouse, Denver greenhouse, Denver greenhouse, greenhouse kit, greenhouse kit, greenhouse kit, Denver greenhouse, Denver greenhouse, Denver greenhouse, greenhouse kit, greenhouse kit, greenhouse kit, Denver greenhouse, Denver greenhouse, Denver greenhouse, greenhouse kit, greenhouse kit, greenhouse kit, Denver greenhouse, Denver greenhouse, Denver greenhouse, greenhouse kit, greenhouse kit, greenhouse kit, Denver greenhouse, Denver greenhouse, Denver greenhouse, greenhouse kit, greenhouse kit, greenhouse kit, Denver greenhouse, Denver greenhouse, Denver greenhouse,
 Casa Utopia Builders
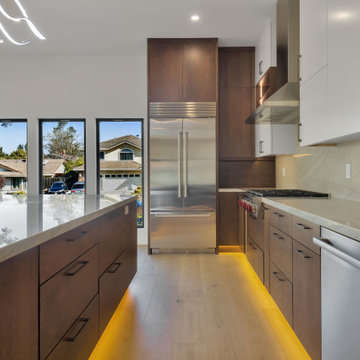
This stunning project by Casa Utopia Builders in Fremont, California showcases a full custom home remodel and addition, blending modern design with warm natural finishes to create a sophisticated and functional space.
The transformation included a 530 sq. ft. home addition, expanded living areas, a new open-concept kitchen, and multiple modern bathroom remodels, as well as a full upgrade to the flooring, lighting, and finishes throughout the home.
Key Highlights:
Vaulted ceilings with LED recessed lighting and new skylights
Contemporary floating staircase with glass railing and custom oak hardwood flooring
Elegant floor-to-ceiling fireplace with tile surround and built-in lighting
Chef-style kitchen with custom cabinetry, waterfall-edge island, and under-cabinet lighting
Spa-like bathrooms with floating vanities, modern tilework, LED mirrors, and frameless glass showers
Smart home upgrades including EV charging station and solar-ready panel
Complete exterior stucco and paint, new doors/windows, and a custom outdoor gazebo rebuild
This project demonstrates our full-scope capabilities—from foundation and framing to the final interior finishes. It reflects our commitment to design excellence, high-end craftsmanship, and client-focused project management.
? Project Location: Fremont, CA
? Scope: Full Home Remodel + 530 SQFT Addition
? Style Tags: Contemporary | Modern | Warm Minimalism | Luxury Remodel
119