
Search results for "Client programs" in Home Design Ideas
 Weeds Garden Design Build
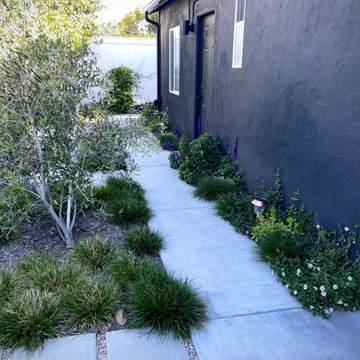
This was a dried out weed strewn desert of a corner lot - including front, side and back gardens, with enormous parkways as well. The entire landscape hadn’t been touched in many years. We removed all the dead grass and weeds, created swales and berms, a big rain garden, paths and seating areas all with permeable paving. Also added fruit trees and veggie beds, and transformed the space completely. Now, the garden is full of birds, butterflies and pollinators! And the clients got a sizable rebate through the LADWP landscape rebate program!
 Weeds Garden Design Build
This was a dried out weed strewn desert of a corner lot - including front, side and back gardens, with enormous parkways as well. The entire landscape hadn’t been touched in many years. We removed all the dead grass and weeds, created swales and berms, a big rain garden, paths and seating areas all with permeable paving. Also added fruit trees and veggie beds, and transformed the space completely. Now, the garden is full of birds, butterflies and pollinators! And the clients got a sizable rebate through the LADWP landscape rebate program!
 Shuler Architecture

Completed in 2019, this is a home we completed for client who initially engaged us to remodeled their 100 year old classic craftsman bungalow on Seattle’s Queen Anne Hill. During our initial conversation, it became readily apparent that their program was much larger than a remodel could accomplish and the conversation quickly turned toward the design of a new structure that could accommodate a growing family, a live-in Nanny, a variety of entertainment options and an enclosed garage – all squeezed onto a compact urban corner lot.
Project entitlement took almost a year as the house size dictated that we take advantage of several exceptions in Seattle’s complex zoning code. After several meetings with city planning officials, we finally prevailed in our arguments and ultimately designed a 4 story, 3800 sf house on a 2700 sf lot. The finished product is light and airy with a large, open plan and exposed beams on the main level, 5 bedrooms, 4 full bathrooms, 2 powder rooms, 2 fireplaces, 4 climate zones, a huge basement with a home theatre, guest suite, climbing gym, and an underground tavern/wine cellar/man cave. The kitchen has a large island, a walk-in pantry, a small breakfast area and access to a large deck. All of this program is capped by a rooftop deck with expansive views of Seattle’s urban landscape and Lake Union.
Unfortunately for our clients, a job relocation to Southern California forced a sale of their dream home a little more than a year after they settled in after a year project. The good news is that in Seattle’s tight housing market, in less than a week they received several full price offers with escalator clauses which allowed them to turn a nice profit on the deal.
Find the right local pro for your project
 Wyland Interior Design Center
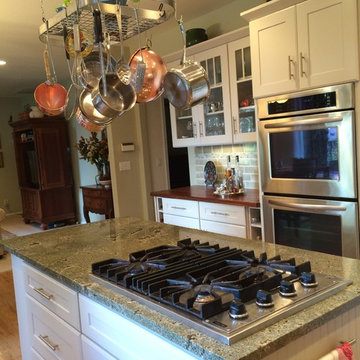
We refaced my client's old oak cabinets with Showplace Wood Products- Renew program. Wyland Interior Design Center is the local authorized dealer for Showplace Wood Product Cabinets. We went with Showplace's Galena Door Style in International full overlay, in paint grade hardwood with Mocha paint with Ivory glaze. We kept the existing granite slab countertops, but added a new Brazil Cherry wood countertop next to oven area.
 Weeds Garden Design Build
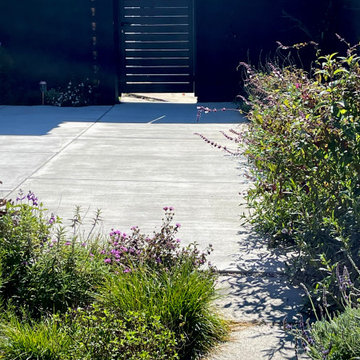
This was a dried out weed strewn desert of a corner lot - including front, side and back gardens, with enormous parkways as well. The entire landscape hadn’t been touched in many years. We removed all the dead grass and weeds, created swales and berms, a big rain garden, paths and seating areas all with permeable paving. Also added fruit trees and veggie beds, and transformed the space completely. Now, the garden is full of birds, butterflies and pollinators! And the clients got a sizable rebate through the LADWP landscape rebate program!

 Shuler Architecture
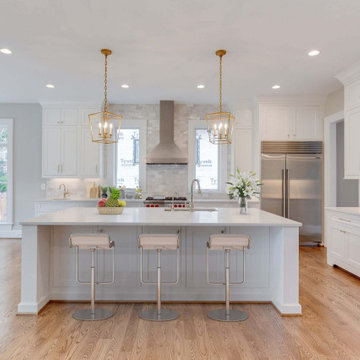
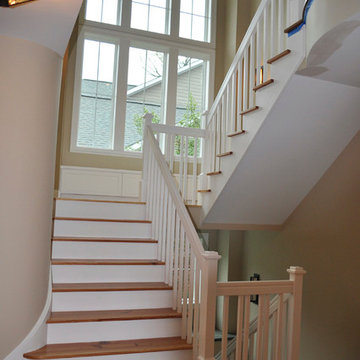
Completed in 2011 this 4 BR, 3 1/2 bath custom home is situated on a very tight urban infill lot in Northern, Virginia. Our clients were relocating to the D.C. area from New England and wanted to retain some of the New England vernacular they were familiar with in their new home. Due to heavy zoning restrictions, stylistic CCR's and a large program of almost 7000 sf, our design response is a modern take on a traditional hipped 4-square.
We intentionally kept the skin and form of the building simple in order to contain cost and allow for a higher level of interior finish. The main level employs our favorite Great Room scheme that merges cooking, eating and entertaining into one seamless space that flows onto an expansive deck overlooking the rear yard. The entry elevation welcomes guests with a traditional front porch and stone path that passes by a small rain garden. The basement accommodates a guest room, media room, exercise area, and full shop while the upper level orients 2 kid's bedrooms, a Jack-n-Jill bath and the master suite toward a territorial view of the rear yard. All of this program is housed beneath a hipped roof that minimizes the scale of the house while presenting a thoughtful appearance toward the street and neighbors.

Sponsored
Columbus, OH

Snider & Metcalf Interior Design, LTD
Leading Interior Designers in Columbus, Ohio & Ponte Vedra, Florida
 Weeds Garden Design Build

This was a dried out weed strewn desert of a corner lot - including front, side and back gardens, with enormous parkways as well. The entire landscape hadn’t been touched in many years. We removed all the dead grass and weeds, created swales and berms, a big rain garden, paths and seating areas all with permeable paving. Also added fruit trees and veggie beds, and transformed the space completely. Now, the garden is full of birds, butterflies and pollinators! And the clients got a sizable rebate through the LADWP landscape rebate program!
 Weeds Garden Design Build

This was a dried out weed strewn desert of a corner lot - including front, side and back gardens, with enormous parkways as well. The entire landscape hadn’t been touched in many years. We removed all the dead grass and weeds, created swales and berms, a big rain garden, paths and seating areas all with permeable paving. Also added fruit trees and veggie beds, and transformed the space completely. Now, the garden is full of birds, butterflies and pollinators! And the clients got a sizable rebate through the LADWP landscape rebate program!
 Weeds Garden Design Build
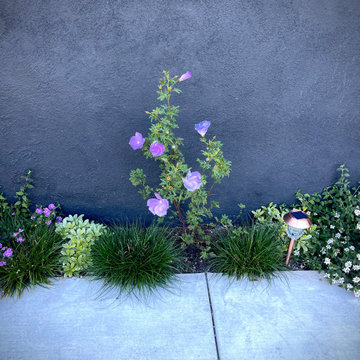
This was a dried out weed strewn desert of a corner lot - including front, side and back gardens, with enormous parkways as well. The entire landscape hadn’t been touched in many years. We removed all the dead grass and weeds, created swales and berms, a big rain garden, paths and seating areas all with permeable paving. Also added fruit trees and veggie beds, and transformed the space completely. Now, the garden is full of birds, butterflies and pollinators! And the clients got a sizable rebate through the LADWP landscape rebate program!
 Weeds Garden Design Build
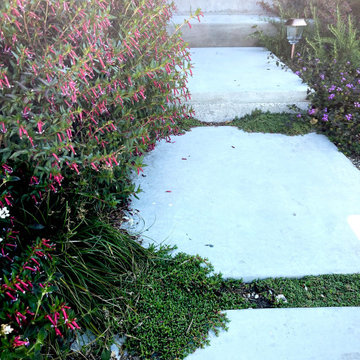
This was a dried out weed strewn desert of a corner lot - including front, side and back gardens, with enormous parkways as well. The entire landscape hadn’t been touched in many years. We removed all the dead grass and weeds, created swales and berms, a big rain garden, paths and seating areas all with permeable paving. Also added fruit trees and veggie beds, and transformed the space completely. Now, the garden is full of birds, butterflies and pollinators! And the clients got a sizable rebate through the LADWP landscape rebate program!
 Weeds Garden Design Build
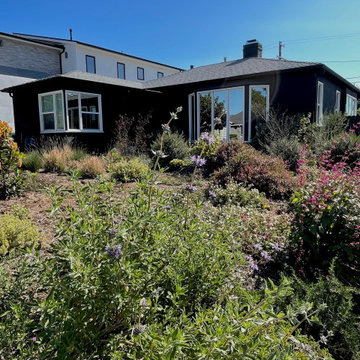
This was a dried out weed strewn desert of a corner lot - including front, side and back gardens, with enormous parkways as well. The entire landscape hadn’t been touched in many years. We removed all the dead grass and weeds, created swales and berms, a big rain garden, paths and seating areas all with permeable paving. Also added fruit trees and veggie beds, and transformed the space completely. Now, the garden is full of birds, butterflies and pollinators! And the clients got a sizable rebate through the LADWP landscape rebate program!

 Jordan Design Build Group
JDBG is wrapping up work on an expansive 2-story sunroom addition that also included modifications to the existing home’s interior and significant exterior improvements as well. The original project brief was to provide a conditioned 4-season sunroom addition where the homeowners could relax and enjoy their wooded views. As we delved deeper into our client’s overall objectives, it became clear that this would be no ordinary sunroom addition. The resulting 16’x25’ sunroom is a showstopper with 10’ high ceilings and wall to wall windows offering expansive views of the surrounding landscape.
As we recommend with most addition projects, the process started with our Preliminary Design Study to determine project goals, design concepts, project feasibility and associated budget estimates. During this process, our design team worked to ensure that both interior and exterior were fully integrated. We conducted in-depth programming to identify key goals and needs which would inform the design and performed a field survey and zoning analysis to identify any constraints that could impact the plans. The next step was to develop conceptual designs that addressed the program requirements.
Using a combination of 3-D massing, interior/exterior renderings, precedent imaging and space planning, the design concept was revised and refined. At the end of the study we had an approved schematic design and comprehensive budget estimates for the 2-story addition and were ready to move into design development, construction documentation, trade coordination, and final pricing. A complex project such as this involves architectural and interior design, structural and civil engineering, landscape design and environmental considerations. Multiple trades and subs are engaged during construction, from HVAC to electrical and plumbing, framers, carpenters and masons, roofers and painters just to name a few. JDBG was there every step of the way to ensure quality construction.
Other notable features of the renovation included expanding the home’s existing dining room, incorporating a custom ‘dish room,’ and providing fully conditioned storage and his & her workrooms on the lower level. A new front portico will visually connect the old and new structures and a brand new roof, shutters and paint will further transform the exterior. Thoughtful planning was also given to the landscape, including a back deck, stone patio and walkways, plantings and exterior lighting. Stay tuned for more photos as this sunroom addition nears completion.

Sponsored
Columbus, OH

Wannemacher Interiors
Customized Award-Winning Interior Design Solutions in Franklin Cnty OH
 Pine Valley Turf Management
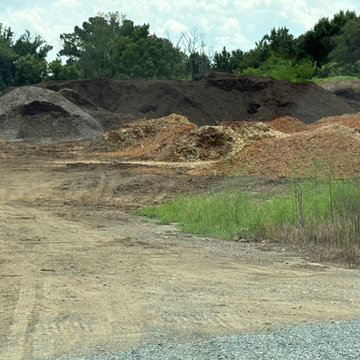
At Pine Valley Turf Management, our facility is built around self-sufficiency and strict quality control, starting right at our material production yard. We process organic matter and raw timber on-site to produce our own custom soil blends, double-shredded hardwood mulch, and high-nutrient topsoil. By managing our stockpiles directly, we ensure every batch of soil and mulch used on our clients' properties meets our exact standards for composition, moisture retention, and purity.
This hands-on infrastructure powers both our turf management programs and our specialized arbor division. Having a dedicated production facility allows us to process tree care debris directly into usable landscape materials, recycling natural resources while keeping project costs lower for our customers. From site preparation and soil enrichment to final topdressing, our capability to blend and deliver top-tier organic materials in-house guarantees superior, lasting results for every job site.
 Shuler Architecture
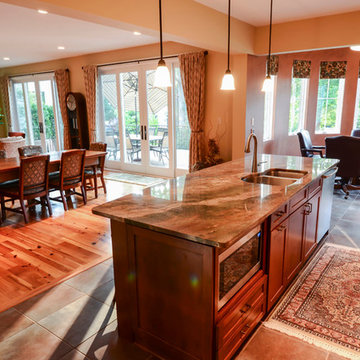
Completed in 2011 this 4 BR, 3 1/2 bath custom home is situated on a very tight urban infill lot in Northern, Virginia. Our clients were relocating to the D.C. area from New England and wanted to retain some of the New England vernacular they were familiar with in their new home. Due to heavy zoning restrictions, stylistic CCR's and a large program of almost 7000 sf, our design response is a modern take on a traditional hipped 4-square.
We intentionally kept the skin and form of the building simple in order to contain cost and allow for a higher level of interior finish. The main level employs our favorite Great Room scheme that merges cooking, eating and entertaining into one seamless space that flows onto an expansive deck overlooking the rear yard. The entry elevation welcomes guests with a traditional front porch and stone path that passes by a small rain garden. The basement accommodates a guest room, media room, exercise area, and full shop while the upper level orients 2 kid's bedrooms, a Jack-n-Jill bath and the master suite toward a territorial view of the rear yard. All of this program is housed beneath a hipped roof that minimizes the scale of the house while presenting a thoughtful appearance toward the street and neighbors.
 Dynasty Bathrooms

Our client’s main bathroom boasted shades of 1960 yellow through-out. From the deep rich colour of the drop-in sinks and low profile bathtub to the lighter vanity cupboards and wall accessories to pale yellow walls and even the subdued lighting through to veining in the old linoleum floor and tub wall tiles.
High gloss Carrara marble 24”x48” tiles span from the tub to the ceiling and include a built-in tiled niche for tucked away storage, paired with Baril brushed nickel Sens series shower fixtures and Fleurco 10mm shower doors.
The same tiles in the shower continue onto the floor where we installed Schluter Ditra In-Floor Heat with a programmable thermostat.
Custom cabinetry was built to allow for the incorporation of a sit-down make-up between his and her double bowl sinks as well as a tall linen tower with cupboards and drawers to offer lots of extra storage. Quartz countertops with undermount sinks and sleek single handle faucets in a subdued brushed nickel hue complete the look. A custom mirror was made to span the full length of the vanities sitting atop the counter backsplash.
 Dynasty Bathrooms
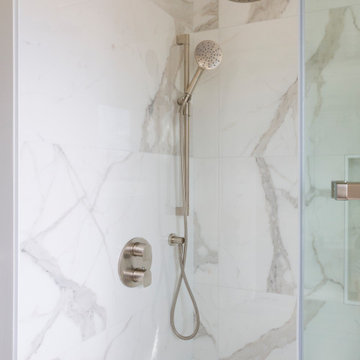
Our client’s main bathroom boasted shades of 1960 yellow through-out. From the deep rich colour of the drop-in sinks and low profile bathtub to the lighter vanity cupboards and wall accessories to pale yellow walls and even the subdued lighting through to veining in the old linoleum floor and tub wall tiles.
High gloss Carrara marble 24”x48” tiles span from the tub to the ceiling and include a built-in tiled niche for tucked away storage, paired with Baril brushed nickel Sens series shower fixtures and Fleurco 10mm shower doors.
The same tiles in the shower continue onto the floor where we installed Schluter Ditra In-Floor Heat with a programmable thermostat.
Custom cabinetry was built to allow for the incorporation of a sit-down make-up between his and her double bowl sinks as well as a tall linen tower with cupboards and drawers to offer lots of extra storage. Quartz countertops with undermount sinks and sleek single handle faucets in a subdued brushed nickel hue complete the look. A custom mirror was made to span the full length of the vanities sitting atop the counter backsplash.

Sponsored
Columbus, OH
Snider & Metcalf Interior Design, LTD
Leading Interior Designers in Columbus, Ohio & Ponte Vedra, Florida
 Weeds Garden Design Build
This was a dried out weed strewn desert of a corner lot - including front, side and back gardens, with enormous parkways as well. The entire landscape hadn’t been touched in many years. We removed all the dead grass and weeds, created swales and berms, a big rain garden, paths and seating areas all with permeable paving. Also added fruit trees and veggie beds, and transformed the space completely. Now, the garden is full of birds, butterflies and pollinators! And the clients got a sizable rebate through the LADWP landscape rebate program!
 Weeds Garden Design Build
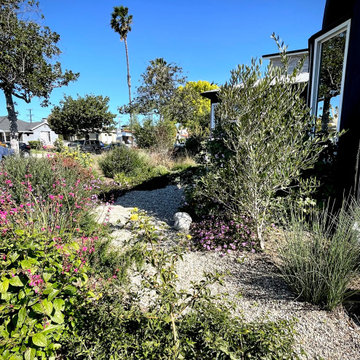
This was a dried out weed strewn desert of a corner lot - including front, side and back gardens, with enormous parkways as well. The entire landscape hadn’t been touched in many years. We removed all the dead grass and weeds, created swales and berms, a big rain garden, paths and seating areas all with permeable paving. Also added fruit trees and veggie beds, and transformed the space completely. Now, the garden is full of birds, butterflies and pollinators! And the clients got a sizable rebate through the LADWP landscape rebate program!
 Shuler Architecture
Completed in 2019, this is a home we completed for client who initially engaged us to remodeled their 100 year old classic craftsman bungalow on Seattle’s Queen Anne Hill. During our initial conversation, it became readily apparent that their program was much larger than a remodel could accomplish and the conversation quickly turned toward the design of a new structure that could accommodate a growing family, a live-in Nanny, a variety of entertainment options and an enclosed garage – all squeezed onto a compact urban corner lot.
Project entitlement took almost a year as the house size dictated that we take advantage of several exceptions in Seattle’s complex zoning code. After several meetings with city planning officials, we finally prevailed in our arguments and ultimately designed a 4 story, 3800 sf house on a 2700 sf lot. The finished product is light and airy with a large, open plan and exposed beams on the main level, 5 bedrooms, 4 full bathrooms, 2 powder rooms, 2 fireplaces, 4 climate zones, a huge basement with a home theatre, guest suite, climbing gym, and an underground tavern/wine cellar/man cave. The kitchen has a large island, a walk-in pantry, a small breakfast area and access to a large deck. All of this program is capped by a rooftop deck with expansive views of Seattle’s urban landscape and Lake Union.
Unfortunately for our clients, a job relocation to Southern California forced a sale of their dream home a little more than a year after they settled in after a year project. The good news is that in Seattle’s tight housing market, in less than a week they received several full price offers with escalator clauses which allowed them to turn a nice profit on the deal.
33