
Search results for "Client programs" in Home Design Ideas

 Carrie Moore Interior Design
Trendy freestanding desk medium tone wood floor, brown floor and wood ceiling study room photo in Raleigh with white walls

 Swanson Homes
Custom cabinetry - painted in "Off Black" by Farrow and Ball
Example of a transitional built-in desk medium tone wood floor and brown floor home office design in Minneapolis with black walls
Example of a transitional built-in desk medium tone wood floor and brown floor home office design in Minneapolis with black walls
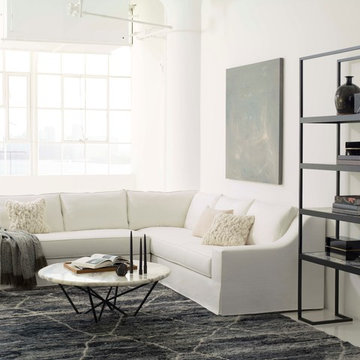
 Chuck Wells & Associates
This inviting sectional is part of the new Milling Road Collection by Kara Mann. Also shown are the Tumble cocktail table with its metal base and stone top and the Straight-Up Étagère.
Find the right local pro for your project
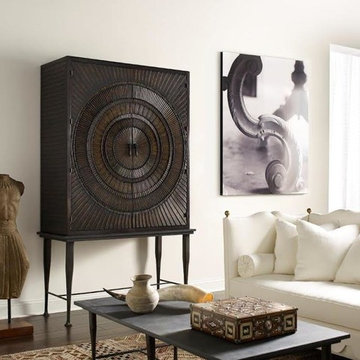 Chuck Wells & Associates
Example of a mid-sized eclectic formal and open concept dark wood floor living room design in Denver with white walls

 Thomas Roszak Architecture, LLC
Photo credit: Scott McDonald @ Hedrich Blessing
7RR-Ecohome:
The design objective was to build a house for a couple recently married who both had kids from previous marriages. How to bridge two families together?
The design looks forward in terms of how people live today. The home is an experiment in transparency and solid form; removing borders and edges from outside to inside the house, and to really depict “flowing and endless space”. The house floor plan is derived by pushing and pulling the house’s form to maximize the backyard and minimize the public front yard while welcoming the sun in key rooms by rotating the house 45-degrees to true north. The angular form of the house is a result of the family’s program, the zoning rules, the lot’s attributes, and the sun’s path. We wanted to construct a house that is smart and efficient in terms of construction and energy, both in terms of the building and the user. We could tell a story of how the house is built in terms of the constructability, structure and enclosure, with a nod to Japanese wood construction in the method in which the siding is installed and the exposed interior beams are placed in the double height space. We engineered the house to be smart which not only looks modern but acts modern; every aspect of user control is simplified to a digital touch button, whether lights, shades, blinds, HVAC, communication, audio, video, or security. We developed a planning module based on a 6-foot square room size and a 6-foot wide connector called an interstitial space for hallways, bathrooms, stairs and mechanical, which keeps the rooms pure and uncluttered. The house is 6,200 SF of livable space, plus garage and basement gallery for a total of 9,200 SF. A large formal foyer celebrates the entry and opens up to the living, dining, kitchen and family rooms all focused on the rear garden. The east side of the second floor is the Master wing and a center bridge connects it to the kid’s wing on the west. Second floor terraces and sunscreens provide views and shade in this suburban setting. The playful mathematical grid of the house in the x, y and z axis also extends into the layout of the trees and hard-scapes, all centered on a suburban one-acre lot.
Many green attributes were designed into the home; Ipe wood sunscreens and window shades block out unwanted solar gain in summer, but allow winter sun in. Patio door and operable windows provide ample opportunity for natural ventilation throughout the open floor plan. Minimal windows on east and west sides to reduce heat loss in winter and unwanted gains in summer. Open floor plan and large window expanse reduces lighting demands and maximizes available daylight. Skylights provide natural light to the basement rooms. Durable, low-maintenance exterior materials include stone, ipe wood siding and decking, and concrete roof pavers. Design is based on a 2' planning grid to minimize construction waste. Basement foundation walls and slab are highly insulated. FSC-certified walnut wood flooring was used. Light colored concrete roof pavers to reduce cooling loads by as much as 15%. 2x6 framing allows for more insulation and energy savings. Super efficient windows have low-E argon gas filled units, and thermally insulated aluminum frames. Permeable brick and stone pavers reduce the site’s storm-water runoff. Countertops use recycled composite materials. Energy-Star rated furnaces and smart thermostats are located throughout the house to minimize duct runs and avoid energy loss. Energy-Star rated boiler that heats up both radiant floors and domestic hot water. Low-flow toilets and plumbing fixtures are used to conserve water usage. No VOC finish options and direct venting fireplaces maintain a high interior air quality. Smart home system controls lighting, HVAC, and shades to better manage energy use. Plumbing runs through interior walls reducing possibilities of heat loss and freezing problems. A large food pantry was placed next to kitchen to reduce trips to the grocery store. Home office reduces need for automobile transit and associated CO2 footprint. Plan allows for aging in place, with guest suite than can become the master suite, with no need to move as family members mature.
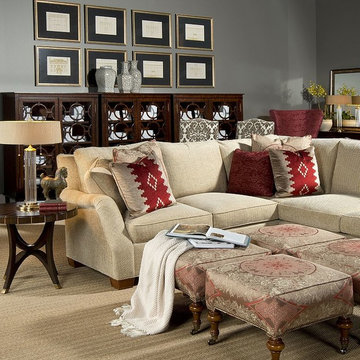 Chuck Wells & Associates
Pearson Select offers luxurious deep, casual seating in chairs, sofas and sectionals.
Living room - traditional formal and open concept carpeted living room idea in Denver with gray walls
Living room - traditional formal and open concept carpeted living room idea in Denver with gray walls
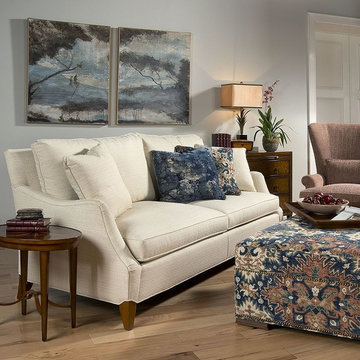 Chuck Wells & Associates
Pearson's 2201-2 sofa offers exceptional comfort in a classic shape. Note the extra detail around the leg.
Living room - modern formal and open concept medium tone wood floor living room idea in Denver with no tv
Living room - modern formal and open concept medium tone wood floor living room idea in Denver with no tv

Sponsored
Columbus, OH

Wannemacher Interiors
Customized Award-Winning Interior Design Solutions in Franklin Cnty OH


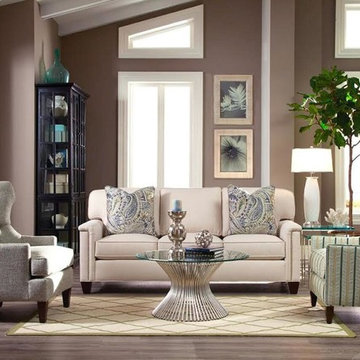 Chuck Wells & Associates
Simple classic lines define the Stockbridge sofa from Hickory Home.
Example of a large classic formal and open concept living room design in Denver with gray walls and no tv
Example of a large classic formal and open concept living room design in Denver with gray walls and no tv

 Amhad Freeman Interiors
This is a stunning Forest Hills home that was traditional by design. The client requested it be updated. The program was to brighten the space by using neutral colors, textiles, and furnishings that are on trend and timeless.
Photo Credit: Nicholas Mcginn

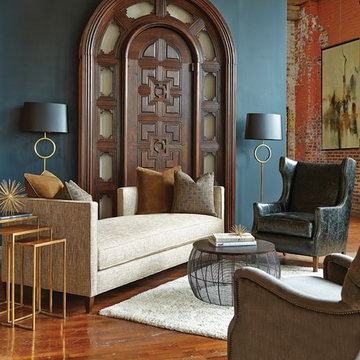 Chuck Wells & Associates
This room divider/chaise is the perfect conversation starter. Clean lines, extremely comfortable and very stylish.
Minimalist formal and open concept medium tone wood floor living room photo in Denver with multicolored walls, no fireplace and no tv
Minimalist formal and open concept medium tone wood floor living room photo in Denver with multicolored walls, no fireplace and no tv
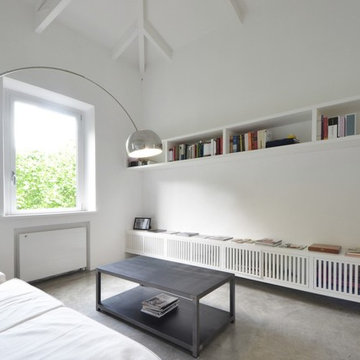
 LAD srl
TYPE:FLAT RENOVATION
LOCATION: ROME, VIALE PARIOLI
PROGRAM: 60 m²
DESIGN: 2013
COMPLETED: 2014
This interior design work is located in a building that was once a social housing unit and is now fronting one of the most elegant streets in Rome. The “Ante Operam” situation of the flat was therefore inadeguate to the client’s desires.
The main operation was to invert what was living space with the bedroom. During the renovation of the new living room, an old wooden roof was found on the top of the old ceiling: it was restored and painted in white.
The lamp is the famous “Arco” by Achille Castiglioni, the applique is the “Tolomeo” by Michele De Lucchi.

Sponsored
Delaware, OH

Buckeye Basements, Inc.
Central Ohio's Basement Finishing ExpertsBest Of Houzz '13-'21
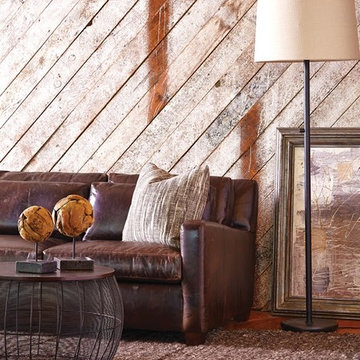 Chuck Wells & Associates
he “Ease” collection features a relaxed, casual look that is perfect for today’s lifestyle.
Living room - industrial formal and open concept dark wood floor living room idea in Denver with brown walls, no fireplace and no tv
Living room - industrial formal and open concept dark wood floor living room idea in Denver with brown walls, no fireplace and no tv

 CAVINESS LANDSCAPE DESIGN, INC.
Color Kinetics light system in the pool and landscape provide multiple "light shows" that can be custom programmed to fit the client's desires. A dramatic mood setting for a totally different feel in the expansive pool and outdoor entertaining area.
Design and Construction by Kelly Caviness, Caviness Landscape Design, Inc.
Photography by KO Rinearson

 User
UserWith an established formal garden, stone fireplace, seating and dining terrace, the clients wished to enhance their outdoor program with the addition of a pool, spa, and lounging terrace. A thoughtful master plan and careful attention to detailing allows the additional landscape improvements to blend seamlessly with the existing program.
Photography by Greg Premru
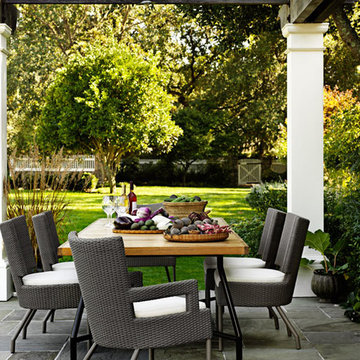 Chuck Wells & Associates
Barbara Barry has created a new twist on her classic Cab chair in an outdoor collection for McGuire.
Inspiration for a large modern backyard stone patio remodel in Denver with a pergola
Inspiration for a large modern backyard stone patio remodel in Denver with a pergola

Sponsored
Columbus, OH
Wannemacher Interiors
Customized Award-Winning Interior Design Solutions in Franklin Cnty OH

 Interiors by Maite Granda
The client was referred to us by the builder to build a vacation home where the family mobile home used to be. Together, we visited Key Largo and once there we understood that the most important thing was to incorporate nature and the sea inside the house. A meeting with the architect took place after and we made a few suggestions that it was taking into consideration as to change the fixed balcony doors by accordion doors or better known as NANA Walls, this detail would bring the ocean inside from the very first moment you walk into the house as if you were traveling in a cruise.
A client's request from the very first day was to have two televisions in the main room, at first I did hesitate about it but then I understood perfectly the purpose and we were fascinated with the final results, it is really impressive!!! and he does not miss any football games, while their children can choose their favorite programs or games. An easy solution to modern times for families to share various interest and time together.
Our purpose from the very first day was to design a more sophisticate style Florida Keys home with a happy vibe for the entire family to enjoy vacationing at a place that had so many good memories for our client and the future generation.
Architecture Photographer : Mattia Bettinelli
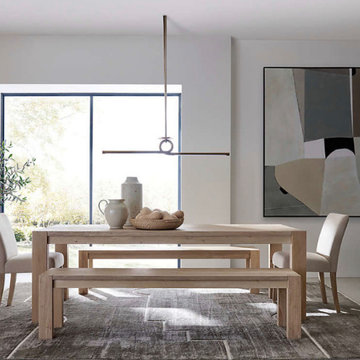
 Christy Collection International
We deliver in 21 days. Our new QUICK Response program responds to the Supply Chain issues plaguing our industry. We set ourselves apart by QUICK SHIP and in STock programs that solve problems and create beautiful spaces for our clients in a hurry. Install within 21 days. ANYWHERE

 CAV Integrated Home
The theater scope included both a projection system and a multi-TV video wall. The projection system is an Epson 1080p projector on a Stewart Cima motorized screen. To achieve the homeowner’s requirement to switch between one large video program and five smaller displays for sports viewing. The smaller displays are comprised of a 75” Samsung 4K smart TV flanked by two 50” Samsung 4K displays on each side for a total of 5 possible independent video programs. These smart TVs and the projection system video are managed through a Control4 touchscreen and video routing is achieved through an Atlona 4K HDMI switching system.
Unlike the client’s 7.1 theater at his primary residence, the hunting lodge theater was to be a Dolby Atmos 7.1.2 system. The speaker system was to be a Bowers & Wilkins CT7 system for the main speakers and use CI600 series for surround and Atmos speakers. CT7 15” subwoofers with matched amplifier were selected to bring a level of bass response to the room that the client had not experienced in his primary residence. The CT speaker system and subwoofers were concealed with a false front wall and concealed behind acoustically transparent cloth.
Some degree of wall treatment was required but the budget would not allow for a typical snap-track track installation or acoustical analysis. A one-inch absorption panel system was designed for the room and custom trim and room design allowed for stock size panels to be used with minimum custom cuts, allowing for a room to get some treatment in a budget that would normally afford none.
Both the equipment rack and the projector are concealed in a storage room at the back of the theater. The projector is installed into a custom enclosure with a CAV designed and built port-glass window into the theater.
4