
Search results for "Climatic" in Home Design Ideas
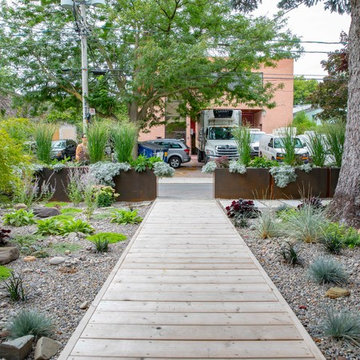

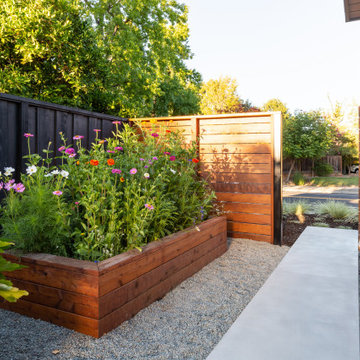

 Hays + Ewing Design Studio
Prakash Patel
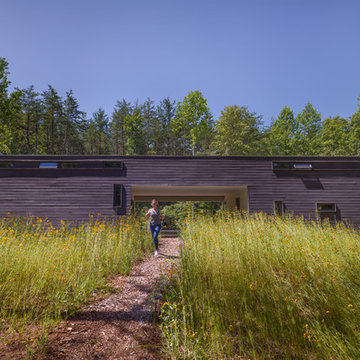
Inspiration for a small modern brown one-story wood exterior home remodel in Richmond
Inspiration for a small modern brown one-story wood exterior home remodel in Richmond
Find the right local pro for your project
 Legacy Landscape
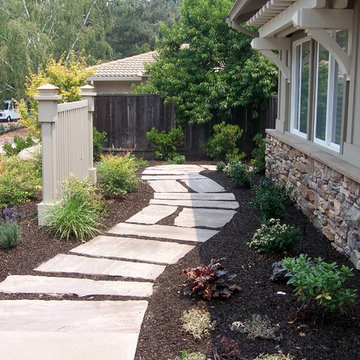
Inspiration for a large contemporary drought-tolerant and full sun front yard stone landscaping in San Francisco.
 Segal Shuart Landscape Architects
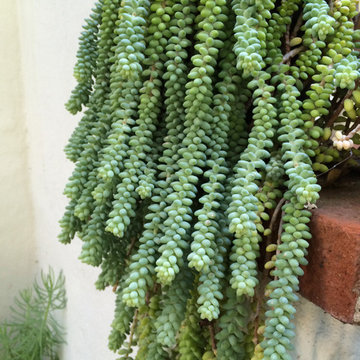
Sedum morganianum (Burro's Tail)
Design ideas for a rustic shade landscaping in Los Angeles.
Design ideas for a rustic shade landscaping in Los Angeles.
 Astria Fireplaces
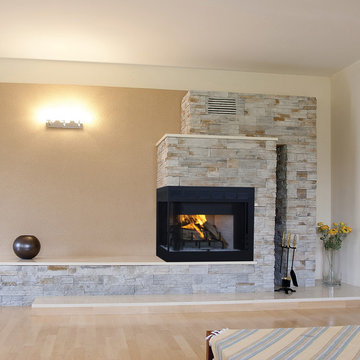
The Inglenook corner fireplaces offer space saving design to accommodate any open cornered wall. This unit comes in clean faced and louvered circulating models. These fully insulated models include smooth white refractory panels and a textured charcoal powder coat finish.
Features
Available in Corner (Inglenook), Peninsula (Monterey) and See Through (Craftsman ST/Windsor) models
Radiant smooth-faced or circulating louvered
Massive smoke dome for reliable operation
Insulated firebox for increased performance in colder climates (available in select models)
White Refractory Panels
Heavy duty log grate
Includes mesh fire screens
Outside air kit available for maximum performance
Durable textured powder coat finish
Uses IHP 8 DM Inglenook (1700º) double wall air cooled wood burning chimney
Uses IHP 8 HT Inglenook (2100º) heavy gauge double wall air cooled wood burning chimney, recommended for cold climates (required for Canada)
20 Year Limited Warranty
 Eric Reinholdt, Architect

The dining space is open to the timber frame above but bound on each side by freestanding thick-walled partitions. One links back to the kitchen the other defines the edge of the dining area in the larger space. Etched glass and layers of translucency define the aesthetic.
Eric Reinholdt - Project Architect/Lead Designer with Elliott, Elliott, Norelius Architecture
Photo: Brian Vanden Brink


 Corinthian Fine Homes

These homeowners are well known to our team as repeat clients and asked us to convert a dated deck overlooking their pool and the lake into an indoor/outdoor living space. A new footer foundation with tile floor was added to withstand the Indiana climate and to create an elegant aesthetic. The existing transom windows were raised and a collapsible glass wall with retractable screens was added to truly bring the outdoor space inside. Overhead heaters and ceiling fans now assist with climate control and a custom TV cabinet was built and installed utilizing motorized retractable hardware to hide the TV when not in use.
As the exterior project was concluding we additionally removed 2 interior walls and french doors to a room to be converted to a game room. We removed a storage space under the stairs leading to the upper floor and installed contemporary stair tread and cable handrail for an updated modern look. The first floor living space is now open and entertainer friendly with uninterrupted flow from inside to outside and is simply stunning.
 Ross Land Studio

An unused area of lawn has been repurposed as a meditation garden. The meandering path of limestone step stones weaves through a birch grove. The matrix planting of carex grasses is interspersed with flowering natives throughout the season. Fall is spectacular with the blooming of aromatic asters.
 Corinthian Fine Homes

These homeowners are well known to our team as repeat clients and asked us to convert a dated deck overlooking their pool and the lake into an indoor/outdoor living space. A new footer foundation with tile floor was added to withstand the Indiana climate and to create an elegant aesthetic. The existing transom windows were raised and a collapsible glass wall with retractable screens was added to truly bring the outdoor space inside. Overhead heaters and ceiling fans now assist with climate control and a custom TV cabinet was built and installed utilizing motorized retractable hardware to hide the TV when not in use.
As the exterior project was concluding we additionally removed 2 interior walls and french doors to a room to be converted to a game room. We removed a storage space under the stairs leading to the upper floor and installed contemporary stair tread and cable handrail for an updated modern look. The first floor living space is now open and entertainer friendly with uninterrupted flow from inside to outside and is simply stunning.
 Waterwise Botanicals
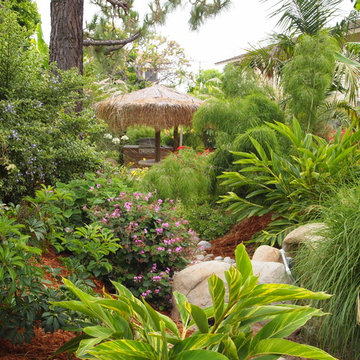
Our design team created a concept of a “Water-wise Tropical Paradise”, bursting with color, shiny textures, lush foliage, and small palm tree varieties. Turf was converted to garden beds, and low-volume, low-pressure drip irrigation was installed.



 Noelle Johnson Landscape Consulting
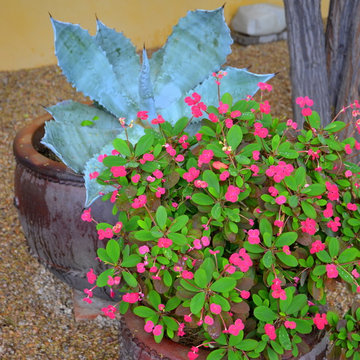
Crown of thorns (Euphorbia millii) in front of an agave.
Design ideas for a landscaping in Other.
Design ideas for a landscaping in Other.
 Climate Right Construction
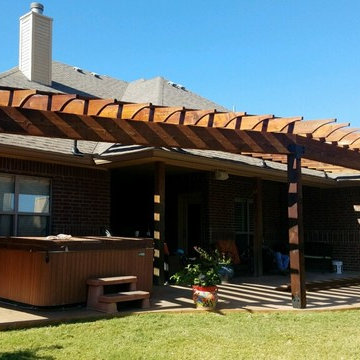
Example of a mid-sized classic backyard concrete paver patio design in Austin with a pergola

16