Search results for "Climatic" in Home Design Ideas

These homeowners are well known to our team as repeat clients and asked us to convert a dated deck overlooking their pool and the lake into an indoor/outdoor living space. A new footer foundation with tile floor was added to withstand the Indiana climate and to create an elegant aesthetic. The existing transom windows were raised and a collapsible glass wall with retractable screens was added to truly bring the outdoor space inside. Overhead heaters and ceiling fans now assist with climate control and a custom TV cabinet was built and installed utilizing motorized retractable hardware to hide the TV when not in use.
As the exterior project was concluding we additionally removed 2 interior walls and french doors to a room to be converted to a game room. We removed a storage space under the stairs leading to the upper floor and installed contemporary stair tread and cable handrail for an updated modern look. The first floor living space is now open and entertainer friendly with uninterrupted flow from inside to outside and is simply stunning.
Find the right local pro for your project
Tamara Alvarez
Inspiration for a mid-sized tropical full sun side yard brick landscaping in Miami.

Drought tolerant hillside landscape
Design ideas for a large transitional drought-tolerant and full sun front yard mulch landscaping in San Francisco.

The Monterey is a large Peninsula (3-sided) wood burner with flush face for a custom style installation. The Monterey comes standard with smooth white hearth bottom and the industries highest quality refractory panels and textured charcoal powder coat finish.
Features
Radiant smooth-faced (all models) or circulating louvered (Inglenook only)
Massive smoke dome for reliable operation
Insulated firebox for increased performance in colder climates (available in select models)
White Refractory Panels
Heavy duty log grate
Includes mesh fire screens
Outside air kit available for maximum performance
Durable textured powder coat finish
Uses IHP 12 DM (1700º) double wall air cooled wood burning chimney
Uses IHP 12 HT (2100º) heavy gauge double wall air cooled wood burning chimney, recommended for cold climates (required for Canada)
20 Year Limited Warranty

Myth vs Reality: Aluminum windows are your best choice if you live in a harsh climate.
Reality! Quality aluminum windows can withstand whatever nature throws at them. In fact, Alumalco windows holds certifications for air permeability, water tightness, wind resistance and coefficient of thermal conductivity. You also benefit from noise reduction, so they can shield against the loud neighbours too!
#alumalco #aluminumdoors #aluminumwindows #tiltandturn #liftandslide #moderndoors #modernfrontdoor #tiltandturndoors #liftandslidedoors #modernexterior #frontdoorgoals #dreamdoor #doorproject #frontdoors #anodized #anodizedaluminum #patiodoors #energyefficient #energyefficiency #canada #architecture #building #design #glass #interiordesign #modern #architecturelovers #home
Mythe vs réalité: Les fenêtres en aluminium sont votre meilleur choix si vous vivez dans un climat rigoureux.
Réalité! Les fenêtres en aluminium de bonne qualité peuvent résister à tout ce que la nature leur envoie. En fait, les fenêtres Alumalco détiennent des certifications en matière de perméabilité à l'air, d'étanchéité à l'eau, de résistance au vent et de coefficient de conductivité thermique. Vous bénéficiez également d'une réduction du bruit, donc elles peuvent en plus vous protéger des voisins trop bruyants!

This tropical terrace renovation showcases our expertise in luxury remodeling for Panama’s unique climate. With a carefully selected material palette: ceramic, wood, aluminum, and concrete - we created a space that’s elegant, low-maintenance, and built to last. Whether for entertaining or everyday relaxation, this terrace is a perfect example of how architecture and interior design come together to enhance outdoor living.

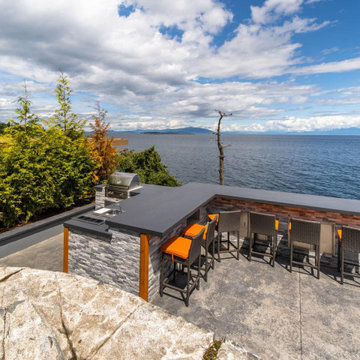
This wonderful couple came to us with a steep waterfront property. We designed a terraced backyard entertaining space that incorporates the owners love of sailing, a custom fire pit, lounge space, as well as an outdoor cooking area and easy access to the water.

This stunning view of the custom wine cellar highlights the high-end craftsmanship and specialized storage solutions of this Better Builders West Seattle project. The room features floor-to-ceiling natural wood wine racks with various configurations for standard bottles and larger crates. A frameless glass wall with a minimalist stainless steel handle creates a sleek, modern partition, allowing the extensive collection to be showcased as a focal point from the entertainment lounge while maintaining a climate-controlled environment. The inclusion of natural wood flooring and soft recessed lighting creates a warm, sophisticated gallery feel for the home's beverage center.

This stunning view of the custom wine cellar highlights the high-end craftsmanship and specialized storage solutions of this Better Builders West Seattle project. The room features floor-to-ceiling natural wood wine racks with various configurations for standard bottles and larger crates. A frameless glass wall with a minimalist stainless steel handle creates a sleek, modern partition, allowing the extensive collection to be showcased as a focal point from the entertainment lounge while maintaining a climate-controlled environment. The inclusion of natural wood flooring and soft recessed lighting creates a warm, sophisticated gallery feel for the home's beverage center.

Root & Vine updated their counter and retail space to a clean and friendly feel. Delta Brick and Climate was happy to provide white and black custom hexagonal, diamond, and trim tile to make their counter pop! The installation turned out so clean, and the space is truly inviting as a result.

This great couple wanted to enhance their outdoor enjoyment. We removed their existing lawn, moved irrigation, and created a stylish black graphite paver patio with a river rock border.

Designed for comfort and longevity, this dining set is both stylish and climate-smart. The concrete table anchors the space with modern simplicity, while the lightweight aluminum chairs mimic rattan, combining the charm of natural textures with weather-resistant performance. As a Panama-based architecture and interior design studio, PIĘKNO Studio prioritizes materials that thrive in the tropics without compromising on aesthetics.

AFTER PHOTO: Climate Control Wine Room
Example of a minimalist wine cellar design in Los Angeles
14