
Search results for "Climatic" in Home Design Ideas
 Climate Right Construction
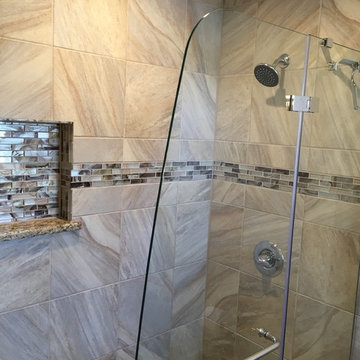
Corner shower - transitional gray tile and porcelain tile beige floor corner shower idea in Other with a hinged shower door


Find the right local pro for your project
 Climate Landscaping Ltd

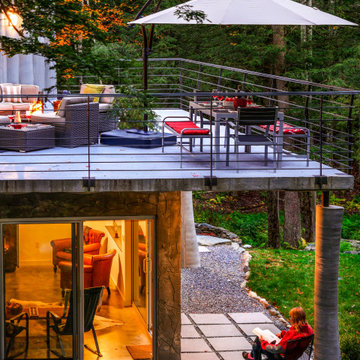
The brief for this design project was to create an outdoor space that could accommodate a busy active family.
Important features were the pool and outdoor showers, outdoor kitchen and dining area.
 Climate Right Construction
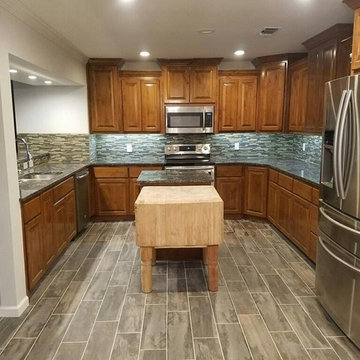
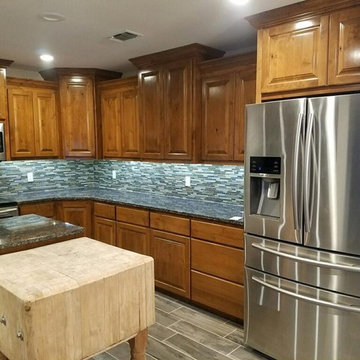
Kitchen - mid-sized transitional u-shaped porcelain tile and brown floor kitchen idea in Other with an undermount sink, raised-panel cabinets, medium tone wood cabinets, granite countertops, multicolored backsplash, matchstick tile backsplash, stainless steel appliances and an island
 Climate Right Construction
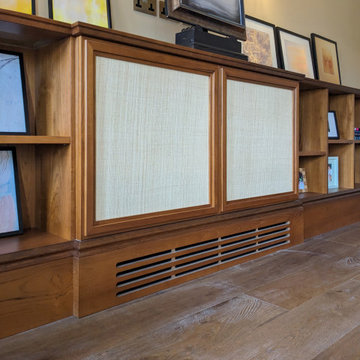
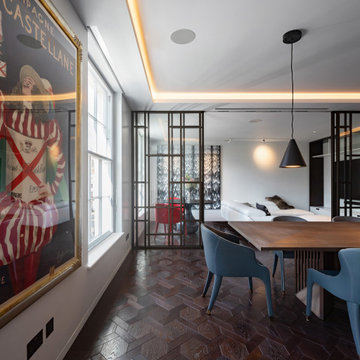
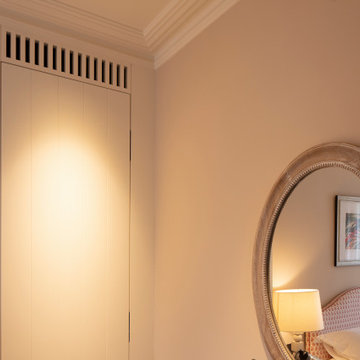
Example of a mid-sized transitional u-shaped porcelain tile and brown floor kitchen design in Other with an undermount sink, raised-panel cabinets, medium tone wood cabinets, granite countertops, multicolored backsplash, matchstick tile backsplash, stainless steel appliances and an island
 Climate Right Construction
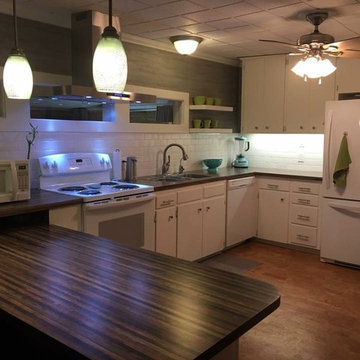
Example of a mid-sized transitional u-shaped vinyl floor and brown floor kitchen design in Other with a drop-in sink, flat-panel cabinets, white cabinets, laminate countertops, white backsplash, subway tile backsplash, white appliances, no island and brown countertops
 ClimateGuard Windows & Doors
Photo Credit: Ambrosia Homes
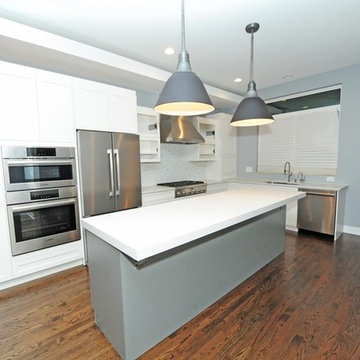
Mid-sized trendy l-shaped medium tone wood floor and brown floor eat-in kitchen photo in Chicago with an undermount sink, shaker cabinets, white cabinets, quartzite countertops, white backsplash, mosaic tile backsplash, stainless steel appliances and an island
Mid-sized trendy l-shaped medium tone wood floor and brown floor eat-in kitchen photo in Chicago with an undermount sink, shaker cabinets, white cabinets, quartzite countertops, white backsplash, mosaic tile backsplash, stainless steel appliances and an island


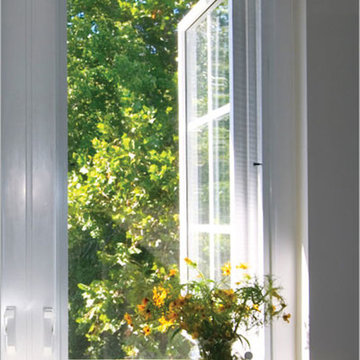
 Climate Solutions Windows and Doors
Inspiration for a family room remodel in Chicago with white walls
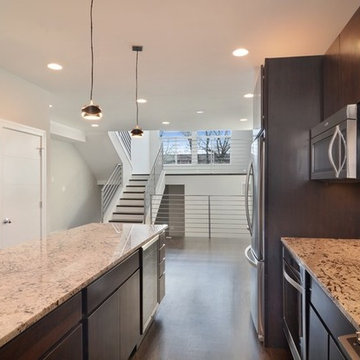 ClimateGuard Windows & Doors
Photo Credit: Ambrosia Homes
Example of a mid-sized trendy l-shaped dark wood floor and brown floor eat-in kitchen design in Chicago with flat-panel cabinets, dark wood cabinets, granite countertops, gray backsplash, subway tile backsplash, stainless steel appliances and an island
Example of a mid-sized trendy l-shaped dark wood floor and brown floor eat-in kitchen design in Chicago with flat-panel cabinets, dark wood cabinets, granite countertops, gray backsplash, subway tile backsplash, stainless steel appliances and an island
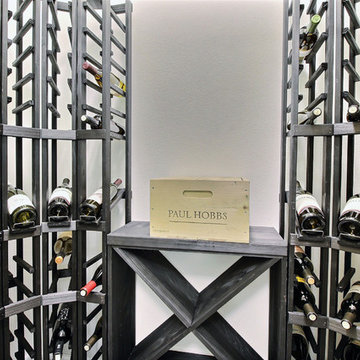
 Cascade West Development
Paint by Sherwin Williams
Body Color - Agreeable Gray - SW 7029
Trim Color - Dover White - SW 6385
Media Room Wall Color - Accessible Beige - SW 7036
Windows by Milgard Windows & Doors
Window Product Style Line® Series
Window Supplier Troyco - Window & Door
Window Treatments by Budget Blinds
Lighting by Destination Lighting
Fixtures by Crystorama Lighting
Interior Design by Creative Interiors & Design
Custom Cabinetry & Storage by Northwood Cabinets
Customized & Built by Cascade West Development
Photography by ExposioHDR Portland
Original Plans by Alan Mascord Design Associates
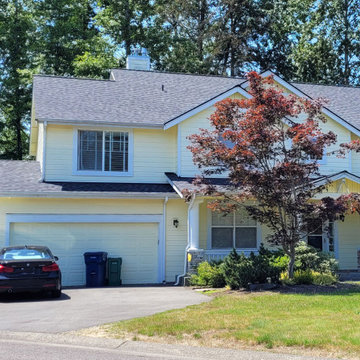
 Landmark Roofing and Siding
CertainTeed Northgate Climate Flex - Max Def Moire Black
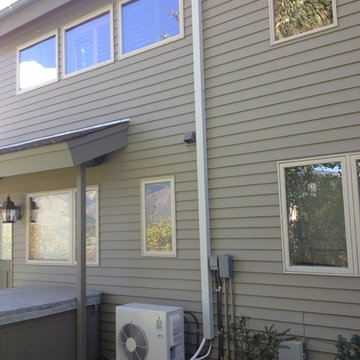
Example of an exterior home design in Seattle
Example of an exterior home design in Seattle
21