
Search results for "Climatic" in Home Design Ideas

 Five Star Tree Care
Picking out a tree for your yard is a big decision. Once a tree has been planted, there is no way to remove it without killing the tree. It’s important to keep a few things in mind when choosing what type of tree to plant and where to place it. That’s why Five Star Tree Services has put together a few tips on how to choose the right tree for your property.
How Should You Choose a Tree?
The purpose of the tree is the main thing to consider when choosing a species. Are you looking for a decorative tree that has attractive flowers or are you seeking a tree that will serve as a windbreaker for your main structure? Are you interested in planting a fruit-bearing tree or maybe a tree to offer shade in the summer months? Understanding what type of tree you need will help you choose one that you will love.
Tree Maintenance
All trees require a certain amount of love and care, some more than others. Think about the amount of time you are able to dedicate to tree care or the amount you are willing to budget for professional tree care each year. Deciduous trees are bright, colorful and shed their leaves on a regular basis which means you will need to put aside time for yard care. Evergreens on the other hand remain generally the same year-round and require much less dedicated care.
How Big Do You Want It?
Trees also come in various shapes and sizes. So it’s important to think about the size of your yard when planting a tree. You will also need to think about overhead and underground power lines when considering a new tree. Don’t think about the current size of the sapling, think about how tall and how deep the root systems will run once the tree has matured. Smaller properties can benefit from decorative, yet more compact species while homes with more space can benefit from larger species.
Your Soil & Environment
Every part of the country has a slightly different climate. Not all trees are able to thrive in every climate. Think about your typical weather patterns when choosing which tree to plant in your yard. Soil conditions also change from one location to the next. You can always ask one of our specialists to perform soil analysis and offer recommendations and which trees would grow well in your general location.
How Five Star Tree Services Can Help
We love trees as much as you do, and we want to make sure you choose the right tree for your property. If you are in need of help with choosing a tree, Richmond Hill tree planting, or just general tree care, Five Star Tree Services can help. We love taking care of trees and have been serving the Toronto area for generations. For more information on our service packages or to get advice about your trees, give us a call at (416) 990-3355 today.
 Robinson Architects
Proposed Renders
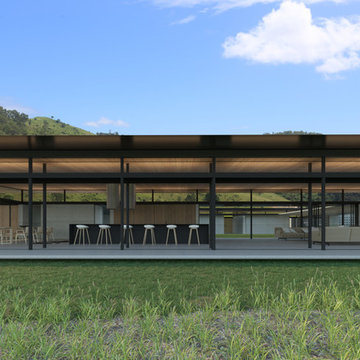
Mid-sized contemporary gray one-story concrete exterior home idea in Sunshine Coast with a metal roof
Mid-sized contemporary gray one-story concrete exterior home idea in Sunshine Coast with a metal roof
 Studio 68/32
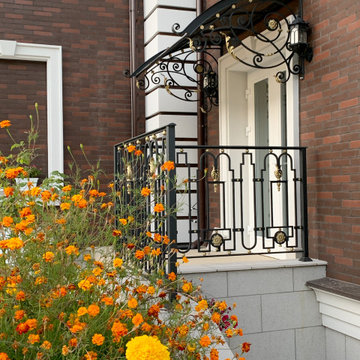
Designing an object was accompanied by certain difficulties. The owners bought a plot on which there was already a house. Its quality and appearance did not suit customers in any way. Moreover, the construction of a house from scratch was not even discussed, so the architects Vitaly Dorokhov and Tatyana Dmitrenko had to take the existing skeleton as a basis. During the reconstruction, the protruding glass volume was demolished, some structural elements of the facade were simplified. The number of storeys was increased and the height of the roof was increased. As a result, the building took the form of a real English home, as customers wanted.
The planning decision was dictated by the terms of reference. And the number of people living in the house. Therefore, in terms of the house acquired 400 m \ 2 extra.
The entire engineering structure and heating system were completely redone. Heating of the house comes from wells and the Ecokolt system.
The climate system of the house itself is integrated into the relay control system that constantly maintains the climate and humidity in the house.
Find the right local pro for your project
 Henderson Custom Homes & Remodeling

Wine cellar - large modern medium tone wood floor wine cellar idea in Dallas
 RAC Advanced Control

Martis Camp Home: Entry Way.
Home designed with Savant control system, Lutron Homeworks lighting and shading system. Ruckus Wireless access points. Surgex power protection. In-wall iPads control points. Remote cameras. Climate control: temperature and humidity.
 Innovative Integrations

The living room is the perfect blend of cold hard surfaces and warm comfortable wood and furniture. The 10' Big Ass Fan keeps the entire room cool in the summer. One button touch can control everything device you see and several you do not including speakers. climate and more.
 Refine Design Architecture
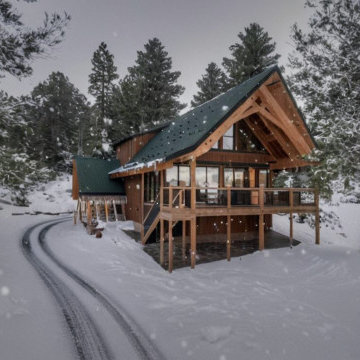
This mountain residence demonstrates Refine Design Architecture's commitment to site-specific, climate-responsive design built to last in Washington's high country. A steeply pitched gable roof—clad in forest-green standing seam metal and engineered to shed heavy snow loads—is anchored by exposed heavy-timber trusses that express the home's structure honestly. Warm cedar cladding wraps the volume, while an elevated post-and-beam deck lifts the main living level into the canopy, choreographing views and daylight as the home steps lightly across its sloping, forested site. Glass-panel railings preserve sightlines to the surrounding evergreens, and generous glazing draws filtered winter light deep into the interior. From first sketch through construction documentation, this is the kind of durable, four-season custom home we design across the Methow Valley, Leavenworth, Winthrop, and Lake Chelan.
 User

Userdrought tolerant garden in Los Altos Hills with a well watered rose walk
This is an example of a large mediterranean drought-tolerant and full sun side yard gravel flower bed in San Francisco for summer.
This is an example of a large mediterranean drought-tolerant and full sun side yard gravel flower bed in San Francisco for summer.
 Second Nature Design
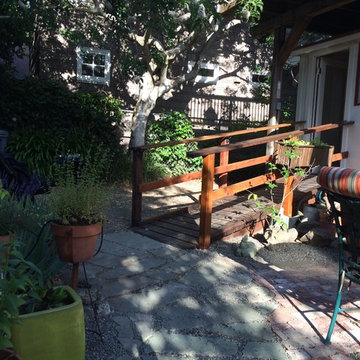
To accommodate mobility shifts I redesigned my Berkeley garden with ramp, continuous pathways, raised seating, destination gathering/contemplating "rooms." All paths are built "one neighbor at a time" from nearby construction projects where the contractors willingly saved themselves landfill expenses and donated the urbanite, pavers and bricks to my team to repurpose. All spaces are safe, inviting and offer easy transfers. Plants are climate appropriate, beneficial to wildlife, beautiful.
 Martin Bros. Contracting, Inc.
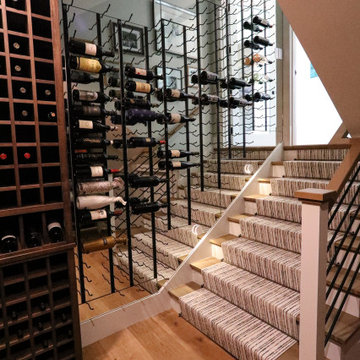
Step down into this climate-controlled wine cellar, where custom-built maple bottle storage lines the main area, complemented by sleek metal vintage view racks along the entrance staircase. A simple finial stair rod on the runner adds a subtle touch of elegance, while the modern stair rail system, enhances the contemporary design.


 Research Emergent Design (Studio RED)

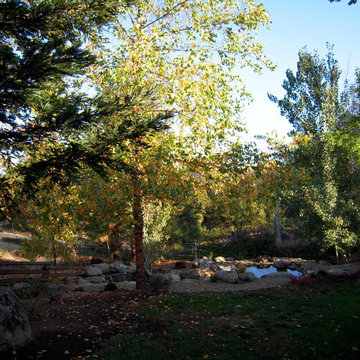
Located in the outskirts of Alajuela, Coyol is a humid weather area full of lush green land-scapes and stunning views. The clients were looking for a house able to integrate public areas, front, and backyard within one single space. Twix House is conceptualized by two main curved dynamic shapes, which create one whole. Two twin L-shaped volumes are looking to opposite sides: sunrise facade and sunset facade, resulting in an S-shaped form of the entire house. Both contain the main and secondary bedrooms of the house, giving them unique views of the Central Valley mountains.
The main access entrance opens onto a double height lobby, crossed by the bridge in the center, and a curved staircase to the left. The main public area has a double height space, which is an open plan, containing the living room, dining room, and a kitchen. These spaces are connected by slid-ing doors that lead to the terrace, becoming a key element of the house, transforming the social areas and allowing for direct communication between indoor and outdoor spaces. The private areas of the house are located on the second floor: two bedrooms and a second living room. These are connected by a third volume, which is an interior bridge, articulating the house and integrating all the downstairs and upstairs areas together.
Due to the particularities of the climate zone, a special attention had to be paid to ensuring that the house remains fresh. Therefore, as a part of the process, different passive design strategies for tropical climate areas were implemented. For instance, the roof of the bridge overlaps the rest of the roof creating a gap, which acts as a monitor letting the hot air leave. Apart from that, the orientation of the building allows for cross ventilation to take place, resulting in cool and refreshing temperatures in-doors, despite the daily tropical heat.
 Craft.Builders
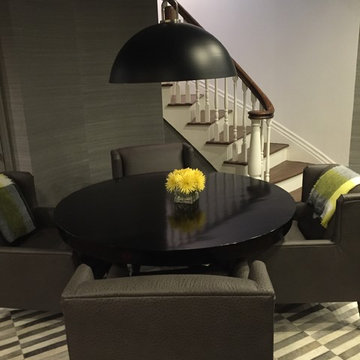
This wine cellar holds 500 bottles in the 100 square foot climate controlled enclosure. It is fitted with its own HVAC system which holds a constant temperature and humidity level year round. The display panels were all custom fabricated for the space and assembled on site. You have a great view of the stunning display from the 12 foot solid slab bar. The bar houses a dishwasher, a 2-drawer refrigerator /freezer combo with ice maker, as well as some storage cabinets. The waterfall top is an absolute black granite with a honed finish. All of the cabinetry as well as the display panels were sprayed onsite. This is the conversation piece of the party!
 Inviniti Cellar Design
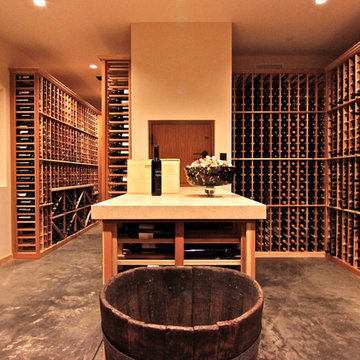
This large premium Redwood wine cellar was capacity built for over 3000 bottles. It incorporates single deep bottle storage, double deep bottle storage, high reveal wine bottle angle displays, box diamond bins, wood case bin storage, half rounds, rope lighting, quarter round shelves, wine vintage cooperage table top, half round displays with bottle cradles, and a ducted climate control system to keep the entire room at the optimal wine cellar temperature.
Photo taken by Inviniti Cellar Design
 Legacy Landscape
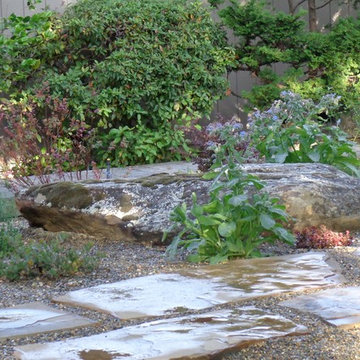
Design ideas for a mid-sized rustic drought-tolerant and full sun front yard gravel landscaping in San Francisco.
 Inviniti Cellar Design
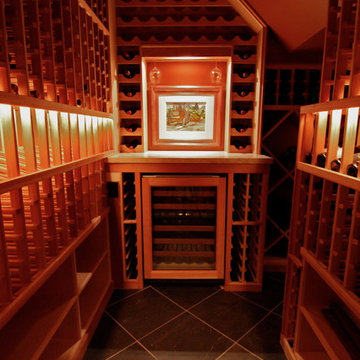
A beautiful wine cellar using all angles of the space available under the stairs. The squared glass door follows the ceiling lines taking the eyes to the square arch focal point at the end of the room. The Scalloped racks surrounding the picture opening were designed for magnums. A white wine cooler sits below the stone counter top. Rope lighting illuminates the high reveal wine bottle display angles around the room. The cellar racking and lighting wraps around under the staircase and includes solid diamond bins for various bottle sizes. Solid wine case storage runs along both sides of the room and a boxed wood louver covers the the climate control system located above the door. Photo taken by Inviniti Cellar Design taken by Inviniti Cellar Design
 Surreal Systems LLC
This project is an Electronic House Magazine Homes of the Year Award Winner: http://electronichouse.com/article/multipurpose_media_room_with_vegas_vibe
Shortly after moving into this home, our client wanted to add space and create a custom game room, pool, and courtyard space. They plan to entertain significantly, and wanted a high-performance space that they could be proud of. We integrated quality electronics into a professionally designed space, with culminated in a comfortable environment with plenty of entertainment options. The 9 video screens combine to provide a 138" TV with flawless picture, and incredible surround sound performance. This entertainment can be taken outside with the cleverly hidden rock speakers throughout the property, and outdoor WiFi to allow everything to be controlled with iPads and iPhones from anywhere in or out of the home. Integration of the lighting control, climate control, and audio video into a central app, provides simple control and convenience.
 Cellars South
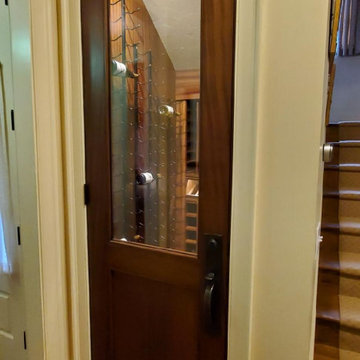
Small under stairwell closet turned into a climate controlled wine cellar.
Wine cellar - traditional wine cellar idea in Other
Wine cellar - traditional wine cellar idea in Other
 The Ruth Bancroft Garden

Rock walls
Large aloes
Raised beds
Inspiration for a huge contemporary drought-tolerant and full sun backyard gravel raised garden bed in San Francisco for summer.
Inspiration for a huge contemporary drought-tolerant and full sun backyard gravel raised garden bed in San Francisco for summer.
75