
Search results for "Clipper" in Home Design Ideas


Find the right local pro for your project




 Zachary Nathan Architect
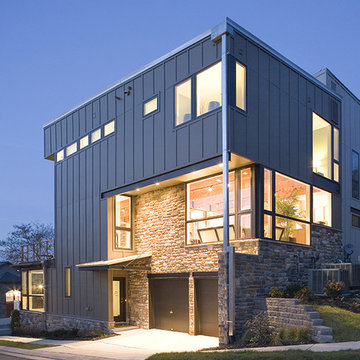
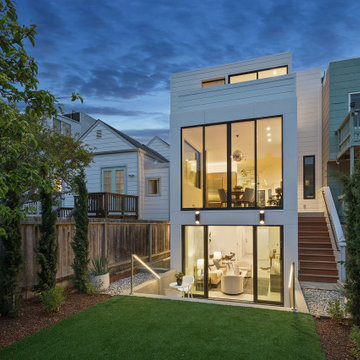
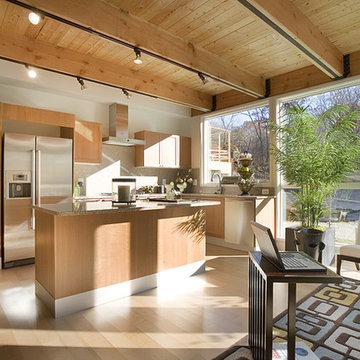
The remodel and addition to this three-bedroom single-family residence occurred in the rear of the house leaving the front facade unchanged. Upstairs, the rear portion of the existing first floor was rearranged so that the existing kitchen, which was divided into two small spaces, was reconfigured into a single room with an efficient work space layout. A rear wood deck was added off of the breakfast nook. Downstairs, a large new bedroom and bath have been added in the previously undeveloped basement.
An internal stair with bookshelves along one side was added to connect the two floors. The roof at the stair was shaped to allow existing windows to remain for natural light at the dining room and kitchen. The work included a full seismic upgrade at the ground floor and a new foundation at more than half of the building.



 IC Construction Inc.
Designer: Design Shop Inteiors
Custom Vanity: IC Construction
Photot Credit: Nicole Dianne
Bathroom - transitional bathroom idea in Sacramento
Bathroom - transitional bathroom idea in Sacramento

 IC Construction Inc.
Designer: Design Shop Interiors
Photo Credit: Nicole Dianne
Kitchen - transitional kitchen idea in Sacramento
Kitchen - transitional kitchen idea in Sacramento


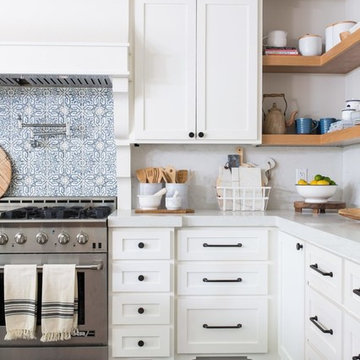 IC Construction Inc.
Designer: Design Shop Interiors
Photo Credit: Nicole Dianne
Kitchen - transitional kitchen idea in Sacramento
Kitchen - transitional kitchen idea in Sacramento
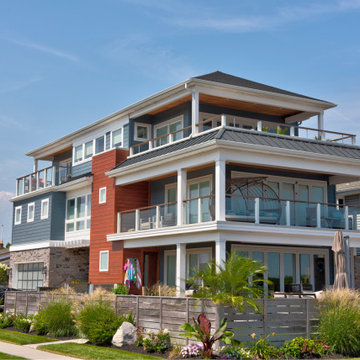
 Chaser Gaffney Architecture + Construction
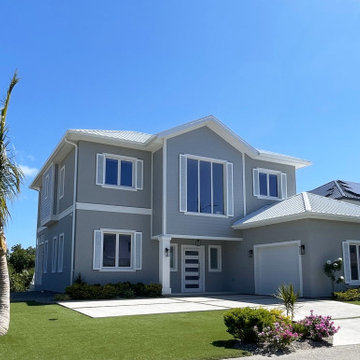
Example of a beach style exterior home design in Philadelphia
12