
Search results for "Clipper" in Home Design Ideas

 Rock Paper Clippers
Otherwise unused space becomes a sandbox, climbing net, under-deck clubhouse!
Design ideas for a large traditional backyard stone outdoor playset in San Francisco.
Design ideas for a large traditional backyard stone outdoor playset in San Francisco.

 IDF Studio
Talk about a merry-go-round – practically every room on the first floor of this Noe Valley home was moved to a new location, with the goal of making a lighter, brighter, more useful layout. Once the dining room, the kitchen is now primed for efficient cooking, entertaining, and cozy at-home meals. The dining room is now adjacent, made welcoming by a rustic fireplace, and the living room is now at the back of the home, taking advantage of the peaceful garden views.
Together with our friends at McGriff Architects, we were able to re-envision and renew an aging home. We love the peacock blue cabinetry and patterned concrete tile backsplash. The rustic wood island, fireplace mantel, and dining table nicely complement the classic San Francisco narrow-plank oak floors.
The powder room greets guests with a showstopping contrast of materials, mixing bold geometric floor tiles with feminine floral walls. We also selected new paints for the exterior, providing some much-needed curb appeal.
Architecture: McGriff Architects
Photography: Christopher Stark
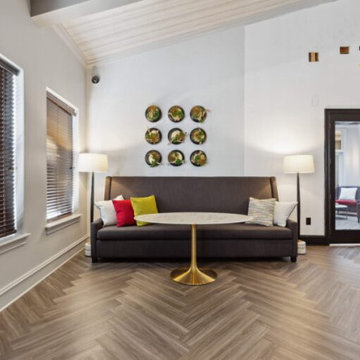
 Clipper Construction
Photos highlight the amenity space renovation at Fairchase Apartments, 4411 Dixie Hill Road in Fairfax, Virginia. Images showcase the updated leasing office, fitness center, resident lounge, kitchen, and lobby. The project reflects multifamily construction, tenant improvements, and commercial building renovations delivered by a commercial general contractor serving Virginia and the greater Baltimore-Washington region, creating welcoming and functional spaces for residents.
Find the right local pro for your project

 Digs Design Company
Nat Rea
Alcove shower - coastal kids' white tile and subway tile blue floor alcove shower idea in Providence with recessed-panel cabinets, white cabinets and gray walls
Alcove shower - coastal kids' white tile and subway tile blue floor alcove shower idea in Providence with recessed-panel cabinets, white cabinets and gray walls
 Rock Paper Clippers
Fun slide tucked in the middle of it all. Can you find the blue periscope for spying on the grownups?
Inspiration for a large asian backyard stone outdoor playset in San Francisco.
Inspiration for a large asian backyard stone outdoor playset in San Francisco.

 Bruns Architecture
Tricia Shay Photography
Open concept kitchen - mid-sized contemporary l-shaped concrete floor and brown floor open concept kitchen idea in Milwaukee with flat-panel cabinets, medium tone wood cabinets, stainless steel appliances, an undermount sink and an island
Open concept kitchen - mid-sized contemporary l-shaped concrete floor and brown floor open concept kitchen idea in Milwaukee with flat-panel cabinets, medium tone wood cabinets, stainless steel appliances, an undermount sink and an island
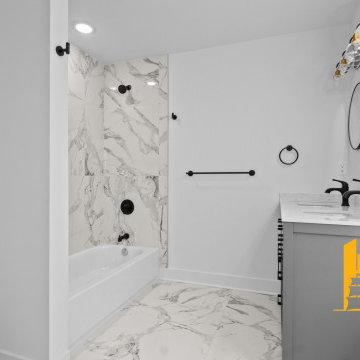 Clipper Construction
Photos highlight the new construction of a 5-unit multifamily building at 1123 Sterrett Street in the Pigtown neighborhood of Baltimore, Maryland. Images showcase light grey siding, white framed windows, wooden decks, modern staircases, and open interior layouts. The project reflects design build construction, multifamily housing, and commercial building renovations delivered by a Baltimore commercial general contractor, combining modern comfort with quality craftsmanship.
 Rock Paper Clippers
Patio kitchen - large traditional backyard stone patio kitchen idea in San Francisco with a pergola
 Rock Paper Clippers
Inspiration for a large transitional backyard stone patio kitchen remodel in San Francisco with a pergola
 IDF Studio
Talk about a merry-go-round – practically every room on the first floor of this Noe Valley home was moved to a new location, with the goal of making a lighter, brighter, more useful layout. Once the dining room, the kitchen is now primed for efficient cooking, entertaining, and cozy at-home meals. The dining room is now adjacent, made welcoming by a rustic fireplace, and the living room is now at the back of the home, taking advantage of the peaceful garden views.
Together with our friends at McGriff Architects, we were able to re-envision and renew an aging home. We love the peacock blue cabinetry and patterned concrete tile backsplash. The rustic wood island, fireplace mantel, and dining table nicely complement the classic San Francisco narrow-plank oak floors.
The powder room greets guests with a showstopping contrast of materials, mixing bold geometric floor tiles with feminine floral walls. We also selected new paints for the exterior, providing some much-needed curb appeal.
Architecture: McGriff Architects
Photography: Christopher Stark
 Rock Paper Clippers
No space in the backyard for a trampoline? We put this one in the front yard and added a great little seating area to hang out in.
Mid-sized arts and crafts front yard stone patio photo in San Francisco with no cover
Mid-sized arts and crafts front yard stone patio photo in San Francisco with no cover
 Rock Paper Clippers
Next to the bright blue pool, the hot pink flowers of the calandrinia are absolutely electric. You just can't take your eyes off of them.
Inspiration for a mid-sized eclectic backyard stone formal garden in San Francisco.
Inspiration for a mid-sized eclectic backyard stone formal garden in San Francisco.
 Rock Paper Clippers
Two-post arbor gives the small outdoor kitchen its own space and a little shade for the grillmaster.
Photo of a large craftsman backyard stone landscaping in San Francisco.
Photo of a large craftsman backyard stone landscaping in San Francisco.


 Rock Paper Clippers
Inspiration for a large transitional backyard stone patio kitchen remodel in San Francisco with a pergola
 Rock Paper Clippers
Gravel steps keep the feel casual.
Inspiration for a large contemporary full sun hillside mulch formal garden in San Francisco.
Inspiration for a large contemporary full sun hillside mulch formal garden in San Francisco.
 Rock Paper Clippers
Example of a large arts and crafts backyard stone patio kitchen design in San Francisco with a pergola
 IDF Studio
Talk about a merry-go-round – practically every room on the first floor of this Noe Valley home was moved to a new location, with the goal of making a lighter, brighter, more useful layout. Once the dining room, the kitchen is now primed for efficient cooking, entertaining, and cozy at-home meals. The dining room is now adjacent, made welcoming by a rustic fireplace, and the living room is now at the back of the home, taking advantage of the peaceful garden views.
Together with our friends at McGriff Architects, we were able to re-envision and renew an aging home. We love the peacock blue cabinetry and patterned concrete tile backsplash. The rustic wood island, fireplace mantel, and dining table nicely complement the classic San Francisco narrow-plank oak floors.
The powder room greets guests with a showstopping contrast of materials, mixing bold geometric floor tiles with feminine floral walls. We also selected new paints for the exterior, providing some much-needed curb appeal.
Architecture: McGriff Architects
Photography: Christopher Stark

 Sullivan Building & Design Group
Design Build by Sullivan Building & Design Group. Custom Cabinetry by Cider Press Woodworks. Photographer: Todd Mason / Halkin Mason Photography
Kitchen/dining room combo - large farmhouse medium tone wood floor kitchen/dining room combo idea in Philadelphia with white walls, a two-sided fireplace and a tile fireplace
Kitchen/dining room combo - large farmhouse medium tone wood floor kitchen/dining room combo idea in Philadelphia with white walls, a two-sided fireplace and a tile fireplace
 Rock Paper Clippers
The ruby red really pops against the icy blue.
Photo of a large contemporary full sun hillside mulch formal garden in San Francisco.
Photo of a large contemporary full sun hillside mulch formal garden in San Francisco.
10