
Search results for "Clipper" in Home Design Ideas

 Clippers Landscape & Supply
Inspiration for a mid-sized traditional partial sun backyard gravel water fountain landscape in Detroit.
 Clippers Landscape & Supply
Photo of a mid-sized traditional partial sun front yard brick landscaping in Detroit.

 Rock Paper Clippers
This slope used to be nothing but sixty year old junipers. Now it's a tapestry of color and texture. Needs some time to grow in, but it's all there.
Find the right local pro for your project
 Rock Paper Clippers
Photo of a mid-sized traditional front yard brick formal garden in San Francisco.
 Rock Paper Clippers
Full color year-round and drought tolerant. This garden is on a steep slope facing southwest (ie hot!) with an asphalt street radiating more heat and frequent deer visits.
 Rock Paper Clippers
This is the after view from the house to the street.
Photo of a mid-sized traditional partial sun front yard mulch formal garden in San Francisco.
Photo of a mid-sized traditional partial sun front yard mulch formal garden in San Francisco.

 Rylex Custom Cabinetry and Closets
The linear design includes generous drawers fitted with customized storage for grooming accessories.
Kara Lashuay
Small minimalist bathroom photo in New York
Small minimalist bathroom photo in New York
 Rock Paper Clippers
I love how the green patina of this copper bird bath cools all the rusty red tones in this garden.
Design ideas for a mid-sized craftsman full sun backyard mulch formal garden in San Francisco.
Design ideas for a mid-sized craftsman full sun backyard mulch formal garden in San Francisco.
 Rock Paper Clippers
Tons of water comes this way only in the winter, This plant combination can handle periodic inundation and long dry spells. Plus frequent dog walking traffic on a corner.
 Rock Paper Clippers
I'm a big fan of big leaves (sedum 'Autumn Joy') next to little leaves (ceanothus). I also see no reason why the artichoke (far left) can't be right in there with the other ornamental plants.
 Rock Paper Clippers
Stucco seating walls capped in stone connect the house to the outdoor space and provide a place for flowers, extra people and an occasional wine glass.
 Clippers Landscape & Supply
Design ideas for a mid-sized traditional partial sun backyard brick garden path in Detroit.
 Rock Paper Clippers
Painting this simple pergola both connected it to the house and made it feel airy and completely unimposing.
Patio - large transitional backyard stone patio idea in San Francisco with a pergola
Patio - large transitional backyard stone patio idea in San Francisco with a pergola
 Rock Paper Clippers
I love the way everything is balanced.
Design ideas for a large contemporary backyard landscaping in San Francisco with a pergola.
Design ideas for a large contemporary backyard landscaping in San Francisco with a pergola.
 Rock Paper Clippers
The adobe wall to the left was slated for demolition! Can you imagine! NO! We striped the years of paint off of it and it's now a unique architectural element visible from the dining room that is old and beautiful. Love that it was saved.
 Rock Paper Clippers
This little bed will be overflowing with big juicy leaves and bright white flowers in no time keeping the traditional feel of the home.
Photo of a mid-sized traditional partial sun front yard mulch formal garden in San Francisco.
Photo of a mid-sized traditional partial sun front yard mulch formal garden in San Francisco.
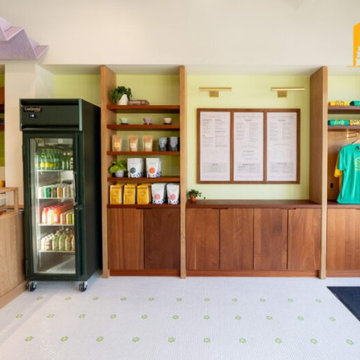
 Clipper Construction
Photos showcase the completion of Catalog Coffee at 914 West 36th Street in Baltimore’s Hampden neighborhood. Images highlight the 2,200 square foot café’s custom seating, bright finishes, indoor outdoor features, and playful design accents. The project reflects commercial building renovations, design build construction, and tenant improvements managed by a Baltimore commercial general contractor, creating a warm and inviting hospitality destination.
 Rock Paper Clippers
This corner would have been totally dead space if we hadn't added these raised planters and created a small seating area. Right outside the home office door, I think a quiet shaded seating area will get a lot of use.
 Rock Paper Clippers
It was really important to me to have the back patio at the same grade as the interior so that the spaces felt connected. (The architect's plan had four steps down from the kitchen into the backyard.) I'm really glad we went the extra mile here.
Photo credit: Blue Skye
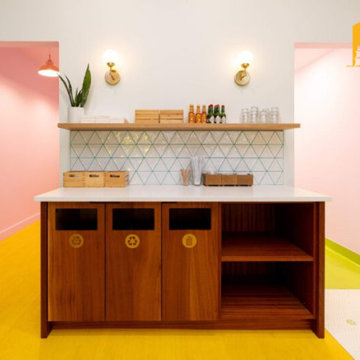 Clipper Construction
Photos showcase the completion of Catalog Coffee at 914 West 36th Street in Baltimore’s Hampden neighborhood. Images highlight the 2,200 square foot café’s custom seating, bright finishes, indoor outdoor features, and playful design accents. The project reflects commercial building renovations, design build construction, and tenant improvements managed by a Baltimore commercial general contractor, creating a warm and inviting hospitality destination.
8