
Search results for "Clipper" in Home Design Ideas


 Rock Paper Clippers
This large planted urn is a focal point walking up to the front door while the wood trellis distracts from the blank stucco wall.
Design ideas for a transitional landscaping in San Francisco.
Design ideas for a transitional landscaping in San Francisco.
Find the right local pro for your project


 Rock Paper Clippers
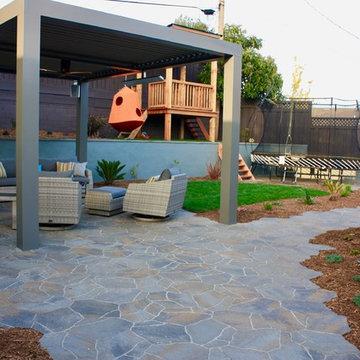
Cushy furniture is protected under the automated louvered arbor. The orange SnugglePod hangs from the Lookout Fort providing a cozy reading space complete with fairy lights.
 Rock Paper Clippers
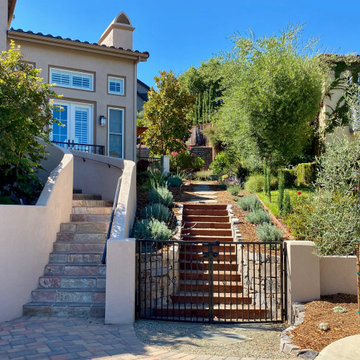
To the right of this entry was previously just an open grassy slope too steep to walk safely. We removed the grass, added steps, stone walls and a custom curved iron gate along with an olive tree, lavender and succulents. Now the dog stays in the backyard and the entry is greatly improved.
 Rock Paper Clippers
The perfect lighting for the site.
Photo of a mid-sized transitional front yard mulch landscaping in San Francisco.
Photo of a mid-sized transitional front yard mulch landscaping in San Francisco.
 Rock Paper Clippers
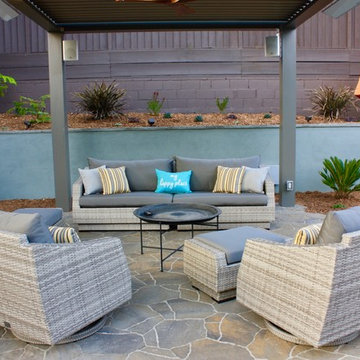
Beautiful automated louvered patio cover with ceiling fan, mounted heaters, bluetooth speakers and lights. The louvers can be opened for some sun or closed completely to be rain tight (they even sense rain themselves and close to protect furniture).
 Rock Paper Clippers
This show-stopping steel fence was custom ordered for this space. The rusty patina comes from mother nature. It really takes this entry to the next level.
 Rock Paper Clippers
Glass balls in an bird bath pull the color of the pool right into themselves.
Photo of a mid-sized contemporary backyard formal garden in San Francisco.
Photo of a mid-sized contemporary backyard formal garden in San Francisco.
 Rock Paper Clippers
Replace a downspout with a beautiful copper rain chain and something ugly becomes beautiful.
Inspiration for a mid-sized transitional backyard stone patio remodel in San Francisco
Inspiration for a mid-sized transitional backyard stone patio remodel in San Francisco

 Clippers Landscape & Supply
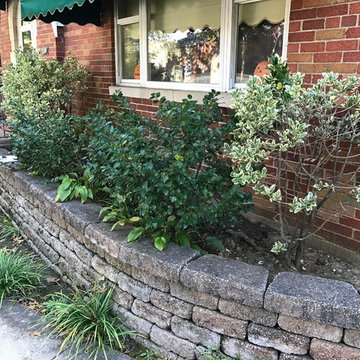
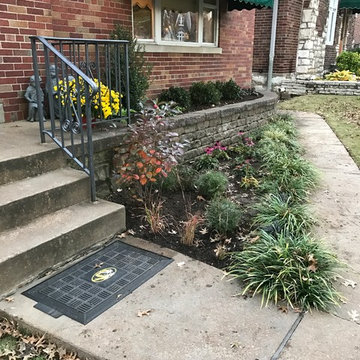
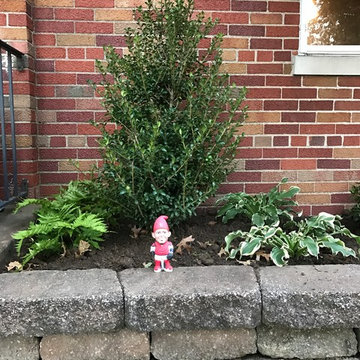
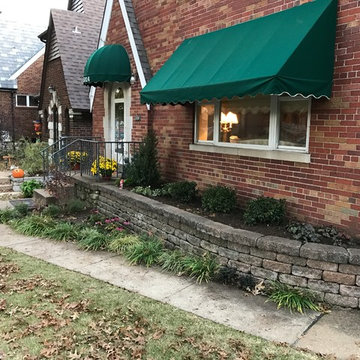
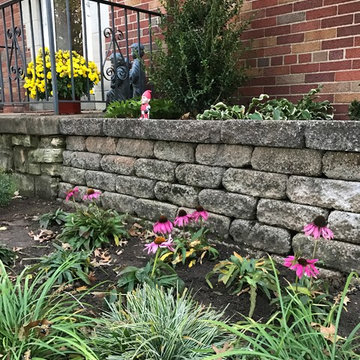
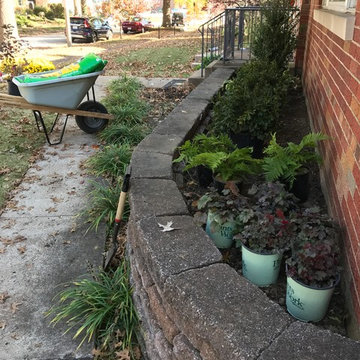
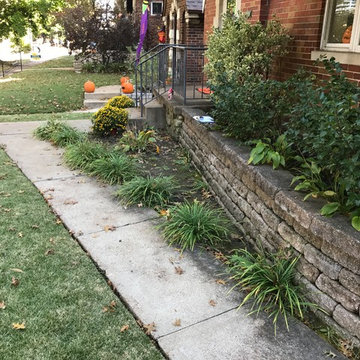
Inspiration for a mid-sized shade front yard brick landscaping in Detroit.

 IDF Studio
Talk about a merry-go-round – practically every room on the first floor of this Noe Valley home was moved to a new location, with the goal of making a lighter, brighter, more useful layout. Once the dining room, the kitchen is now primed for efficient cooking, entertaining, and cozy at-home meals. The dining room is now adjacent, made welcoming by a rustic fireplace, and the living room is now at the back of the home, taking advantage of the peaceful garden views.
Together with our friends at McGriff Architects, we were able to re-envision and renew an aging home. We love the peacock blue cabinetry and patterned concrete tile backsplash. The rustic wood island, fireplace mantel, and dining table nicely complement the classic San Francisco narrow-plank oak floors.
The powder room greets guests with a showstopping contrast of materials, mixing bold geometric floor tiles with feminine floral walls. We also selected new paints for the exterior, providing some much-needed curb appeal.
Architecture: McGriff Architects
Photography: Christopher Stark
 Rock Paper Clippers
Brick seating walls, planters and steps really bump up the structure in this classic garden.
Mid-sized elegant backyard brick patio photo in San Francisco
Mid-sized elegant backyard brick patio photo in San Francisco
5