
Search results for "Clock's" in Home Design Ideas

 HND Architects
Mid-sized mountain style u-shaped black floor eat-in kitchen photo in Portland Maine with a double-bowl sink, open cabinets, medium tone wood cabinets, white appliances, beige walls, an island, stainless steel countertops and wood backsplash
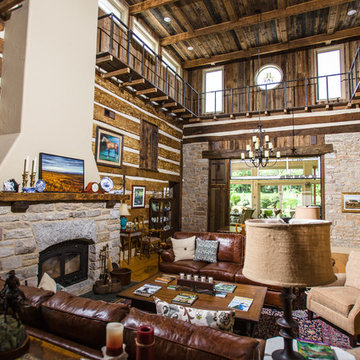

 User
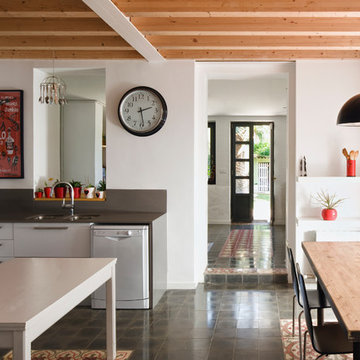
UserLluís Bernat
Example of a mid-sized trendy u-shaped ceramic tile eat-in kitchen design in Barcelona with an undermount sink, flat-panel cabinets, white cabinets, gray backsplash, metal backsplash, stainless steel appliances and no island
Example of a mid-sized trendy u-shaped ceramic tile eat-in kitchen design in Barcelona with an undermount sink, flat-panel cabinets, white cabinets, gray backsplash, metal backsplash, stainless steel appliances and no island
Find the right local pro for your project
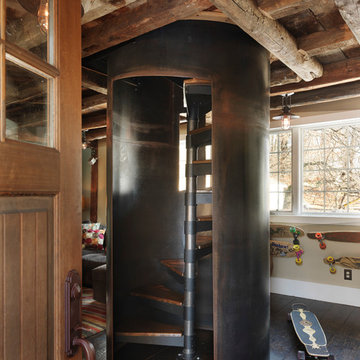
 Mandeville Canyon Designs
3,000 lbs of cold rolled steel was craned into place and soldered and then the staircase was dropped inside. Openings were cut into the side on site to provide daylighting. Repurposed support beams became a cool support for a collection of longboard skateboards.
Photos~Nat Rea
 Marla Debbaudt
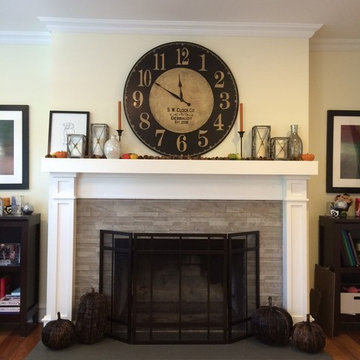
Inspiration for a mid-sized transitional open concept medium tone wood floor family room remodel in Detroit with yellow walls, a standard fireplace, a stone fireplace and a wall-mounted tv
 Gardner Homes

Light hardwood floors flow from room to room on the first level. Stained wooden beams contrast beautifully with the crisp white tongue and groove ceiling. The natural light floods this spacious living room and flows into adjoining kitchen and office/homework nook. The massive brick fireplace adds rustic charm and warmth to the crisp interior colors.


Sponsored
Sunbury, OH

J.Holderby - Renovations
Franklin County's Leading General Contractors - 2X Best of Houzz!

 Vallone Design
Kitchen - traditional kitchen idea in Phoenix with a farmhouse sink, recessed-panel cabinets, white cabinets, wood countertops and white backsplash
 Sarah St. Amand Interior Design, Inc.
Photo Credit: Kelly Horkoff; K West Images
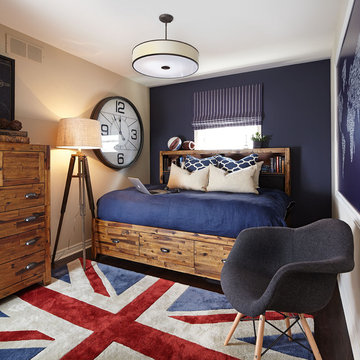
Example of a bedroom and small trendy guest and boy dark wood floor and brown floor bedroom design in Toronto with beige walls and no fireplace
Example of a bedroom and small trendy guest and boy dark wood floor and brown floor bedroom design in Toronto with beige walls and no fireplace

 SKD Architects
John Magnoski Photography
Builder: John Kraemer & Sons
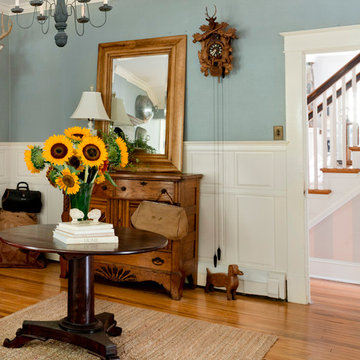
Arts and crafts dark wood floor hallway photo in Minneapolis with yellow walls
Arts and crafts dark wood floor hallway photo in Minneapolis with yellow walls

 Henry Home Staging & Design

Mid-century modern l-shaped concrete floor kitchen photo in Los Angeles with an integrated sink, flat-panel cabinets, white cabinets, stainless steel countertops, stainless steel appliances, white walls and an island


Sponsored
Westerville, OH

Custom Home Works
Franklin County's Award-Winning Design, Build and Remodeling Expert
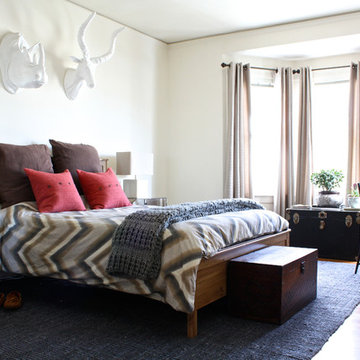
 Shannon Malone
Photo: Shannon Malone © 2014 Houzz
Inspiration for a large transitional master medium tone wood floor bedroom remodel in San Francisco with white walls and no fireplace
Inspiration for a large transitional master medium tone wood floor bedroom remodel in San Francisco with white walls and no fireplace

 Thompson Raissis Architects
Inspiration for a large rustic loft-style dark wood floor and brown floor bedroom remodel in New York with white walls and no fireplace
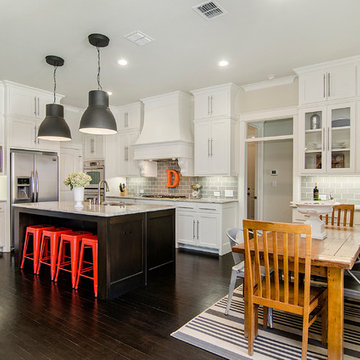
 Drake Frye Home
Inspiration for a timeless l-shaped dark wood floor eat-in kitchen remodel in Dallas with shaker cabinets, white cabinets, gray backsplash, subway tile backsplash, stainless steel appliances and an island
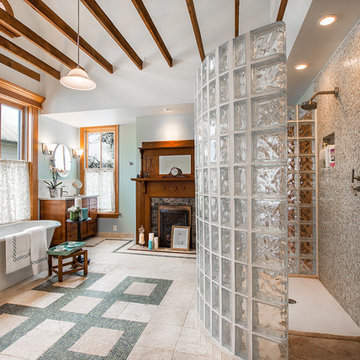




 CHRISTIAN DEAN ARCHITECTURE, LLC
A modern dining room with vintage modern Danish furnishings.
Lofted ceiling finished with clear cedar over clerestory windows.
Dining room - mid-sized 1950s dark wood floor dining room idea in Minneapolis with white walls
Dining room - mid-sized 1950s dark wood floor dining room idea in Minneapolis with white walls
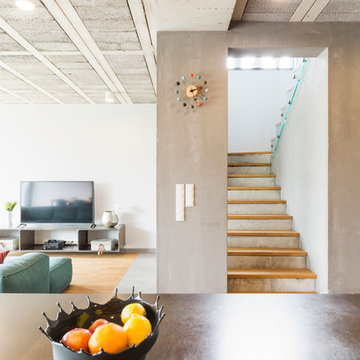
 NS Designs
NS Designs, Pasadena, CA
http://nsdesignsonline.com
626-491-9411
Mid-sized urban eat-in kitchen photo in Los Angeles with an island
Mid-sized urban eat-in kitchen photo in Los Angeles with an island

19