
Search results for "Clock's" in Home Design Ideas
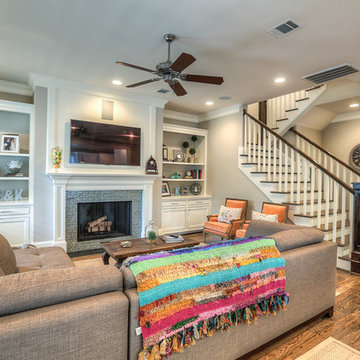
 Brickmoon Design

Example of a mid-sized arts and crafts open concept medium tone wood floor living room design in Houston with gray walls, a standard fireplace, a stone fireplace and a wall-mounted tv

 Jeanne Campana Design
Sophisticated Neutral Living Room - Long Island, New York
Interior Design: Jeanne Campana Design - www.jeannecampanadesign.com
Inspiration for a mid-sized timeless formal and open concept dark wood floor living room remodel in New York with beige walls
Inspiration for a mid-sized timeless formal and open concept dark wood floor living room remodel in New York with beige walls

 Hammer & Hand
H&H, Amy Griffith of Broken Box Designs, and interior designer Vida Shore teamed up to transform a series of chopped up, under-utilized rooms into a open communal space. The team added a substantial beam in the ceiling and removed multiple walls to create a larger kitchen and more connected living space. This first floor remodel included the addition of custom pocket dog gates, a staircase remodel, kitchen remodel, and new built-in shelving.
Photos by Jeff Amram Photography.
Find the right local pro for your project
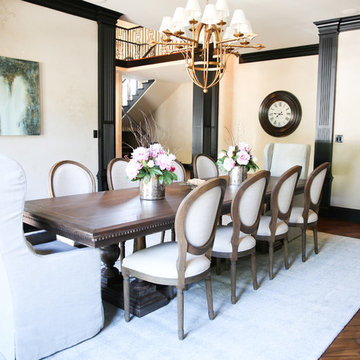
 Shine Design
Dining room - transitional dark wood floor dining room idea in Indianapolis with beige walls
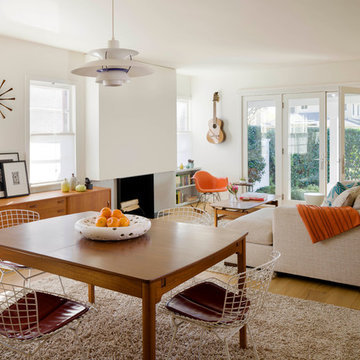
 ORA Inc
An interior remodel of a 1,500sf cottage for a young family. The design reconfigured the traditional layout of the 1930’s cottage creating bright, airy, open-plan living spaces as well as an updated master suite.
(c) Eric Staudenmaier

 Six Cents Media

Living room designed with great care. Fireplace is lit.
Family room - mid-sized 1960s dark wood floor family room idea in Charlotte with a standard fireplace, a brick fireplace, gray walls and a tv stand
Family room - mid-sized 1960s dark wood floor family room idea in Charlotte with a standard fireplace, a brick fireplace, gray walls and a tv stand

Sponsored
Sunbury, OH

J.Holderby - Renovations
Franklin County's Leading General Contractors - 2X Best of Houzz!
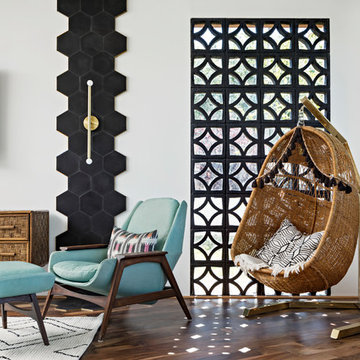
Example of a 1950s medium tone wood floor family room design in Phoenix with white walls, no fireplace and a wall-mounted tv
 Scott Edwards Architecture

Example of a mid-century modern brown floor and wood ceiling kitchen design in Portland with flat-panel cabinets, white cabinets, white backsplash, stainless steel appliances, an island and white countertops

Inspiration for a mid-sized coastal freestanding desk dark wood floor and brown floor study room remodel in Houston with white walls and no fireplace
 User
UserRichard Silver Photo
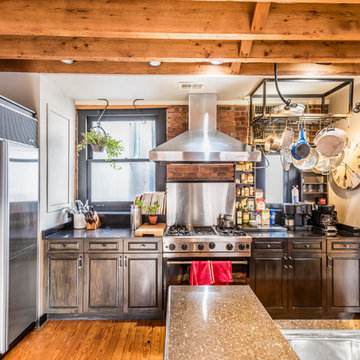
Inspiration for a large industrial dark wood floor open concept kitchen remodel in New York with a double-bowl sink, dark wood cabinets, marble countertops, stainless steel appliances, an island and recessed-panel cabinets
Inspiration for a large industrial dark wood floor open concept kitchen remodel in New York with a double-bowl sink, dark wood cabinets, marble countertops, stainless steel appliances, an island and recessed-panel cabinets
 Jeff Wilkinson, RA

Farm House Kitchen built from a white oak tree harvested from the Owner's property. The Radiant heat in the Kitchen flooring is native Bluestone from Johnston & Rhodes. The double Cast Iron Kohler Sink is a reclaimed fixture with a Rohl faucet. Counters are by Vermont Soapstone. Appliances include a restored Wedgewood stove with double ovens and a refrigerator by Liebherr. Cabinetry designed by JWRA and built by Gergen Woodworks in Newburgh, NY. Lighting including the Pendants and picture lights are fixtures by Hudson Valley Lighting of Newburgh. Featured paintings include Carriage Driver by Chuck Wilkinson, Charlotte Valley Apples by Robert Ginder and Clothesline by Theodore Tihansky.
Photo by Jimmie Georgen
 User
UserAlise O'Brien
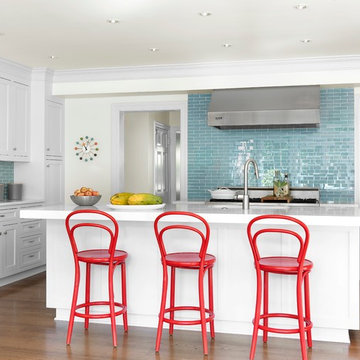
Example of a transitional galley medium tone wood floor kitchen design in St Louis with shaker cabinets, white cabinets, blue backsplash, subway tile backsplash, stainless steel appliances and an island
Example of a transitional galley medium tone wood floor kitchen design in St Louis with shaker cabinets, white cabinets, blue backsplash, subway tile backsplash, stainless steel appliances and an island



 Julia Chasman Design
A fantastic Persian rug from Blue Parakeet Rugs brings the whole color scheme together. Vintage touches include the Wedgewood stove, the pendant light over the sink, the red bakelite clock, the vintage footstool ( a Rose Bowl find) and my collection of early California Pottery.
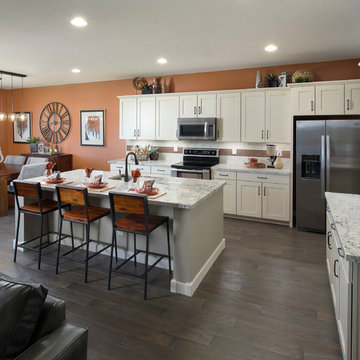
 Meritage Homes
Open concept kitchen - transitional open concept kitchen idea in Phoenix with an undermount sink, shaker cabinets, white cabinets and stainless steel appliances
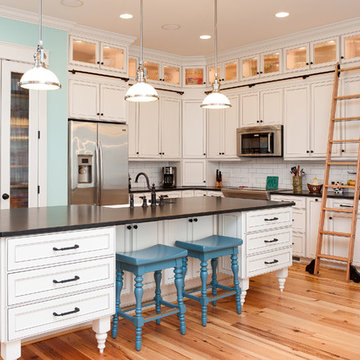
 Rick Ricozzi Photography
Rick Ricozzi Photography
Inspiration for a timeless l-shaped light wood floor kitchen remodel in Wilmington with white backsplash, subway tile backsplash and white cabinets
Inspiration for a timeless l-shaped light wood floor kitchen remodel in Wilmington with white backsplash, subway tile backsplash and white cabinets

 Orangeville Furniture
We used a multitude of textures to create interest while keeping colours simple. The soft carpet and organic textures of the sectional and ottomans soften the grey hues.


 Austin and Co. Architecture and Design

Example of a study space cottage gender-neutral carpeted kids' study room design in Birmingham with multicolored walls
 JP Weaver Co
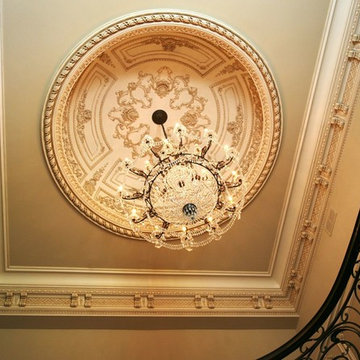
Two story entry foyer crowned with custom JP Weaver's plaster corbel cornice enriched with trellis inserts. Ten foot diameter ornate paneled plaster dome is an exclusive JP Weaver design.
 S. B. Long Interiors
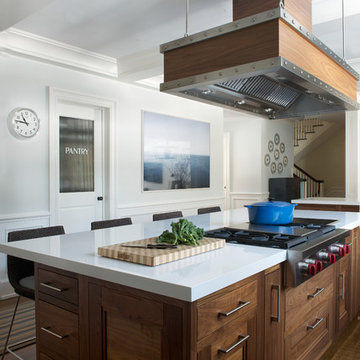
Walnut and white modern kitchen with custom rivet metal hood. Photo: Jane Beiles
Example of a beach style dark wood floor kitchen design in Dallas with recessed-panel cabinets, medium tone wood cabinets, white walls, quartz countertops, white backsplash and white countertops
Example of a beach style dark wood floor kitchen design in Dallas with recessed-panel cabinets, medium tone wood cabinets, white walls, quartz countertops, white backsplash and white countertops
16