
Search results for "Clock's" in Home Design Ideas
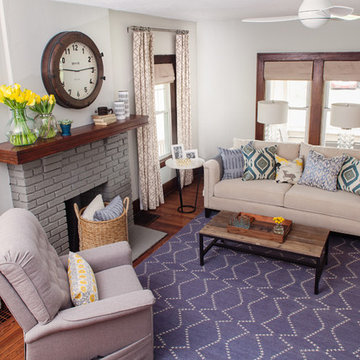
Inspiration for a timeless dark wood floor living room remodel in San Francisco with white walls, a standard fireplace and a brick fireplace

 RCL Development
Example of a large trendy formal and enclosed light wood floor and beige floor living room design in Miami with beige walls, no fireplace and no tv
 Kyla Coburn Designs

IF YOU CAN MAKE IT HERE...
more photos at http://www.kylacoburndesigns.com/uptown-downtown-nbc-jimmy-fallon-dressing-room
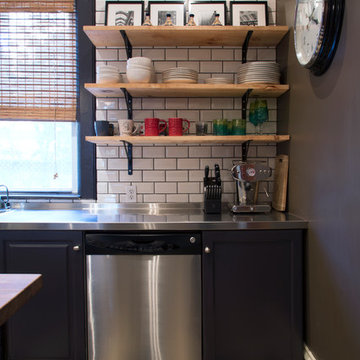
A nostalgic visit to NBC’s home in New York that captures both the luxury of the Upper East Side and the scrappier, edgier feel of downtown. A vintage vinyl collection is the soundtrack for putting your feet up on deep blue velvet couches surrounded by images of NBC icons, while graffiti, rock show posters, and custom steel shelves (made from salvaged street signs) remind you of the years you spent couch-surfing and hitting clubs downtown.
“My favorite things are the clock with numbers that flip like the train schedule boards at Grand Central Station, casting Lorne Michaels as Picasso’s 'Art Dealer',…and tagging the graffiti wall with ‘Gary’ - the name of Jimmy’s dog” - Kyla
Deep Dive Design Notes Lorne Michaels as Picasso’s “Portrait of An Art Dealer”; Steve Higgins “Pageboy” photo; Jimmy Fallon’s dog “Gary” graffiti tag; Barry Manilow Vintage Vinyl, Stieve Martin as seated wise-guy, & original paintings by Kyla Coburn
Find the right local pro for your project


 Vanessa Rome Interiors
Inspiration for a mid-sized transitional master carpeted bedroom remodel in New York with white walls and no fireplace


Sponsored
Sunbury, OH

J.Holderby - Renovations
Franklin County's Leading General Contractors - 2X Best of Houzz!
 Kym Rodger Design
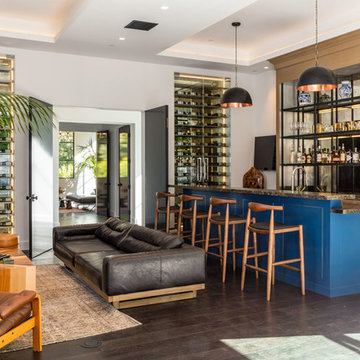
Seated home bar - huge contemporary u-shaped dark wood floor and brown floor seated home bar idea in Los Angeles with open cabinets, mirror backsplash, beige cabinets and granite countertops
 Two Birds Design

This eclectic space is infused with unique pieces and warm finishes combined to create a welcoming and comfortable space. We used Ikea kitchen cabinets and butcher block counter top for the bar area and built in media center. Custom wood floating shelves to match, maximize storage while maintaining clean lines and minimizing clutter. A custom bar table in the same wood tones is the perfect spot to hang out and play games. Splashes of brass and pewter in the hardware and antique accessories offset bright accents that pop against or white walls and ceiling. Grey floor tiles are an easy to clean solution warmed up by woven area rugs.
 Vitta Homes Interiors & Design

beach house, cape cod, chandelier, coastal living, custom woodwork, rustic pool table, walnut floors, linen window valance
Example of a beach style dark wood floor family room design in Los Angeles with beige walls
Example of a beach style dark wood floor family room design in Los Angeles with beige walls

 Amity Worrel & Co.
This was a dream project! The clients purchased this 1880s home and wanted to renovate it for their family to live in. It was a true labor of love, and their commitment to getting the details right was admirable. We rehabilitated doors and windows and flooring wherever we could, we milled trim work to match existing and carved our own door rosettes to ensure the historic details were beautifully carried through.
Every finish was made with consideration of wanting a home that would feel historic with integrity, yet would also function for the family and extend into the future as long possible. We were not interested in what is popular or trendy but rather wanted to honor what was right for the home.

 DreamMaker Bath & Kitchen
Designed by DreamMaker Bath & Kitchen Ann Arbor designer Kami Michels
Built by DreamMaker Bath & Kitchen Carpenter Gerry Davids
Photographed by Angela Brown Photography LLC

Sponsored
Sunbury, OH
J.Holderby - Renovations
Franklin County's Leading General Contractors - 2X Best of Houzz!
 Chango
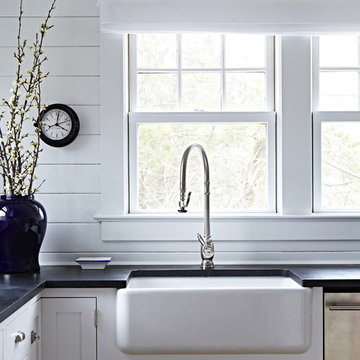
Interior Architecture, Interior Design, Art Curation, and Custom Millwork & Furniture Design by Chango & Co.
Construction by Siano Brothers Contracting
Photography by Jacob Snavely
See the full feature inside Good Housekeeping
 Margot Hartford Photography
Photo: Margot Hartford © 2015 Houzz
http://www.houzz.com/ideabooks/44876872/list/my-houzz-architectural-elegance-with-the-addition-of-built-ins

 CHARLES STREET DESIGN, LLC
We completely reconfigured this 2-level home in a Boston historic neighborhood to bring it to today’s style of living. The mechanical room was in the center of the lower level. We shifted its location along with nearly every other space in the home. It’s now a stunning, bright entertaining space. We selected beautiful furnishings that offer a fresh take on traditional. A complete new home – start to finish.
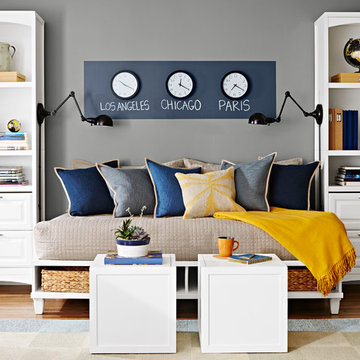
 Lowe's Home Improvement
Turn an underused guest room into a welcoming multipurpose retreat.
Inspiration for a large transitional guest medium tone wood floor bedroom remodel in Charlotte with gray walls and no fireplace
Inspiration for a large transitional guest medium tone wood floor bedroom remodel in Charlotte with gray walls and no fireplace



 MJS Designers Group
Inspiration for a timeless gray floor laundry room remodel in Orlando with white cabinets and an undermount sink
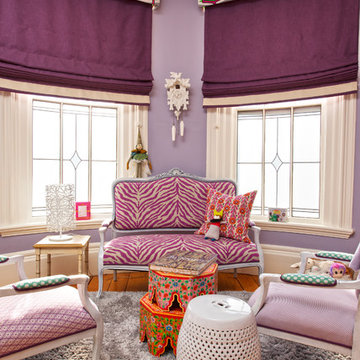
 Mary Prince Photography
Photo: Mary Prince Photography © 2016 Houzz
Elegant living room photo in Boston
Elegant living room photo in Boston
 Earthwood Custom Remodeling, Inc.
Ryan Garvin Photography

Mid-sized urban galley dark wood floor kitchen photo in Denver with an undermount sink, quartz countertops, brick backsplash, stainless steel appliances and dark wood cabinets
Mid-sized urban galley dark wood floor kitchen photo in Denver with an undermount sink, quartz countertops, brick backsplash, stainless steel appliances and dark wood cabinets
22