
Search results for "Clock's" in Home Design Ideas
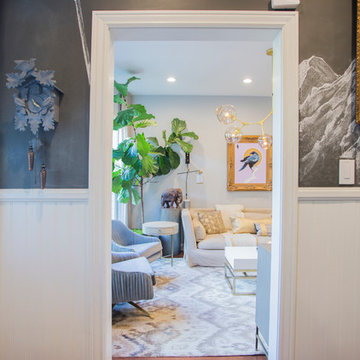


 Charles Hilton Architects
HOBI Award 2013 - Winner - Custom Home of the Year
HOBI Award 2013 - Winner - Project of the Year
HOBI Award 2013 - Winner - Best Custom Home 6,000-7,000 SF
HOBI Award 2013 - Winner - Best Remodeled Home $2 Million - $3 Million
Brick Industry Associates 2013 Brick in Architecture Awards 2013 - Best in Class - Residential- Single Family
AIA Connecticut 2014 Alice Washburn Awards 2014 - Honorable Mention - New Construction
athome alist Award 2014 - Finalist - Residential Architecture
Charles Hilton Architects
Woodruff/Brown Architectural Photography
 Wall and Wall - Mural Painting
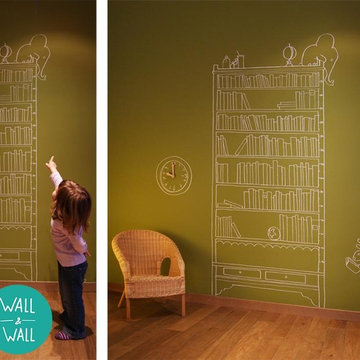
For this children bedroom project, Aina’s parents asked us for a custom wall mural that could splash some fun to her room and at the same time grow with the child.
We used an outline style to illustrate a large shelf full of books with blank spines so that Aina could add the titles of the books she went reading. On the wall, we also incorporated a drawing of a clock, as an interactive and educational element, with moveable clock hands made from wood.
Finish it off with two curious and funny animals and you can guess what was Aina's face when she saw the present on her bedroom wall!
Find the right local pro for your project

 Che Bella Interiors Design + Remodeling
The main floor addition created an additional lakeside outdoor seating space underneath. The tucked-in spot is protected from the elements by a retractable Progressive screen system. A mounted tv and wired sound system complete the idyllic setting.
Photos by Spacecrafting Photography
 Robin's Nest Interiors
Adding Textures
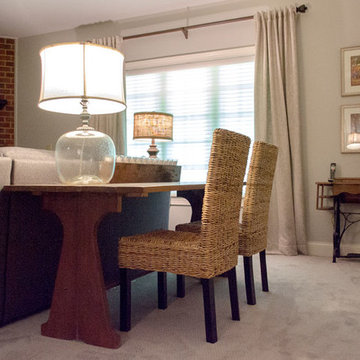
We positioned the homeowner’s antique table behind the sectional for art projects and crafts. The homeowner’s rattan chairs add texture. The lamps – one with burlap shade and one with large glass base – bring in natural elements. The linen drapery panels frame the large window covered in a soft fabric shade. The antique sewing machine is the perfect size for the corner. The homeowner’s unique pottery and colorful artwork complete the vignette.

 jcjb
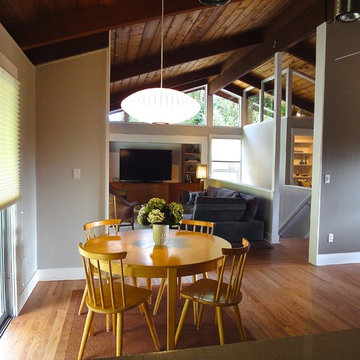
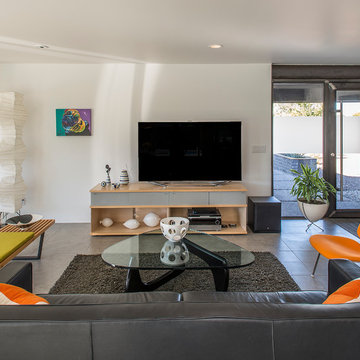
jcjbMid Century Modern Remodel. Dining room, George Nelson Saucer Lantern. Open floor plan. New red oak floors. Julia Creighton
Home design - mid-sized 1960s home design idea in Seattle
Home design - mid-sized 1960s home design idea in Seattle


 User

UserA master at maximizing the potential of any piece, Jeff shows that our Cooper dining server is equally efficient and edgy as a dresser. The distressed wood and metal design amplifies this bedroom’s industrial vibe and provides convenient storage with two cabinets and three drawers.
 The Renowned Group

Cambria Britannica matte quartz backsplash and countertop that match the Countertops and backsplashes featured in the kitchen. The shells were also custom matched to the Du Chateau Danbe Hardwood Floors.
 Jennifer A. Emmer/Feng Shui Style

We Feng Shui'ed, designed and restored this glorious great room in a Colonial Revival home on the North Shore of Boston. The original elements were incredible: an inglenook fireplace, huge beams, a giant clock from a train station in Watertown, MA, huge windows, original hardwood floors, and a sliding glass door overlooking the backyard.
We wanted to update and refresh the space, and inject our homeowners' sense of casual fun and color.
A huge oriental rug from Pottery Barn tied the color scheme together, along with leather club chairs and a huge leather Chesterfield sofa.
The family gathers here for games, movies, and general relaxation in front of the fireplace. 1930s ski posters add a travel element, and the huge scale furniture is befitting of so grand a space.
 jcjb
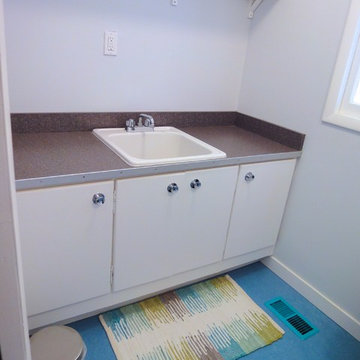
jcjbMid Century Modern Utility Laundry room. Marmoleum floor. Vintage style Boomerang laminate counter top. Vintage reproduction cabinet knobs. Julia Creighton
 Michelle Berwick Design

This main floor modern farmhouse flows so nicely now.
Designed by: Michelle Berwick
Photos: Ingrid Punwani
This sunroom is where the inspiration from the ship lap on the island and hood case from. These walls were already clad in wood but it wasn’t painted and it made the room feel dark. Now with a fresh coat of white it’s my favourite room in the house. Light. Bright. Cozy. And fun.
 BDI Furniture
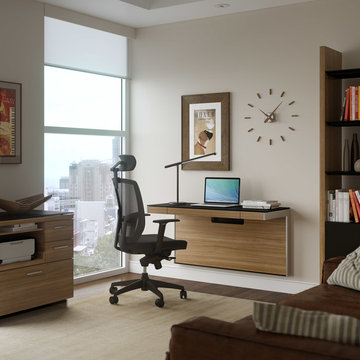
A versatile office solution, the SEQUEL WALL DESK can be positioned at any height - seated, standing or stool-height - to create a convenient workstation. Attaching securely to the wall with a simple mounting bracket, the desk features a micro-etched, black glass work surface and multi–function keyboard/storage drawer. Intelligent wire management keeps cables under control, provides space for a concealed power strip, and the lower panel is removable for easy access to a wall outlet.


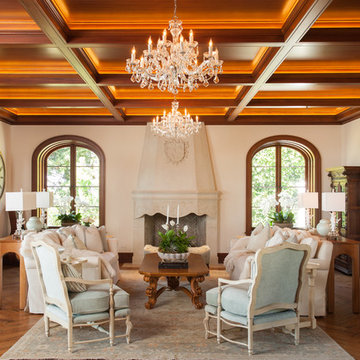
Example of a large classic formal dark wood floor living room design in Salt Lake City with a standard fireplace and no tv
 Tamara Hubinsky Interiors
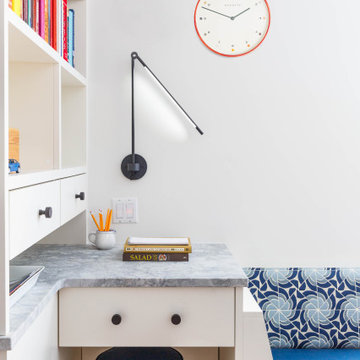
A custom mini-desk zone for the family kitchen with lots of storage and task lighting.
Home office - mid-sized transitional l-shaped medium tone wood floor home office idea in New York with an undermount sink, recessed-panel cabinets, blue cabinets, quartzite countertops, blue backsplash, ceramic backsplash, stainless steel appliances, two islands and gray countertops
Home office - mid-sized transitional l-shaped medium tone wood floor home office idea in New York with an undermount sink, recessed-panel cabinets, blue cabinets, quartzite countertops, blue backsplash, ceramic backsplash, stainless steel appliances, two islands and gray countertops
 Kitchens and Baths by Curio
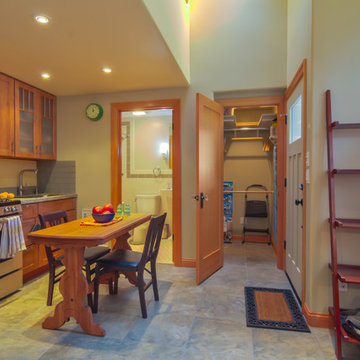
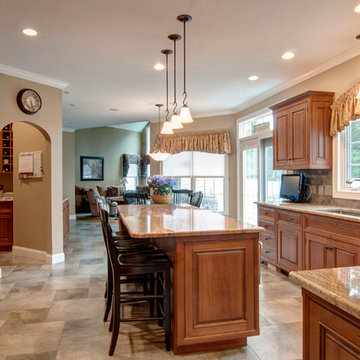
View from kitchen to Great Room
Entrance to Pantry under clock
Large tuscan l-shaped porcelain tile eat-in kitchen photo in Boston with an undermount sink, beaded inset cabinets, medium tone wood cabinets, granite countertops, porcelain backsplash, paneled appliances, an island and multicolored backsplash
Large tuscan l-shaped porcelain tile eat-in kitchen photo in Boston with an undermount sink, beaded inset cabinets, medium tone wood cabinets, granite countertops, porcelain backsplash, paneled appliances, an island and multicolored backsplash

 RW Anderson Homes
Interior Design by ecd Design LLC
This newly remodeled home was transformed top to bottom. It is, as all good art should be “A little something of the past and a little something of the future.” We kept the old world charm of the Tudor style, (a popular American theme harkening back to Great Britain in the 1500’s) and combined it with the modern amenities and design that many of us have come to love and appreciate. In the process, we created something truly unique and inspiring.
RW Anderson Homes is the premier home builder and remodeler in the Seattle and Bellevue area. Distinguished by their excellent team, and attention to detail, RW Anderson delivers a custom tailored experience for every customer. Their service to clients has earned them a great reputation in the industry for taking care of their customers.
Working with RW Anderson Homes is very easy. Their office and design team work tirelessly to maximize your goals and dreams in order to create finished spaces that aren’t only beautiful, but highly functional for every customer. In an industry known for false promises and the unexpected, the team at RW Anderson is professional and works to present a clear and concise strategy for every project. They take pride in their references and the amount of direct referrals they receive from past clients.
RW Anderson Homes would love the opportunity to talk with you about your home or remodel project today. Estimates and consultations are always free. Call us now at 206-383-8084 or email Ryan@rwandersonhomes.com.

Sponsored
Sunbury, OH

J.Holderby - Renovations
Franklin County's Leading General Contractors - 2X Best of Houzz!
 N Sabella Inc

Modernizing the bathroom and maximizing its space was the priority for this Wayland family. It also needed to be durable enough for two teenagers. N Sabella custom-made the vanity cabinets. The client loves the exposed shelves for display, the electrical outlet in each and tons of storage space behind the doors. The smart mirror is an inset with even more storage and several lighting choices. The inside door has a magnifying mirror and a clock is displayed on the outside to keep the kids on track!
The beautiful triangle tile on the shower walls and floor create a cohesive, bold look that’s not overwhelming. A picket ceramic tile wraps around the walls, tying the look together that’s easy to clean. More space was created by replacing the traditional swing door with a sliding barn door which also updated the look.
 WW Design Studio
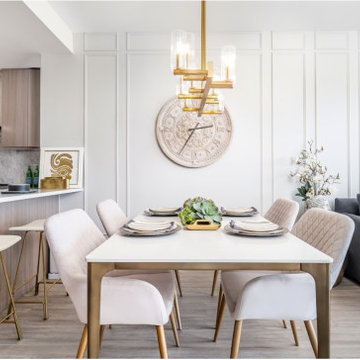
This 600 S.F. condo evokes a sense of eclectic glamour with touches of warm metals, faux fur, and velvets accents. Space planning and careful balancing of scale is crucial for such a small space, when a dedicated dining and living area is a must. Infused with urban glamour this open concept is big on style.
Photo: Caydence Photography

48