
Search results for "Clock's" in Home Design Ideas
 DJL Builders
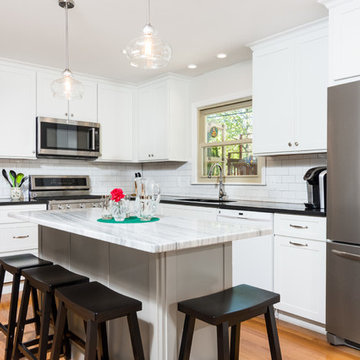
There’s a nostalgia of old and new mixed together to create a crisp black and white transitional kitchen. We enhanced the nostalgia of the old by keeping the wood burning fire place, along with a built-in cabinet and a Grandfather’s clock to tie it all together.
Organization, functionality, lighting and keeping with the same hardwood floors was important to this active family. We added in a door wall to bring in more natural light and used island lighting, under cabinet lighting and overhead cans to help illuminate the different everyday tasks when working in the kitchen. A full-size pantry wrapped on all sides gives it a unique architectural design element, maximum cabinetry, and cubbies, helps keep this active family organized.
 Ritchie Construction Ltd
Janis Nicolay
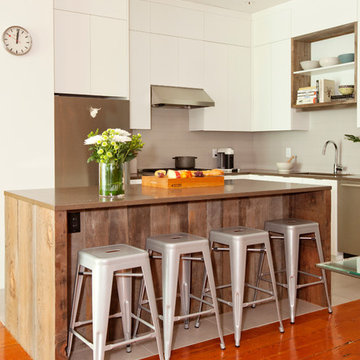
Mid-sized trendy l-shaped medium tone wood floor eat-in kitchen photo in Vancouver with an undermount sink, flat-panel cabinets, white cabinets, white backsplash, stainless steel appliances and an island
Mid-sized trendy l-shaped medium tone wood floor eat-in kitchen photo in Vancouver with an undermount sink, flat-panel cabinets, white cabinets, white backsplash, stainless steel appliances and an island
 Alison Kandler Interior Design
Bret Gum for Cottages and Bungalows

Large eclectic u-shaped painted wood floor and multicolored floor open concept kitchen photo in Los Angeles with a farmhouse sink, shaker cabinets, colored appliances and white cabinets
Large eclectic u-shaped painted wood floor and multicolored floor open concept kitchen photo in Los Angeles with a farmhouse sink, shaker cabinets, colored appliances and white cabinets
Find the right local pro for your project
 DJL Builders
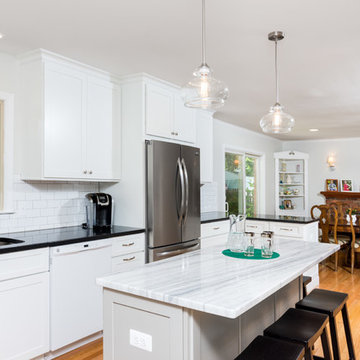
There’s a nostalgia of old and new mixed together to create a crisp black and white transitional kitchen. We enhanced the nostalgia of the old by keeping the wood burning fire place, along with a built-in cabinet and a Grandfather’s clock to tie it all together.
Organization, functionality, lighting and keeping with the same hardwood floors was important to this active family. We added in a door wall to bring in more natural light and used island lighting, under cabinet lighting and overhead cans to help illuminate the different everyday tasks when working in the kitchen. A full-size pantry wrapped on all sides gives it a unique architectural design element, maximum cabinetry, and cubbies, helps keep this active family organized.
 DJL Builders
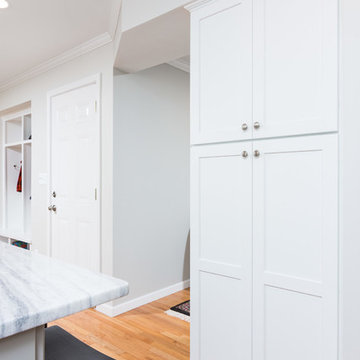
There’s a nostalgia of old and new mixed together to create a crisp black and white transitional kitchen. We enhanced the nostalgia of the old by keeping the wood burning fire place, along with a built-in cabinet and a Grandfather’s clock to tie it all together.
Organization, functionality, lighting and keeping with the same hardwood floors was important to this active family. We added in a door wall to bring in more natural light and used island lighting, under cabinet lighting and overhead cans to help illuminate the different everyday tasks when working in the kitchen. A full-size pantry wrapped on all sides gives it a unique architectural design element, maximum cabinetry, and cubbies, helps keep this active family organized.
 Margaret Wright Photography
Photos by Margaret Wright © 2017 Houzz
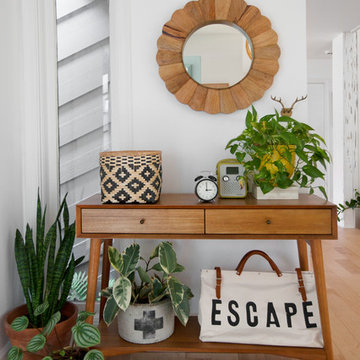
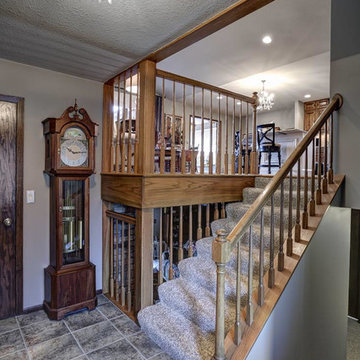
Inspiration for a 1960s entryway remodel in Charleston
Inspiration for a 1960s entryway remodel in Charleston
 DJL Builders
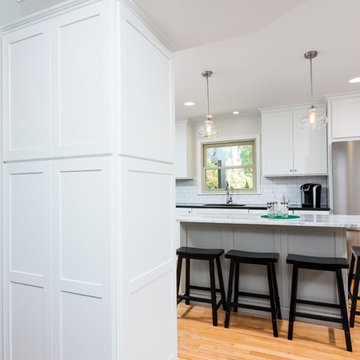
There’s a nostalgia of old and new mixed together to create a crisp black and white transitional kitchen. We enhanced the nostalgia of the old by keeping the wood burning fire place, along with a built-in cabinet and a Grandfather’s clock to tie it all together.
Organization, functionality, lighting and keeping with the same hardwood floors was important to this active family. We added in a door wall to bring in more natural light and used island lighting, under cabinet lighting and overhead cans to help illuminate the different everyday tasks when working in the kitchen. A full-size pantry wrapped on all sides gives it a unique architectural design element, maximum cabinetry, and cubbies, helps keep this active family organized.


 DJL Builders
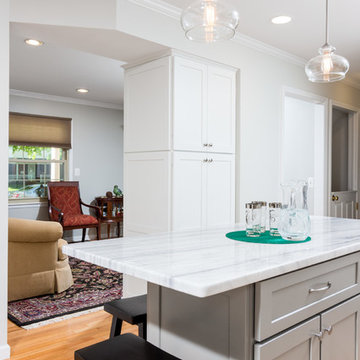
There’s a nostalgia of old and new mixed together to create a crisp black and white transitional kitchen. We enhanced the nostalgia of the old by keeping the wood burning fire place, along with a built-in cabinet and a Grandfather’s clock to tie it all together.
Organization, functionality, lighting and keeping with the same hardwood floors was important to this active family. We added in a door wall to bring in more natural light and used island lighting, under cabinet lighting and overhead cans to help illuminate the different everyday tasks when working in the kitchen. A full-size pantry wrapped on all sides gives it a unique architectural design element, maximum cabinetry, and cubbies, helps keep this active family organized.
 DJL Builders
There’s a nostalgia of old and new mixed together to create a crisp black and white transitional kitchen. We enhanced the nostalgia of the old by keeping the wood burning fire place, along with a built-in cabinet and a Grandfather’s clock to tie it all together.
Organization, functionality, lighting and keeping with the same hardwood floors was important to this active family. We added in a door wall to bring in more natural light and used island lighting, under cabinet lighting and overhead cans to help illuminate the different everyday tasks when working in the kitchen. A full-size pantry wrapped on all sides gives it a unique architectural design element, maximum cabinetry, and cubbies, helps keep this active family organized.

 The Property Sisters
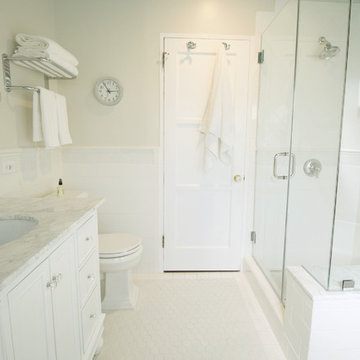
The sisters worked together to borrow space from an adjoining bedroom to create this white tiled oasis. It's turquoise ceiling, silver clawfoot tub, vintage style tile wrapping the whole room and glamorous accents make this a bathroom fit for a queen. Design by Marilynn Taylor, The Taylored Home, Contractor Allison Allain, Plumb Crazy
 Cherry City Interiors & Design
Brandon Morett- Morett Real Estate Photography
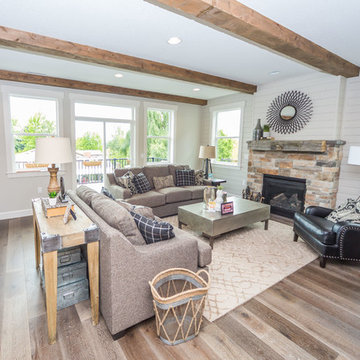
Living room - mid-sized traditional formal and open concept medium tone wood floor living room idea in Portland with white walls, a standard fireplace, a brick fireplace and no tv
Living room - mid-sized traditional formal and open concept medium tone wood floor living room idea in Portland with white walls, a standard fireplace, a brick fireplace and no tv

 TKS Design Group
Free ebook, Creating the Ideal Kitchen. DOWNLOAD NOW
The Klimala’s and their three kids are no strangers to moving, this being their fifth house in the same town over the 20-year period they have lived there. “It must be the 7-year itch, because every seven years, we seem to find ourselves antsy for a new project or a new environment. I think part of it is being a designer, I see my own taste evolve and I want my environment to reflect that. Having easy access to wonderful tradesmen and a knowledge of the process makes it that much easier”.
This time, Klimala’s fell in love with a somewhat unlikely candidate. The 1950’s ranch turned cape cod was a bit of a mutt, but it’s location 5 minutes from their design studio and backing up to the high school where their kids can roll out of bed and walk to school, coupled with the charm of its location on a private road and lush landscaping made it an appealing choice for them.
“The bones of the house were really charming. It was typical 1,500 square foot ranch that at some point someone added a second floor to. Its sloped roofline and dormered bedrooms gave it some charm.” With the help of architect Maureen McHugh, Klimala’s gutted and reworked the layout to make the house work for them. An open concept kitchen and dining room allows for more frequent casual family dinners and dinner parties that linger. A dingy 3-season room off the back of the original house was insulated, given a vaulted ceiling with skylights and now opens up to the kitchen. This room now houses an 8’ raw edge white oak dining table and functions as an informal dining room. “One of the challenges with these mid-century homes is the 8’ ceilings. I had to have at least one room that had a higher ceiling so that’s how we did it” states Klimala.
The kitchen features a 10’ island which houses a 5’0” Galley Sink. The Galley features two faucets, and double tiered rail system to which accessories such as cutting boards and stainless steel bowls can be added for ease of cooking. Across from the large sink is an induction cooktop. “My two teen daughters and I enjoy cooking, and the Galley and induction cooktop make it so easy.” A wall of tall cabinets features a full size refrigerator, freezer, double oven and built in coffeemaker. The area on the opposite end of the kitchen features a pantry with mirrored glass doors and a beverage center below.
The rest of the first floor features an entry way, a living room with views to the front yard’s lush landscaping, a family room where the family hangs out to watch TV, a back entry from the garage with a laundry room and mudroom area, one of the home’s four bedrooms and a full bath. There is a double sided fireplace between the family room and living room. The home features pops of color from the living room’s peach grass cloth to purple painted wall in the family room. “I’m definitely a traditionalist at heart but because of the home’s Midcentury roots, I wanted to incorporate some of those elements into the furniture, lighting and accessories which also ended up being really fun. We are not formal people so I wanted a house that my kids would enjoy, have their friends over and feel comfortable.”
The second floor houses the master bedroom suite, two of the kids’ bedrooms and a back room nicknamed “the library” because it has turned into a quiet get away area where the girls can study or take a break from the rest of the family. The area was originally unfinished attic, and because the home was short on closet space, this Jack and Jill area off the girls’ bedrooms houses two large walk-in closets and a small sitting area with a makeup vanity. “The girls really wanted to keep the exposed brick of the fireplace that runs up the through the space, so that’s what we did, and I think they feel like they are in their own little loft space in the city when they are up there” says Klimala.
Designed by: Susan Klimala, CKD, CBD
Photography by: Carlos Vergara
For more information on kitchen and bath design ideas go to: www.kitchenstudio-ge.com

Sponsored
Sunbury, OH

J.Holderby - Renovations
Franklin County's Leading General Contractors - 2X Best of Houzz!
 Henck Design LLC
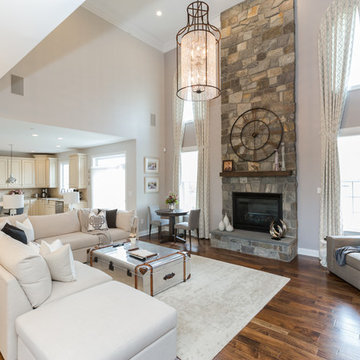
This home in Newtown Square is right off the Main Line, a few dozen miles from Philadelphia. It’s in a beautiful, brand new Toll Brothers development, Liseter, boasting many gorgeous architectural details.


 Regan Baker Design Inc.
Stylish brewery owners with airline miles that match George Clooney’s decided to hire Regan Baker Design to transform their beloved Duboce Park second home into an organic modern oasis reflecting their modern aesthetic and sustainable, green conscience lifestyle. From hops to floors, we worked extensively with our design savvy clients to provide a new footprint for their kitchen, dining and living room area, redesigned three bathrooms, reconfigured and designed the master suite, and replaced an existing spiral staircase with a new modern, steel staircase. We collaborated with an architect to expedite the permit process, as well as hired a structural engineer to help with the new loads from removing the stairs and load bearing walls in the kitchen and Master bedroom. We also used LED light fixtures, FSC certified cabinetry and low VOC paint finishes.
Regan Baker Design was responsible for the overall schematics, design development, construction documentation, construction administration, as well as the selection and procurement of all fixtures, cabinets, equipment, furniture,and accessories.
Key Contributors: Green Home Construction; Photography: Sarah Hebenstreit / Modern Kids Co.
In this photo:
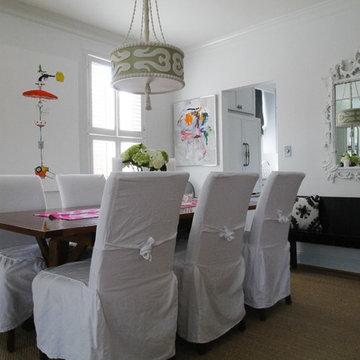
A canvas-like linen was used as a headboard in the guest bedroom. It has a leather trim and is hung with oversized iron nails. And a spiffy hanging plant about the faux headboard completes the look.
 Kitchen Architecture Ltd
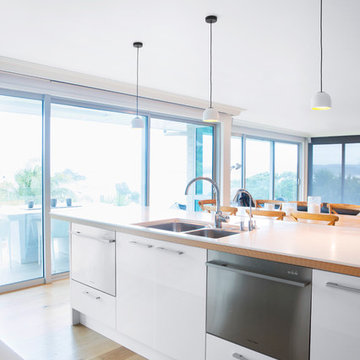
The kitchen island is perfectly suited to family living, with homework, crafts and drawing all happening while meals are being prepared. The island’s sunny end is recessed to house bar stools.
Photographer: Todd Eyre
Auckland, New Zealand.

Sponsored
Columbus, OH

Snider & Metcalf Interior Design, LTD
Leading Interior Designers in Columbus, Ohio & Ponte Vedra, Florida
 Shea Homes - Arizona

Bedroom and mid-sized trendy girl carpeted kids' bedroom photo in Phoenix with multicolored walls
 jcjb
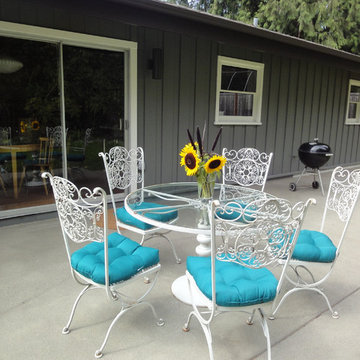
jcjbMid Century Modern Remodel, new concrete backyard patio. Photos, Julia Creighton
Home design - mid-sized mid-century modern home design idea in Seattle
Home design - mid-sized mid-century modern home design idea in Seattle
 Cherry City Interiors & Design
Brandon Morett- Morett Real Estate Photography
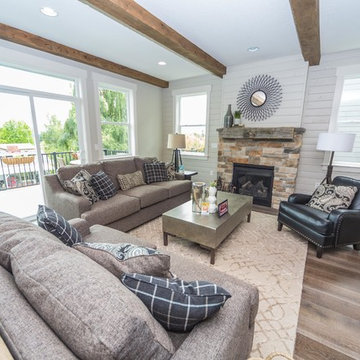
Mid-sized elegant formal and open concept medium tone wood floor living room photo in Portland with white walls, a standard fireplace, a brick fireplace and no tv
Mid-sized elegant formal and open concept medium tone wood floor living room photo in Portland with white walls, a standard fireplace, a brick fireplace and no tv
46