
Search results for "Clock's" in Home Design Ideas
 jcjb
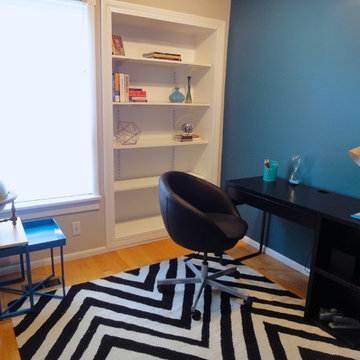
jcjbMid Century Modern remodel, office. Vintage desk lamp. Ikea desk and chair. Vintage globe. Julia Creighton
Mid-sized 1960s home design photo in Seattle
Mid-sized 1960s home design photo in Seattle
 Wright's Furniture Store
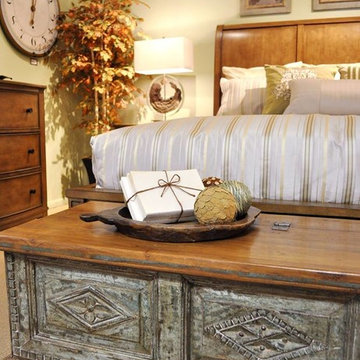
Antiqued green storage bench with natural wood top. Available at Wright's Furniture Store, 6325 Hwy. 93 S, Whitefish, MT 59937, (406) 862-2455, visit our website at www.wrightsfurniturestore.net
 WPL Interior Design
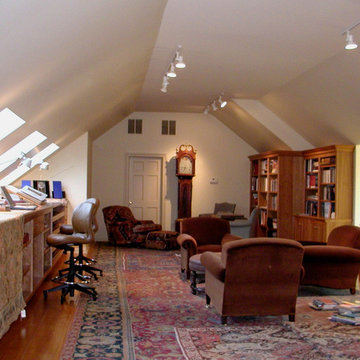
Our clients wanted the interior design to reflect their scholarly collection of antique Persian textiles and rugs. We also designed the small barn to accommodate the husband’s classic European racing cars and their son’s glass-blowing studio, with a residence above for him and his wife. A large pond, vegetable garden and putting green were developed to complete the landscape and provide for leisurely activities.
Find the right local pro for your project
 DreamMaker Bath & Kitchen
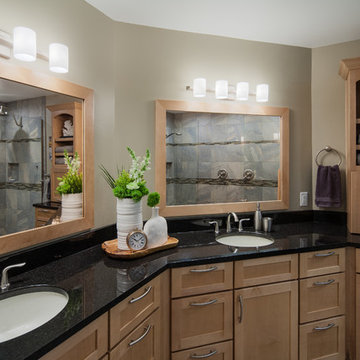
A once white master bath straight from the 1990s, the Ayer's Rock Master Bath is now a thing of modern beauty. The transitional style features maple Medallion cabinetry with a simple frame and brushed nickle arched handles. Black pearl granite countertops feature undermount sinks and Delta's Lahara line faucets. Beige and grey mingle in a beautiful porcelain rendition of natural, Ayer's Rock stone that covers the floor and climbs the walls of the master shower. Fred Golden Photography©
 Jennifer A. Emmer/Feng Shui Style

We Feng Shui'ed and designed this cozy Family Room right off the kitchen in this 1930s Colonial in Winchester, MA.
We added this custom Navy built-in to house the client's antique clock collection. Coral accents repeat throughout the home bringing harmony and activating wealth. The black and blue in the room draw Helpful People and Travel to the residents.
The colorful Schumacher fabric ties the color scheme together. We kept the original beams and highlighted them with beadboard and star chandeliers.

 Antique Farmhouse
o go along with our Cement House Numbers, these decorative letters are another great way to uniquely display your initials or even your baby’s name. Weathered and ready for your craft project, these letters are going to be great for any area of your home.
Made of cement.
Set includes all letters except F, G, P, Q, U, V, X, Z.
Dimensions: 4.25" H.
 jcjb
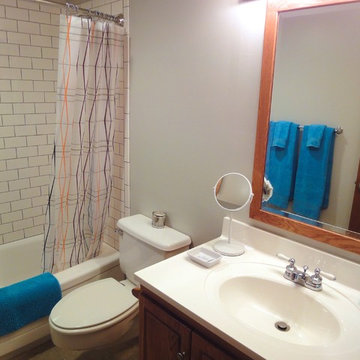
jcjbMid Century Modern Remodel. Bathroom. New subway tile from Home Depot. Julia Creighton
Mid-sized mid-century modern home design photo in Seattle
Mid-sized mid-century modern home design photo in Seattle

Sponsored
Westerville, OH

Custom Home Works
Franklin County's Award-Winning Design, Build and Remodeling Expert
 Cherry City Interiors & Design
Brandon Morett- Morett Real Estate Photography
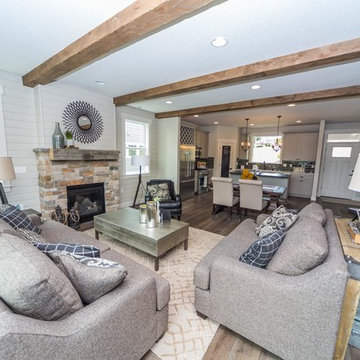
Mid-sized elegant formal and open concept medium tone wood floor living room photo in Portland with white walls, a standard fireplace, a brick fireplace and no tv
Mid-sized elegant formal and open concept medium tone wood floor living room photo in Portland with white walls, a standard fireplace, a brick fireplace and no tv

 Le jardinet
Rodgersia 'Rotlaub' with bronze colored spring growth contrasts with Little Heath andromeda which also has pink new growth in spring
Le jardinet
 Ana Gil-Jones Interiors
Photographer: Jon Friedrich
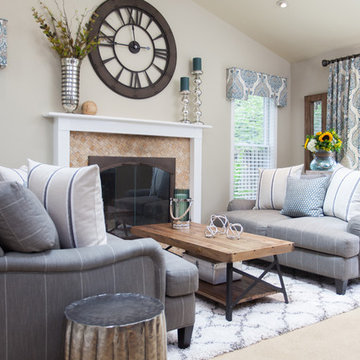
Living room - mid-sized transitional formal and open concept carpeted and beige floor living room idea with beige walls, a standard fireplace, a tile fireplace and no tv
Living room - mid-sized transitional formal and open concept carpeted and beige floor living room idea with beige walls, a standard fireplace, a tile fireplace and no tv
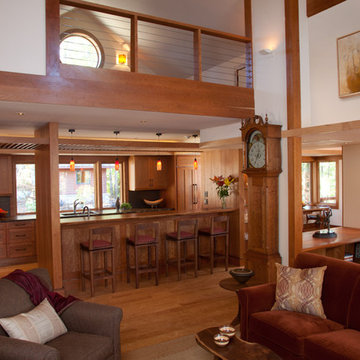
 Sarah Susanka, FAIA
Architect: Sarah Susanka, FAIA and Tina Govan, AIA; Builder: Ryan McLellan, Copperwood Builders; Interior Design: Traci Kearns, Alchemy Design Studio; Photo by Randy O'Rourke
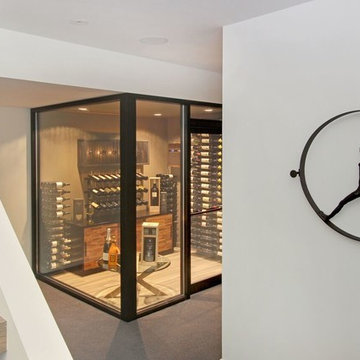
 RS Design Studio
The wine cellar is located on the lower level with stone floors, a custom made light fixture and wine bottle holders in metal from vintage views.
Inspiration for a small contemporary basement remodel in Chicago
Inspiration for a small contemporary basement remodel in Chicago

 MainStreet Design Build
On April 22, 2013, MainStreet Design Build began a 6-month construction project that ended November 1, 2013 with a beautiful 655 square foot addition off the rear of this client's home. The addition included this gorgeous custom kitchen, a large mudroom with a locker for everyone in the house, a brand new laundry room and 3rd car garage. As part of the renovation, a 2nd floor closet was also converted into a full bathroom, attached to a child’s bedroom; the formal living room and dining room were opened up to one another with custom columns that coordinated with existing columns in the family room and kitchen; and the front entry stairwell received a complete re-design.
KateBenjamin Photography

Sponsored
Columbus, OH

Hope Restoration & General Contracting
Columbus Design-Build, Kitchen & Bath Remodeling, Historic Renovations

 Mãkena Interiors
Great Family Room with amazing Mountain and Golf course view at the Seven Lakes Country Club Palm Springs, CA. staged by House & Homes Palm Springs.
Example of a large 1950s open concept travertine floor family room design with beige walls
Example of a large 1950s open concept travertine floor family room design with beige walls
 Falken Reynolds Interiors
Looking out over Halfmoon Bay with amazing views on a grey winters day.
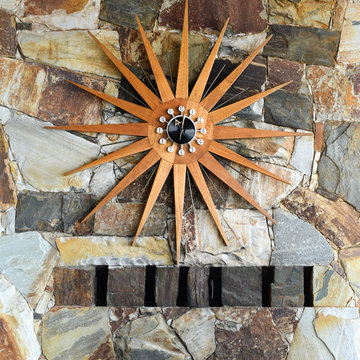
Living room - 1950s living room idea in Vancouver
Living room - 1950s living room idea in Vancouver
 BoldForm Designs
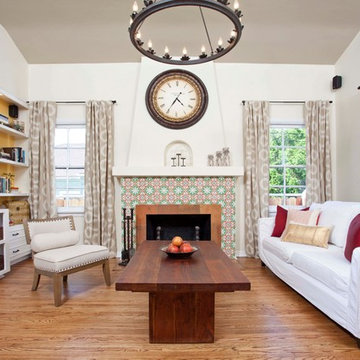
Renovation of a 1920's spanish home. Revamped the fireplace, designed a custom Built in TV wall and added lighting accents
Inspiration for a mediterranean dark wood floor family room remodel in Los Angeles with beige walls, a tile fireplace and a media wall
Inspiration for a mediterranean dark wood floor family room remodel in Los Angeles with beige walls, a tile fireplace and a media wall




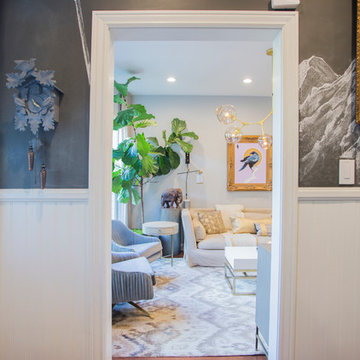


 Charles Hilton Architects
HOBI Award 2013 - Winner - Custom Home of the Year
HOBI Award 2013 - Winner - Project of the Year
HOBI Award 2013 - Winner - Best Custom Home 6,000-7,000 SF
HOBI Award 2013 - Winner - Best Remodeled Home $2 Million - $3 Million
Brick Industry Associates 2013 Brick in Architecture Awards 2013 - Best in Class - Residential- Single Family
AIA Connecticut 2014 Alice Washburn Awards 2014 - Honorable Mention - New Construction
athome alist Award 2014 - Finalist - Residential Architecture
Charles Hilton Architects
Woodruff/Brown Architectural Photography
47