
Search results for "Clocked" in Home Design Ideas
 Shine Design
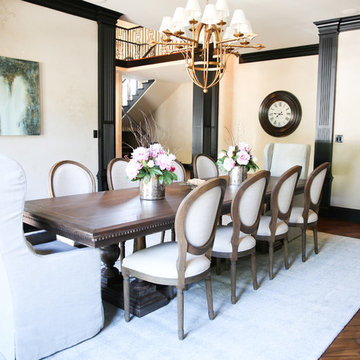
Dining room - transitional dark wood floor dining room idea in Indianapolis with beige walls
 Krista + Home

Designed by Krista Watterworth Alterman of Krista Watterworth Design Studio in Palm Beach Gardens, Florida. Photos by Jessica Glynn. In the Evergrene gated community. A large open space defined by an area rug that notes all the cities I'd like to visit. A custom shelving unit is casual and minimal. A mix of contemporary and classic style.

Find the right local pro for your project
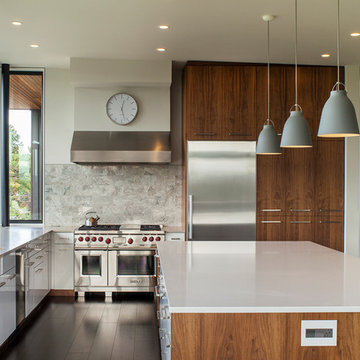
Inspiration for a contemporary l-shaped kitchen remodel in Portland with stainless steel appliances, an island, gray backsplash and stone tile backsplash
 Taste Design Inc
Nat Rea
Architecture by Abby Campbell King
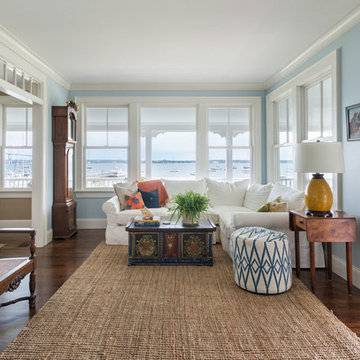
Example of a beach style enclosed medium tone wood floor family room design in Providence with blue walls and no fireplace
Example of a beach style enclosed medium tone wood floor family room design in Providence with blue walls and no fireplace
 User

UserExample of a mid-century modern carpeted and gray floor bedroom design in Portland with white walls
 Tamara Leigh Photography
Tamara Leigh Photography
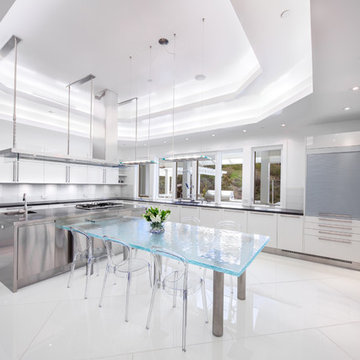
Large trendy l-shaped eat-in kitchen photo in Los Angeles with an integrated sink, flat-panel cabinets, white cabinets, stainless steel countertops, white backsplash and an island
Large trendy l-shaped eat-in kitchen photo in Los Angeles with an integrated sink, flat-panel cabinets, white cabinets, stainless steel countertops, white backsplash and an island


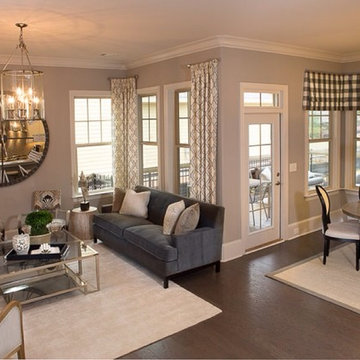
 Parlay Interiors, llc
This transitional family room boasts an amazing, mirrored, clock as the focal point to the patterned, ivory wood, matching arm chairs and clean lined sofa. The patterned window treatments that flow from family room to breakfast area are the perfect backdrop to this clean design. 2 chrome, glass, coffee tables are placed flush to one another to create one large cocktail table.
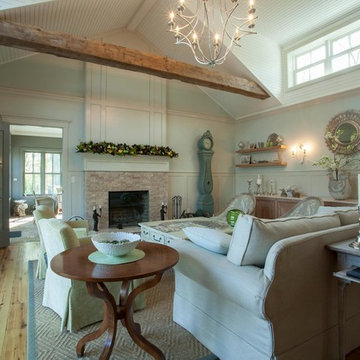
 The Barn Beam Company of New England
Example of a large french country formal and enclosed light wood floor and brown floor living room design in Bridgeport with white walls, a standard fireplace, a stone fireplace and no tv

 Revision LLC
Spacecrafting
Example of a mid-sized trendy open concept light wood floor family room design in Minneapolis with gray walls, a standard fireplace and a wall-mounted tv
Example of a mid-sized trendy open concept light wood floor family room design in Minneapolis with gray walls, a standard fireplace and a wall-mounted tv


 Revision LLC
Spacecrafting
Living room - mid-sized contemporary open concept and formal light wood floor living room idea in Minneapolis with gray walls, a standard fireplace, a brick fireplace and a wall-mounted tv
Living room - mid-sized contemporary open concept and formal light wood floor living room idea in Minneapolis with gray walls, a standard fireplace, a brick fireplace and a wall-mounted tv

 Whitehall Homes
Inspiration for a large country medium tone wood floor dining room remodel in Toronto with beige walls, a stone fireplace and a standard fireplace
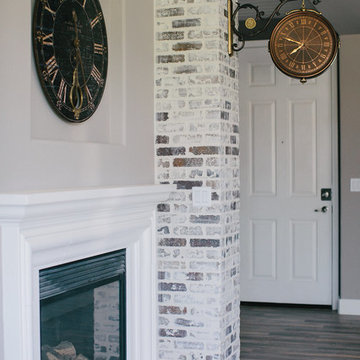
 BIG Construction Inc.
Photos by Gagewood http://www.gagewoodphoto.com
Living room - large contemporary formal and open concept medium tone wood floor and brown floor living room idea in Other with beige walls, a two-sided fireplace, a plaster fireplace and no tv
Living room - large contemporary formal and open concept medium tone wood floor and brown floor living room idea in Other with beige walls, a two-sided fireplace, a plaster fireplace and no tv
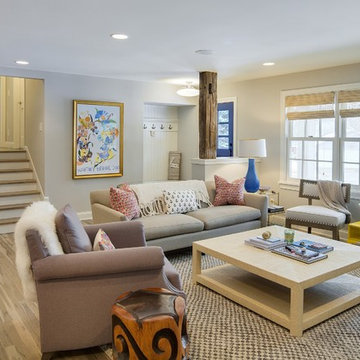 Revision LLC
Spacecrafting
Example of a mid-sized southwest open concept light wood floor living room design in Minneapolis with gray walls, a standard fireplace, a brick fireplace and a wall-mounted tv
Example of a mid-sized southwest open concept light wood floor living room design in Minneapolis with gray walls, a standard fireplace, a brick fireplace and a wall-mounted tv
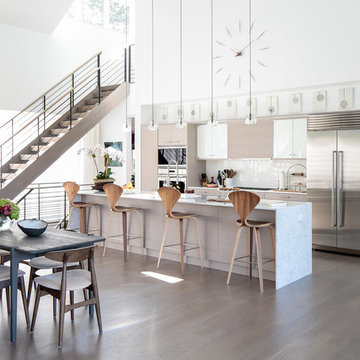
 Betty Wasserman Art & Interiors
Modern luxury meets warm farmhouse in this Southampton home! Scandinavian inspired furnishings and light fixtures create a clean and tailored look, while the natural materials found in accent walls, casegoods, the staircase, and home decor hone in on a homey feel. An open-concept interior that proves less can be more is how we’d explain this interior. By accentuating the “negative space,” we’ve allowed the carefully chosen furnishings and artwork to steal the show, while the crisp whites and abundance of natural light create a rejuvenated and refreshed interior.
This sprawling 5,000 square foot home includes a salon, ballet room, two media rooms, a conference room, multifunctional study, and, lastly, a guest house (which is a mini version of the main house).

 Staiano's Furniture
Stanley Furniture Bedroom Upholstered Bed Queen 007-83-52 at Staiano's Furniture
Inspiration for a mid-sized timeless master light wood floor and brown floor bedroom remodel in New York with beige walls and no fireplace
Inspiration for a mid-sized timeless master light wood floor and brown floor bedroom remodel in New York with beige walls and no fireplace

 LeichtUSA
Attractive living as an architectural experiment: a 136-year-old water tower, a listed building with a spectacular 360-degree panorama view over the City of London. The task, to transform it into a superior residence, initially seemed an absolute impossibility. But when the owners came across architect Mike Collier, they had found a partner who was to make the impossible possible. The tower, which had been empty for decades, underwent radical renovation work and was extended by a four-storey cube containing kitchen, dining and living room - connected by glazed tunnels and a lift shaft. The kitchen, realised by Enclosure Interiors in Tunbridge Wells, Kent, with furniture from LEICHT is the very heart of living in this new building.
Shiny white matt-lacquered kitchen fronts (AVANCE-LR), tone-on-tone with the worktops, reflect the light in the room and thus create expanse and openness. The surface of the handle-less kitchen fronts has a horizontal relief embossing; depending on the light incidence, this results in a vitally structured surface. The free-standing preparation isle with its vertical side panels with a seamlessly integrated sink represents the transition between kitchen and living room. The fronts of the floor units facing the dining table were extended to the floor to do away with the plinth typical of most kitchens. Ceiling-high tall units on the wall provide plenty of storage space; the electrical appliances are integrated here invisible to the eye. Floor units on a high plinth which thus appear to be floating form the actual cooking centre within the kitchen, attached to the wall. A range of handle-less wall units concludes the glazed niche at the top.
LEICHT international: “Architecture and kitchen” in the centre of London. www.LeichtUSA.com
7