
Search results for "Clocked" in Home Design Ideas
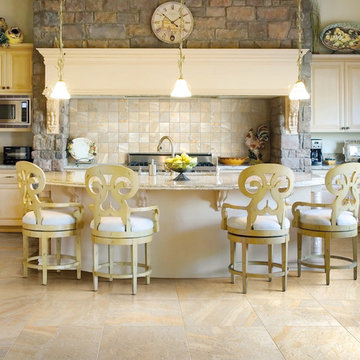
 daltile
Collection depicted: Ayers Rock
Color: Solar Summit
Example of a farmhouse beige floor kitchen design in Dallas with an undermount sink, raised-panel cabinets, beige cabinets, beige backsplash, an island and beige countertops
Example of a farmhouse beige floor kitchen design in Dallas with an undermount sink, raised-panel cabinets, beige cabinets, beige backsplash, an island and beige countertops
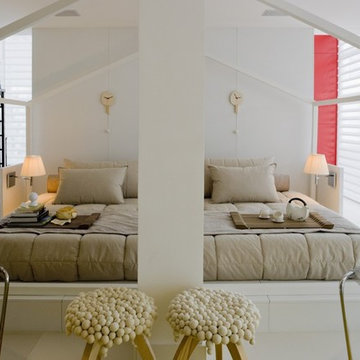

 Tanya Capaldo Designs
Photography by Eric Roth
Inspiration for a large transitional master light wood floor and beige floor bedroom remodel in Boston with gray walls, a standard fireplace and a brick fireplace
Inspiration for a large transitional master light wood floor and beige floor bedroom remodel in Boston with gray walls, a standard fireplace and a brick fireplace
Find the right local pro for your project
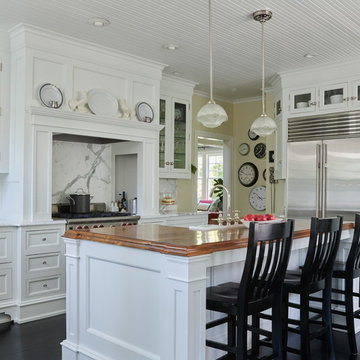
 Natalie Guertler Interiors
Gridley and Graves Photography
Kitchen - traditional dark wood floor kitchen idea in Philadelphia with a farmhouse sink, marble countertops, stainless steel appliances, shaker cabinets, white cabinets, white backsplash and an island
Kitchen - traditional dark wood floor kitchen idea in Philadelphia with a farmhouse sink, marble countertops, stainless steel appliances, shaker cabinets, white cabinets, white backsplash and an island

 Beautiful Results Staging & Redesign
Example of a large classic enclosed and formal carpeted living room design in Orange County with gray walls, a standard fireplace, a brick fireplace and no tv
 Karen Spiritoso Designs LLC
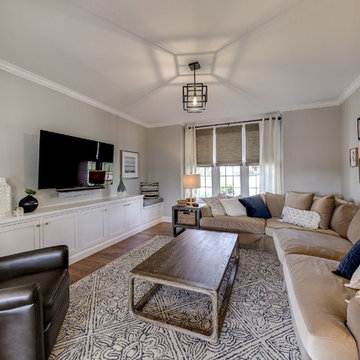
Family room - large transitional enclosed light wood floor and brown floor family room idea in Dallas with gray walls, no fireplace and a wall-mounted tv
 Cregg Sweeney LLC
Kitchen, Great room, Dining room Remodel
Photo: Roe Osborn
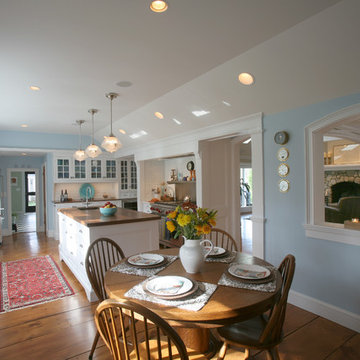
Large elegant galley medium tone wood floor eat-in kitchen photo with a farmhouse sink, shaker cabinets, white cabinets, marble countertops, white backsplash, subway tile backsplash, stainless steel appliances and an island
Large elegant galley medium tone wood floor eat-in kitchen photo with a farmhouse sink, shaker cabinets, white cabinets, marble countertops, white backsplash, subway tile backsplash, stainless steel appliances and an island
 Indretningsarkitekt Rie Floor

Mountain style u-shaped light wood floor and beige floor open concept kitchen photo in Aalborg with an undermount sink, flat-panel cabinets, white cabinets, beige backsplash, brick backsplash, a peninsula and white countertops
 Hi-Luxe Interiors
Patrick Ray

Inspiration for a mid-sized transitional open concept dark wood floor and gray floor family room remodel in Denver with white walls, a tile fireplace, a wall-mounted tv and a standard fireplace
Inspiration for a mid-sized transitional open concept dark wood floor and gray floor family room remodel in Denver with white walls, a tile fireplace, a wall-mounted tv and a standard fireplace
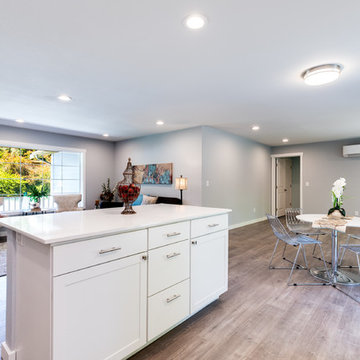
 S & P Builders
Example of a mid-sized transitional l-shaped light wood floor and brown floor open concept kitchen design in Seattle with an undermount sink, shaker cabinets, white cabinets, quartz countertops, white backsplash, subway tile backsplash, stainless steel appliances, an island and white countertops
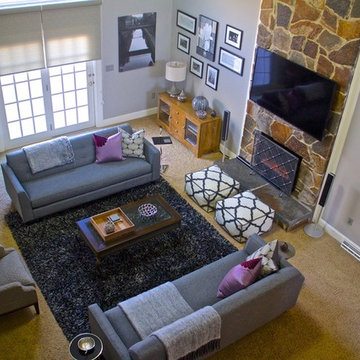
 Chic Spaces Interior Design
Example of a large transitional open concept carpeted and beige floor living room design in Boston with gray walls, a standard fireplace, a stone fireplace and a wall-mounted tv
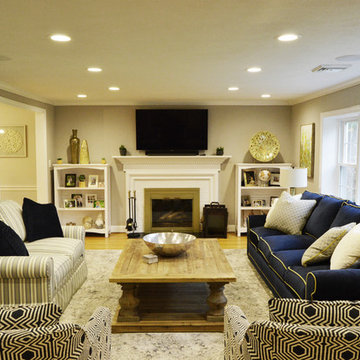
 Design by the Jonathans
Living room - large transitional enclosed light wood floor and beige floor living room idea in Bridgeport with gray walls, a standard fireplace, a metal fireplace and a wall-mounted tv
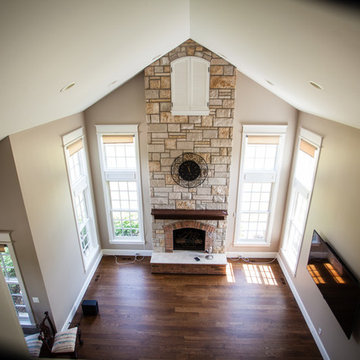
 A/V Multimedia Solutions LLC
Something that is a true centerpiece. Let's all remember that fireplaces were meant to be the focal point of the room. The room above them, reserved for nothing to rob the fireplace of it's beauty. Whenever possible, we're going to show you that a tv doesn't need to be over a fireplace.
 The Masonry Center, Inc.
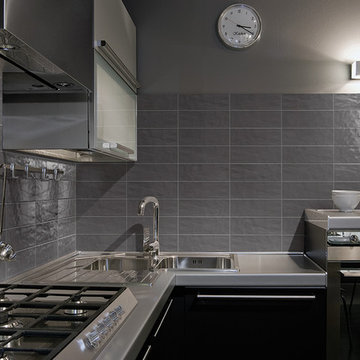
MIDDLETON SQUARE | Photo features Steeple Gray in 4x12 | Additional colors available: Oxford White, Windsor Cream, Latte, Urban Mist and Black Bean
 Integrity Home Improvements, Inc.

Inspiration for a mid-sized timeless l-shaped travertine floor kitchen remodel in San Diego with an undermount sink, raised-panel cabinets, white cabinets, granite countertops, beige backsplash, cement tile backsplash, stainless steel appliances and an island
 Steinhafels
Photographer: Sarah Utech
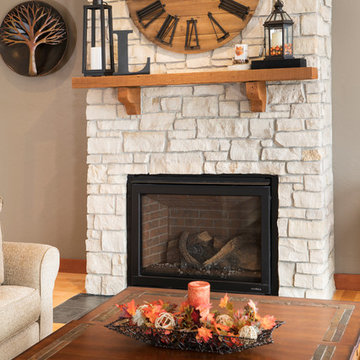
Living room - mid-sized traditional formal and open concept light wood floor and beige floor living room idea in Chicago with gray walls, a standard fireplace, a stone fireplace and no tv
Living room - mid-sized traditional formal and open concept light wood floor and beige floor living room idea in Chicago with gray walls, a standard fireplace, a stone fireplace and no tv
 Tweak Your Space
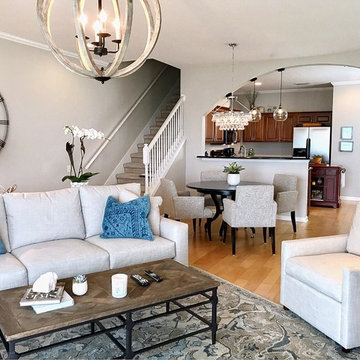
Inspiration for a mid-sized transitional formal and open concept light wood floor and beige floor living room remodel in Tampa with gray walls, no fireplace and no tv
 User

UserExample of a small transitional u-shaped porcelain tile and gray floor open concept kitchen design in Other with a drop-in sink, shaker cabinets, white cabinets, soapstone countertops, stainless steel appliances and no island
 Crimson Design & Construction
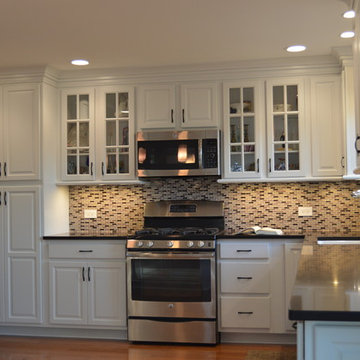
Inspiration for a mid-sized transitional l-shaped medium tone wood floor eat-in kitchen remodel in Chicago with a single-bowl sink, raised-panel cabinets, white cabinets, quartzite countertops, multicolored backsplash, glass tile backsplash, stainless steel appliances and an island
 South Haven Homes
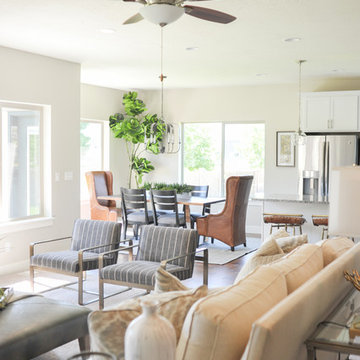
Living room - large transitional open concept carpeted and gray floor living room idea in Salt Lake City with gray walls, a standard fireplace, a wood fireplace surround and no tv
58