
Search results for "Clocked" in Home Design Ideas
 Rebecca Segar
Rebecca Segar
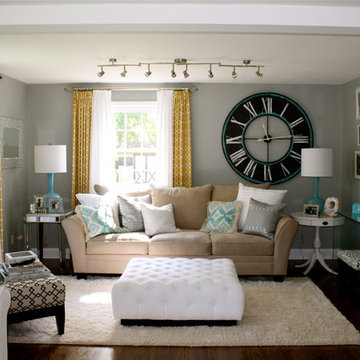
Inspiration for a mid-sized modern open concept dark wood floor family room remodel in New York with a wall-mounted tv, gray walls and no fireplace
Inspiration for a mid-sized modern open concept dark wood floor family room remodel in New York with a wall-mounted tv, gray walls and no fireplace
 Jordan Design Build Group
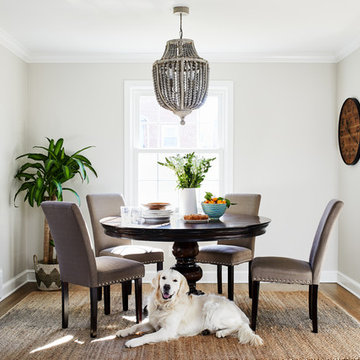
To brighten and open up the small kitchen, we removed the wall separating the dining room, expanded the window above the sink and installed a French door to let even more light in from an adjoining sun room. Light now pours into the kitchen, making it feel welcoming, airy and bright. To accommodate the expanded kitchen, we removed a hulking set of built-ins from the dining room which provided two extra feet to work with. The larger footprint allowed us to relocate major appliances and provide a generous amount of storage and prep space in the kitchen. We removed the old linoleum from the kitchen and installed new hardwoods throughout the first floor, creating a more unified space.
Photos by Stacy Zarin Goldberg
 TroveCollective LLC
Emily Heinz, Downtown Real Estate Partners & Laurie White, WhiteLight Images

Ornate formal medium tone wood floor living room photo in Denver with multicolored walls, a standard fireplace and no tv
Ornate formal medium tone wood floor living room photo in Denver with multicolored walls, a standard fireplace and no tv
Find the right local pro for your project
 Boss Design Ltd
A different vantage point and here we see that this is an L-Shaped kitchen with a dining table off to the side. The consistency of the brown and grey with the exterior and that flowing through the interior is really a nice, detailed touch. We get a bit of a "closer" look at the backsplash behind the range. Looks like a smaller mosaic tile with a pearl finish. This is done very tastefully within this setting. The pebble pathway on the floor to the bottom right of the photo also intriguing - wondering where it goes?! Still the small attentiveness to detail that Alair Homes has placed within their designs is really great! Notice how the plug covers one the backsplash are white and the one on the island is black. Yes they aren't a perfect match, but could you imagine a black cover on that tile, or a white cover on the island. This would drawn way too much attention, what they've done shows their passion for their designs.
Is there any other details that have impressed you throughout this home?
 Shelley Morris Interiors
After just completing a project for a client's second home, the house accidentally caught fire and most of the exisiting structure and furnishings was burned. This unfortunate episode allowed us an opportunity to create the dream home that our clients always wanted. After the fire, we were able to remodel an entirely new space including a wood celing with beams, venetian plaster walls, and wide plank white oak flooring. The installation although eclectic, reflects a mediterranean atmosphere filled with light and texture.

 521 Atelier Interiors and Lighting Design
Durston Saylor
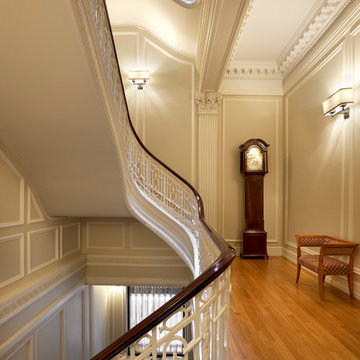
Inspiration for a mid-sized timeless light wood floor hallway remodel in New York with beige walls
Inspiration for a mid-sized timeless light wood floor hallway remodel in New York with beige walls
 McCullough's Flooring

This beautiful new home boasts Stranded Bamboo flooring from CaliBamboo. This floor is known for its strength and beauty. It is 4 times harder than an average oak floor. This gives is superior scratch and dent resistance and makes it ideal for busy households and pets.
 Tilson Homes
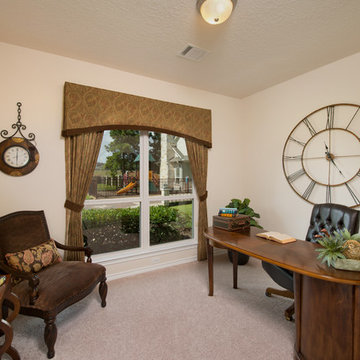
The Magnolia creates an airy feel with flow between the kitchen, family room, and dining room. In addition to the Magnolia’s three bedrooms, this home features a large flex room that can be used as desired plus a study. The master suite includes his and hers walk-in closets, a soaking tub, dual vanities. Tour the fully furnished model at our Katy Design Center.
 User
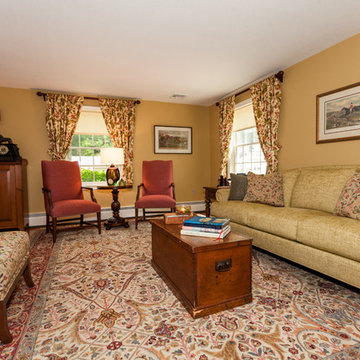
UserMost of the furnishings in this living room were purchased Ethan Allen. The oriental rug was also from Ethan Allen.
Mid-sized elegant enclosed medium tone wood floor and brown floor living room photo in Boston with beige walls and a media wall
Mid-sized elegant enclosed medium tone wood floor and brown floor living room photo in Boston with beige walls and a media wall
 ID.ology Interiors & Design
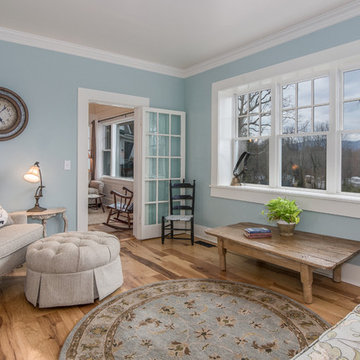
Inspiration for a mid-sized farmhouse formal and open concept light wood floor living room remodel in Other with blue walls
 Comito Homes
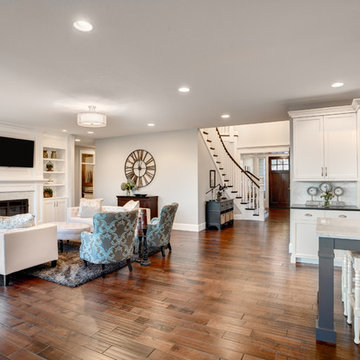
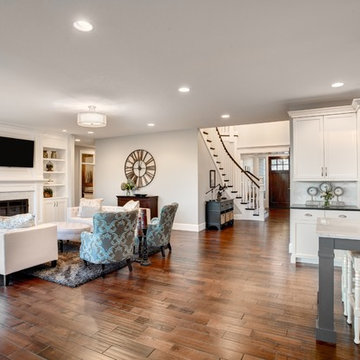
Example of a mid-sized transitional open concept medium tone wood floor and brown floor family room design in New York with gray walls, a standard fireplace, a stone fireplace and a wall-mounted tv
 User
UserFamily room - large transitional open concept medium tone wood floor and brown floor family room idea in Philadelphia with gray walls, a standard fireplace, a stone fireplace and a wall-mounted tv
 Beldon
Example of a large classic open concept medium tone wood floor and brown floor living room design in Houston with beige walls and no fireplace
 Robbie Interiors

Traditional kitchen with glazed cream cabinets and custon tile backplash, Cambria Quartz counter tops and a Viking range.
Douglas Joseph Photography
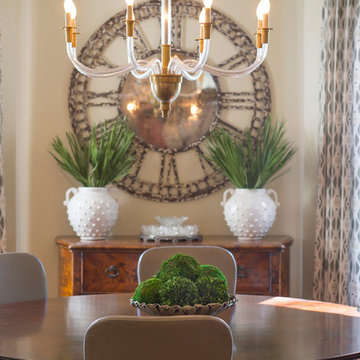
Inspiration for a large timeless u-shaped limestone floor and brown floor open concept kitchen remodel in San Diego with raised-panel cabinets, beige cabinets, quartz countertops, beige backsplash, ceramic backsplash, stainless steel appliances, an island, an undermount sink and multicolored countertops
Inspiration for a large timeless u-shaped limestone floor and brown floor open concept kitchen remodel in San Diego with raised-panel cabinets, beige cabinets, quartz countertops, beige backsplash, ceramic backsplash, stainless steel appliances, an island, an undermount sink and multicolored countertops
 ML Design
Inspiration for a mid-sized timeless dark wood floor great room remodel in Charleston with beige walls and no fireplace
 Revealing Redesign
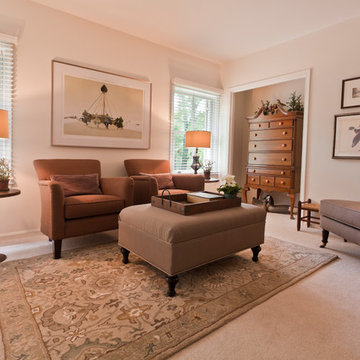
In this cozy den, my client knew she didn't want to change much, but she knew something was missing. The furniture was working well, the paint color was just as she liked it, and she did not want anything different or fussy on the windows.
So, what could still be needed to make the room feel finished?
We started by bringing in a new rug-- I wanted something that would add a softness to the sepia-toned palette--and we added a larger ottoman for extra comfort and more table space.
Also new side tables with matching lamps were added to flank the chairs, giving more presence to the symmetry that was already there.
With such a lovely muted palette, texture becomes even more important. The smooth metal tables, rustic wood tray, the louvered screen in the corner all add interest...
The sparkle and style added by the new lighting can't be ignored, the artwork is placed to best show it off, a new armless chair gives a place to sit and purpose to a previously empty corner.....and the beautiful grandmother clock moved from an adjacent room brings a stately bit of height and history to the space. A cozy room has become even more welcoming!
 Marie Burgos Design
Established in 1895 as a warehouse for the spice trade, 481 Washington was built to last. With its 25-inch-thick base and enchanting Beaux Arts facade, this regal structure later housed a thriving Hudson Square printing company. After an impeccable renovation, the magnificent loft building’s original arched windows and exquisite cornice remain a testament to the grandeur of days past. Perfectly anchored between Soho and Tribeca, Spice Warehouse has been converted into 12 spacious full-floor lofts that seamlessly fuse Old World character with modern convenience. Steps from the Hudson River, Spice Warehouse is within walking distance of renowned restaurants, famed art galleries, specialty shops and boutiques. With its golden sunsets and outstanding facilities, this is the ideal destination for those seeking the tranquil pleasures of the Hudson River waterfront.
Expansive private floor residences were designed to be both versatile and functional, each with 3 to 4 bedrooms, 3 full baths, and a home office. Several residences enjoy dramatic Hudson River views.
This open space has been designed to accommodate a perfect Tribeca city lifestyle for entertaining, relaxing and working.

This living room design reflects a tailored “old world” look, respecting the original features of the Spice Warehouse. With its high ceilings, arched windows, original brick wall and iron columns, this space is a testament of ancient time and old world elegance.
The design choices are a combination of neutral, modern finishes such as the Oak natural matte finish floors and white walls, white shaker style kitchen cabinets, combined with a lot of texture found in the brick wall, the iron columns and the various fabrics and furniture pieces finishes used thorughout the space and highlited by a beautiful natural light brought in through a wall of arched windows.
The layout is open and flowing to keep the feel of grandeur of the space so each piece and design finish can be admired individually.
As soon as you enter, a comfortable Eames Lounge chair invites you in, giving her back to a solid brick wall adorned by the “cappucino” art photography piece by Francis Augustine and surrounded by flowing linen taupe window drapes and a shiny cowhide rug.
The cream linen sectional sofa takes center stage, with its sea of textures pillows, giving it character, comfort and uniqueness. The living room combines modern lines such as the Hans Wegner Shell chairs in walnut and black fabric with rustic elements such as this one of a kind Indonesian antique coffee table, giant iron antique wall clock and hand made jute rug which set the old world tone for an exceptional interior.
Photography: Francis Augustine
 Revealing Redesign
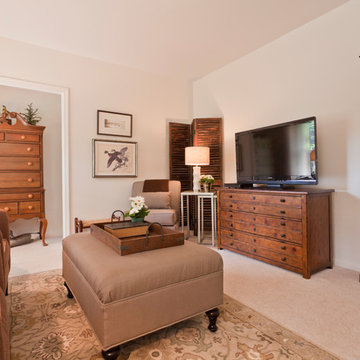
In this cozy den, my client knew she didn't want to change much, but she knew something was missing. The furniture was working well, the paint color was just as she liked it, and she did not want anything different or fussy on the windows.
So, what could still be needed to make the room feel finished?
We started by bringing in a new rug-- I wanted something that would add a softness to the sepia-toned palette--and we added a larger ottoman for extra comfort and more table space.
Also new side tables with matching lamps were added to flank the chairs, giving more presence to the symmetry that was already there.
With such a lovely muted palette, texture becomes even more important. The smooth metal tables, rustic wood tray, the louvered screen in the corner all add interest...
The sparkle and style added by the new lighting can't be ignored, the artwork is placed to best show it off, a new armless chair gives a place to sit and purpose to a previously empty corner.....and the beautiful grandmother clock moved from an adjacent room brings a stately bit of height and history to the space. A cozy room has become even more welcoming!
 Revealing Redesign
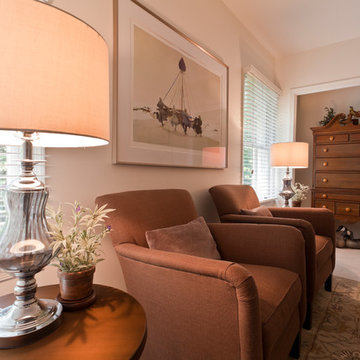
In this cozy den, my client knew she didn't want to change much, but she knew something was missing. The furniture was working well, the paint color was just as she liked it, and she did not want anything different or fussy on the windows.
So, what could still be needed to make the room feel finished?
We started by bringing in a new rug-- I wanted something that would add a softness to the sepia-toned palette--and we added a larger ottoman for extra comfort and more table space.
Also new side tables with matching lamps were added to flank the chairs, giving more presence to the symmetry that was already there.
With such a lovely muted palette, texture becomes even more important. The smooth metal tables, rustic wood tray, the louvered screen in the corner all add interest...
The sparkle and style added by the new lighting can't be ignored, the artwork is placed to best show it off, a new armless chair gives a place to sit and purpose to a previously empty corner.....and the beautiful grandmother clock moved from an adjacent room brings a stately bit of height and history to the space. A cozy room has become even more welcoming!
55