
Search results for "Close circles" in Home Design Ideas

 Farmer Payne Architects - Louisiana
www.farmerpaynearchitects.com
Inspiration for a timeless brick porch container garden remodel in New Orleans with a roof extension
Inspiration for a timeless brick porch container garden remodel in New Orleans with a roof extension

 North Fork Builders of Montana, Inc.
David O. Marlow Photography
Inspiration for a large rustic enclosed medium tone wood floor family room remodel in Denver with a wall-mounted tv and brown walls
Inspiration for a large rustic enclosed medium tone wood floor family room remodel in Denver with a wall-mounted tv and brown walls

 Cook Designs
Close up of double gable with wainscot shake shingle siding
Example of a huge classic blue two-story stone gable roof design in Austin
Example of a huge classic blue two-story stone gable roof design in Austin
Find the right local pro for your project

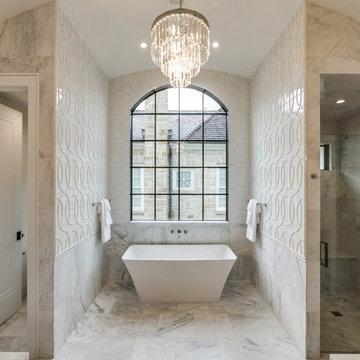
 Ellen Grasso & Sons, LLC
Marble floors and Walker Zanger tile on the walls.
Example of a large transitional master white tile marble floor freestanding bathtub design in Dallas with gray cabinets, an undermount sink, marble countertops, beige walls and a hinged shower door
Example of a large transitional master white tile marble floor freestanding bathtub design in Dallas with gray cabinets, an undermount sink, marble countertops, beige walls and a hinged shower door

 Mãkena Interiors
fully renovated original Palm Springs Mid-century Bathroom, with custom walnut cabinet, porcelain mosaic tiled shower.
Inspiration for a small 1950s gray tile and porcelain tile porcelain tile walk-in shower remodel with an undermount sink, flat-panel cabinets, medium tone wood cabinets, quartzite countertops, a two-piece toilet and white walls
Inspiration for a small 1950s gray tile and porcelain tile porcelain tile walk-in shower remodel with an undermount sink, flat-panel cabinets, medium tone wood cabinets, quartzite countertops, a two-piece toilet and white walls
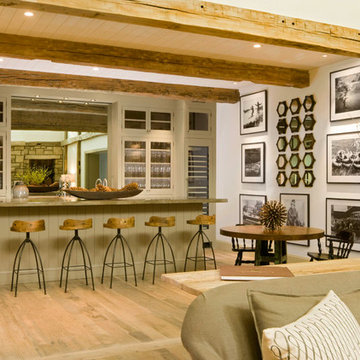
 Jett Thompson Antiques & Interiors
Family room - rustic open concept medium tone wood floor family room idea in Denver with white walls

Sponsored
Plain City, OH

Kuhns Contracting, Inc.
Central Ohio's Trusted Home Remodeler Specializing in Kitchens & Baths

 Stephen Green Architecture, Inc.
Pool and Spa. Photo by Ian Lindsey
Hot tub - large tropical backyard concrete paver and rectangular infinity hot tub idea in Hawaii
Hot tub - large tropical backyard concrete paver and rectangular infinity hot tub idea in Hawaii
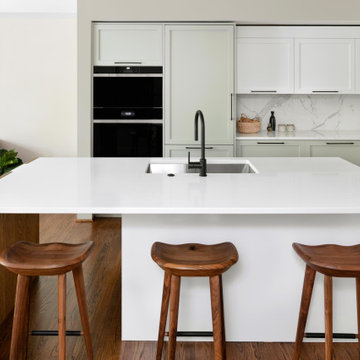
 Four Brothers Design + Build
Example of a large trendy l-shaped medium tone wood floor and brown floor open concept kitchen design in DC Metro with an undermount sink, recessed-panel cabinets, gray cabinets, quartz countertops, white backsplash, porcelain backsplash, black appliances, an island and white countertops
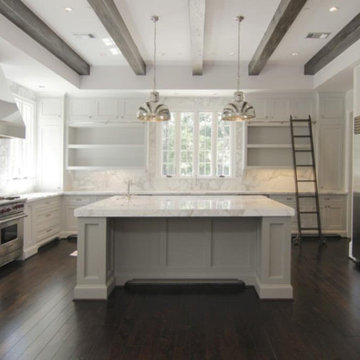
 Miami Circle Marble & Fabrication
Calacatta Gold marble - kitchen with full backsplash
Inspiration for a shabby-chic style l-shaped brown floor open concept kitchen remodel in Atlanta with recessed-panel cabinets, white cabinets, marble countertops, white backsplash, marble backsplash, stainless steel appliances and an island
Inspiration for a shabby-chic style l-shaped brown floor open concept kitchen remodel in Atlanta with recessed-panel cabinets, white cabinets, marble countertops, white backsplash, marble backsplash, stainless steel appliances and an island

 Thrive Homes, LLC
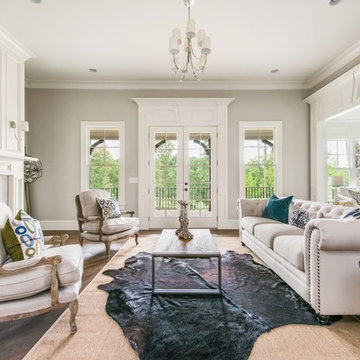
Example of a large transitional formal dark wood floor living room design in Atlanta with a standard fireplace

Sponsored
Delaware, OH

Buckeye Basements, Inc.
Central Ohio's Basement Finishing ExpertsBest Of Houzz '13-'21



 Carlton Edwards
The Cherry Road project is a humble yet striking example of how small changes can have a big impact. A meaningful project as the final room to be renovated in this house, thus our completion aligned with the family’s move-in. The kitchen posed a number of problems the design worked to remedy. Such as an existing window oriented the room towards a neighboring driveway. The initial design move sought to reorganize the space internally, focusing the view from the sink back through the house to the pool and courtyard beyond. This simple repositioning allowed the range to center on the opposite wall, flanked by two windows that reduce direct views to the driveway while increasing the natural light of the space.
Opposite that opening to the dining room, we created a new custom hutch that has the upper doors bypass doors incorporate an antique mirror, then led they magnified the light and view opposite side of the room. The ceilings we were confined to eight foot four, so we wanted to create as much verticality as possible. All the cabinetry was designed to go to the ceiling, incorporating a simple coat mold at the ceiling. The west wall of the kitchen is primarily floor-to-ceiling storage behind paneled doors. So the refrigeration and freezers are fully integrated.
The island has a custom steel base with hammered legs, with a natural wax finish on it. The top is soapstone and incorporates an integral drain board in the kitchen sink. We did custom bar stools with steel bases and upholstered seats. At the range, we incorporated stainless steel countertops to integrate with the range itself, to make that more seamless flow. The edge detail is historic from the 1930s.
There is a concealed sort of office for the homeowner behind custom, bi-folding panel doors. So it can be closed and totally concealed, or opened up and engaged with the kitchen.
In the office area, which was a former pantry, we repurposed a granite marble top that was on the former island. Then the walls have a grass cloth wall covering, which is pinnable, so the homeowner can display photographs, calendars, and schedules.
 Giffin & Crane General Contractors, Inc.

Living room and fireplace.
Living room - farmhouse formal concrete floor living room idea in Santa Barbara with beige walls, a standard fireplace, a stone fireplace and a tv stand
Living room - farmhouse formal concrete floor living room idea in Santa Barbara with beige walls, a standard fireplace, a stone fireplace and a tv stand

Sponsored
Plain City, OH
Kuhns Contracting, Inc.
Central Ohio's Trusted Home Remodeler Specializing in Kitchens & Baths
 Southview Design

This space provides some relief from the late afternoon sun....or just a spot to relax after a dip in the swimming pool or hot tub.
Example of a trendy patio design in Minneapolis with no cover
Example of a trendy patio design in Minneapolis with no cover



 Transilvania Kitchens
Transilvania Kitchens
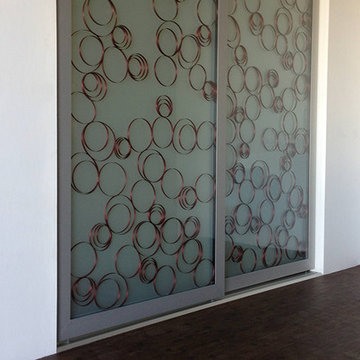
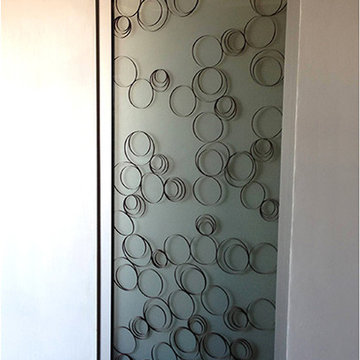
Huge transitional marble floor dressing room photo in Toronto with recessed-panel cabinets and white cabinets
Huge transitional marble floor dressing room photo in Toronto with recessed-panel cabinets and white cabinets
6