
Search results for "Close circles" in Home Design Ideas
 Marion Interior Design

Example of a huge tuscan enclosed marble floor and beige floor family room design in Houston with white walls, a standard fireplace, a stone fireplace and a wall-mounted tv
 Bestier Furniture | Home Design & Decorating Ideas
[ Houzz Furniture - Bestier.net ]

Functional and Elegance
This 6 cube storage TV stand features 3 adjustable and removable shelves that can be taken down and installed as semi-closed storage cabinets or six storage compartments. You'll have plenty of room to display your good-looking decor items and keep your media consoles table safe and organized with this farmhouse TV stand!
Solid and Durable
The tv console table with storage has a honeycomb structure panel that distributes the external forces from all sides. It is much more resistant to crushing forces than any circle or square. X brackets and High-quality metal reinforce the grey TV console to make them more sturdy. This entertainment center with Cable Management and Anti-tip Kit.
Premium Materials
Qualified CARB P2 particle boards have low formaldehyde and High environmental protection factor. And strong metal tubes provide more support and durability.
Dimension: 55.12'' x 15.55'' x 23.62''
Weight: 57.54 lbs
 LiveWell Outdoors
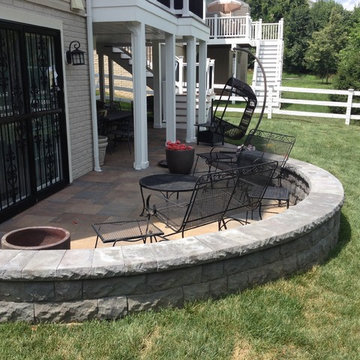
The Sharper Cut Landscapes - great space for entertaining; seat wall using Outdoor Living by Belgard belair in brookestone color; the patio uses Belgard grana slab in bella blend with Lafitt paver in sable / brookestone color border.
Find the right local pro for your project
 Signature Designs Kitchen | Bath | Interiors
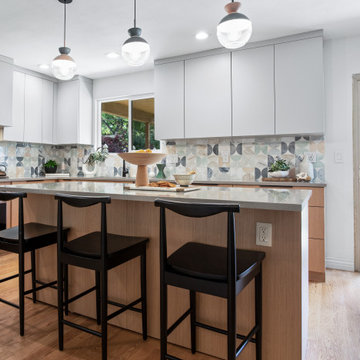
A young couple makes this historic Montclair home there new dream home with plans to completely transform the kitchen foot print. They invited Signature Designs into help that new kitchen vision come to life. We of course removed the wall that was confining the kitchen space but we also decided to take out the kitchen door and relocate the kitchen window. By closing off the old kitchen window we were able to utilize that space for the cooktop and built in oven. This client wanted something playful for the tile so we decided upon this custom marble backsplash cut into half circles and multiple pastels. The backsplash ties the upper and lower cabinetry together perfectly. Even though there is a lot going on in this space the outcome is just spectacular.
Design & Cabs - Signature Designs Kitchen Bath
Cabs - Colorado Kitchen Designs
Contractor - JB Home Improvement.
Photographer - Raemi Rhue
 Kashmir Fine Arts & Crafts
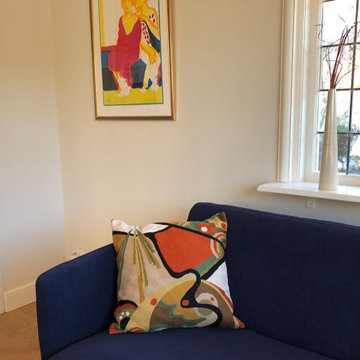
Kandinsky pillow cover - In the flow- Star fragments and enigmatic hieroglyphs artfully stitched in the finest Kashmir wool chainstitch needlework. Cosmic colors like blue, lavender and silver complement earthier tones of terra cotta, harvest green and amber to recreate a design based on the work of influential Russian artist, Wassily Kandinsky.The exciting pattern evokes the thought of a ladder to the stars, a comet‚ s tail,or a star map. This cover could grace the cabin of your boat or the chair in your solarium and yet be equally as comfortable in your den. Durable and easy to clean, this toss pillow will catch the eye of every passerby.
Composition: 70% Wool, 30% Cotton
Size: 18' x 18' (45 cms x 45 cms)
Pillow Insert not Included (Only Cover is on Sale)
Hand embroidered in Village Cottage Units
Backing: Canvas (See the Last Picture)
A close-up view of this abstract pillow cover allows you to see the amazing chain-stitch embroidery work of master artisans who have practiced this art their entire lives.This abstract decorative pillow cover could grace the cabin of your boat or the chair in your solarium and yet be equally as comfortable in your den. The eye-popping color and pattern of this modern throw pillow are just what the designer ordered to create a fiery focal point in your decor. Perfect wherever you need a splash of color, this artwork pillow creation is as durable as it is beautiful. Easy to care for, this cushion cover could spark up an old throw pillow or grace a new pillow form.
Kandinsky conveyed profound spirituality and inner human emotion through a visual language of abstract forms and colors that transcended cultural and physical boundaries. He used interrelation between color and form to create an aesthetic experience that engaged the sight, sound, and emotions of the viewer. Kandinsky viewed music as the most transcendent form of non-objective art musicians could evoke images in listeners‚ minds merely with sounds.
He crafted spiritually rich paintings that alluded to sounds and emotions through sensations. Modern Artist Wassily Kandinsky used the form of concentric circles to portray the soul. Rendered here as chain stitch embroidery in wool, this cushion cover can create a new personality for any room in which you choose to use it.
The eye-popping color and pattern of this modern throw pillow are just what the designer ordered to create a fiery focal point in your decor. Perfect wherever you need a splash of color, this artwork pillow creation is as durable as it is beautiful. Easy to care for, this cushion cover could spark up an old throw pillow or grace a new pillow form.
 TATCOR DESIGN BUILD
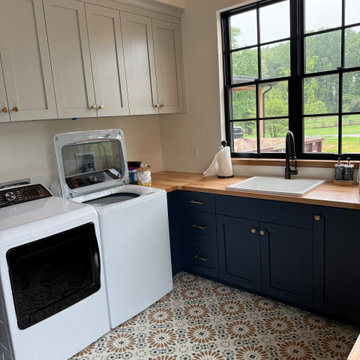
This new 7,200 SF Custom Designed (Rustic/Elegant Farmhouse Ranch) Home was built on part of the foundation of the previous home which was a split level. Our architectural strategy required a continuous first floor (10ft) and the home remained aligned with the existing circle driveway. The rustic metal roof front entrance porch (gas lanterns) leads into a massive 2 story center hall (home of a large, centered gathering table) to a large centered outdoor back yard courtyard (kitchen to the right and sports bar to the left) which centers on the new swimming pool and wide outdoor stairs of the retaining wall required for the extensive stormwater management system. That establishes the center of the home stretching over 100 ft from the front step to the back yard stairs flanked by 2 fire features highlighting the pool. The locations of other rooms listed below are to the right and left of this centered home line. Kitchen, kitchen fireplace, pantry, and guest suite are to the right. Entrance to the finished basement theater room are to the right along with a bar to support events in the center hall. To the left of the center 2 story hall are the exercise room with sauna (with glass garage type door to the front porch), sport bar with theater and see through fireplace, game room, mudroom, laundry, 4 car conditioned garage, and pool changing rooms. From the centered 2 story hall to the right is the glass stairwell and curved stairs made of white oak and wrought iron. These beautiful stairs lead to the library balcony overlooking the massive center hall and large gathering dining table. From the right of the balcony are the primary suite with a private 2nd floor porch and a bedroom suite. From the left of the balcony are 2 more suites with a laundry room, kitchenette, and a large EZ Breeze, closed in porch that overlooks the pool and provides coverage over the pool patio next to the see through fireplace in the sports bar theater room.
The exterior is James Hardie fibercement and limestone veneer. Fascia and frieze boards are capped with heavy roof metal materials. The front porch roof is standing metal seam and columns and ceiling are rustic, reclaimed wood.
 TATCOR DESIGN BUILD
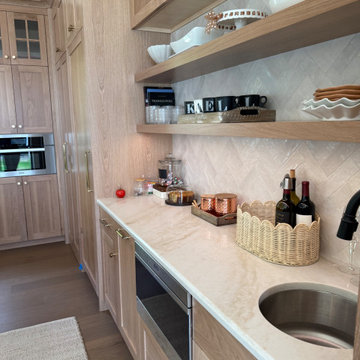
The rustic/elegant kitchen (right) custom cabinets are white oak and charcoal black with a large island and an island banquette. To the left of a coffee bar, flanked by 2 sub zero built in units is a hidden cabinet door that leads to a large pantry with a dog bath, dog pot filler, and a doggie door to the outside. The traditional curved stove vent hood is accented by white oak. Two large, crystal chandeliers hang of the island. Adjacent to the kitchen is a cozy seating area in front of a large gas log set fireplace flanked by black mullion Pella life style windows.
Elegant Lighting Sydney 12 Light 60" Wide Crystal Linear Chandelier with Clear Royal Cut Crystals
This new 7,200 SF Custom Designed (Rustic/Elegant Farmhouse Ranch) Home was built on part of the foundation of the previous home which was a split level. Our architectural strategy required a continuous first floor (10ft) and the home remained aligned with the existing circle driveway. The rustic metal roof front entrance porch (gas lanterns) leads into a massive 2 story center hall (home of a large, centered gathering table) to a large centered outdoor back yard courtyard (kitchen to the right and sports bar to the left) which centers on the new swimming pool and wide outdoor stairs of the retaining wall required for the extensive stormwater management system. That establishes the center of the home stretching over 100 ft from the front step to the back yard stairs flanked by 2 fire features highlighting the pool. The locations of other rooms listed below are to the right and left of this centered home line. Kitchen, kitchen fireplace, pantry, and guest suite are to the right. Entrance to the finished basement theater room are to the right along with a bar to support events in the center hall. To the left of the center 2 story hall are the exercise room with sauna (with glass garage type door to the front porch), sport bar with theater and see through fireplace, game room, mudroom, laundry, 4 car conditioned garage, and pool changing rooms. From the centered 2 story hall to the right is the glass stairwell and curved stairs made of white oak and wrought iron. These beautiful stairs lead to the library balcony overlooking the massive center hall and large gathering dining table. From the right of the balcony are the primary suite with a private 2nd floor porch and a bedroom suite. From the left of the balcony are 2 more suites with a laundry room, kitchenette, and a large EZ Breeze, closed in porch that overlooks the pool and provides coverage over the pool patio next to the see through fireplace in the sports bar theater room.
The exterior is James Hardie fibercement and limestone veneer. Fascia and frieze boards are capped with heavy roof metal materials. The front porch roof is standing metal seam and columns and ceiling are rustic, reclaimed wood.


 Kashmir Fine Arts & Crafts
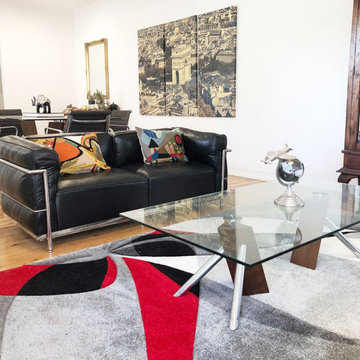
Kandinsky pillow cover – In the flow- Star fragments and enigmatic hieroglyphs artfully stitched in this decorative pillow cover in finest Kashmir wool chainstitch needlework. Various tones of light browns, complement earthier tones of coral terra cotta and other tones of ivory, to recreate a design based on the work of influential Russian artist, Wassily Kandinsky.The exciting pattern evokes the thought of a ladder to the stars, a comet’s tail, or a star map. This cover could grace the cabin of your boat or the chair in your solarium and yet be equally as comfortable in your den. Durable and easy to clean, this toss pillow will catch the eye of every passerby.
Composition: 70% Wool, 30% Cotton
Size: 13? x 21? (33cm x 53cm)
Pillow Insert not Included (Only Cover is on Sale)
Hand embroidered in Village Cottage Units
Backing: Canvas (See the Last Picture)
View additional pictures to see the intricate embroidery done in highly stylized beautiful patterns and superb craftsmanship unparalleled in the whole world.
A close-up view of this abstract pillow cover allows you to see the amazing chain-stitch embroidery work of master artisans who have practiced this art their entire lives.This abstract decorative pillow cover could grace the cabin of your boat or the chair in your solarium and yet be equally as comfortable in your den.
The eye-popping color and pattern of this modern throw pillow is just what the designer ordered to create a fiery focal point in your décor. Perfect wherever you need a splash of color, this art work pillow creation is as durable as it is beautiful. Easy to care for, this cushion cover could spark up an old throw pillow or grace a new pillow form.
Kandinsky conveyed profound spirituality and inner human emotion through a visual language of abstract forms and colors that transcended cultural and physical boundaries. He used interrelation between color and form to create an aesthetic experience that engaged the sight, sound, and emotions of the viewer.
Kandinsky viewed music as the most transcendent form of non-objective art – musicians could evoke images in listeners’ minds merely with sounds. He crafted spiritually rich paintings that alluded to sounds and emotions through sensations. Modern Artist Wassily Kandinsky used the form of concentric circles to portray the soul. Rendered here as chain stitch embroidery in wool, this cushion cover can create a new personality for any room in which you choose to use it.
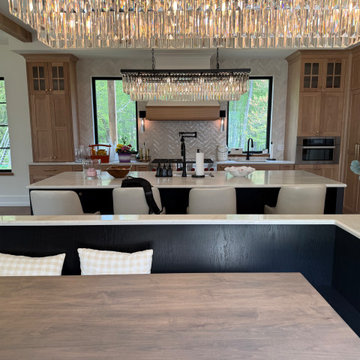 TATCOR DESIGN BUILD
The rustic/elegant kitchen (right) custom cabinets are white oak and charcoal black with a large island and an island banquette. To the left of a coffee bar, flanked by 2 sub zero built in units is a hidden cabinet door that leads to a large pantry with a dog bath, dog pot filler, and a doggie door to the outside. The traditional curved stove vent hood is accented by white oak. Two large, crystal chandeliers hang of the island. Adjacent to the kitchen is a cozy seating area in front of a large gas log set fireplace flanked by black mullion Pella life style windows.
Elegant Lighting Sydney 12 Light 60" Wide Crystal Linear Chandelier with Clear Royal Cut Crystals
Pira- Troy Lighting
Hudson Valley Lighting Group
This new 7,200 SF Custom Designed (Rustic/Elegant Farmhouse Ranch) Home was built on part of the foundation of the previous home which was a split level. Our architectural strategy required a continuous first floor (10ft) and the home remained aligned with the existing circle driveway. The rustic metal roof front entrance porch (gas lanterns) leads into a massive 2 story center hall (home of a large, centered gathering table) to a large centered outdoor back yard courtyard (kitchen to the right and sports bar to the left) which centers on the new swimming pool and wide outdoor stairs of the retaining wall required for the extensive stormwater management system. That establishes the center of the home stretching over 100 ft from the front step to the back yard stairs flanked by 2 fire features highlighting the pool. The locations of other rooms listed below are to the right and left of this centered home line. Kitchen, kitchen fireplace, pantry, and guest suite are to the right. Entrance to the finished basement theater room are to the right along with a bar to support events in the center hall. To the left of the center 2 story hall are the exercise room with sauna (with glass garage type door to the front porch), sport bar with theater and see through fireplace, game room, mudroom, laundry, 4 car conditioned garage, and pool changing rooms. From the centered 2 story hall to the right is the glass stairwell and curved stairs made of white oak and wrought iron. These beautiful stairs lead to the library balcony overlooking the massive center hall and large gathering dining table. From the right of the balcony are the primary suite with a private 2nd floor porch and a bedroom suite. From the left of the balcony are 2 more suites with a laundry room, kitchenette, and a large EZ Breeze, closed in porch that overlooks the pool and provides coverage over the pool patio next to the see through fireplace in the sports bar theater room.
The exterior is James Hardie fibercement and limestone veneer. Fascia and frieze boards are capped with heavy roof metal materials. The front porch roof is standing metal seam and columns and ceiling are rustic, reclaimed wood.
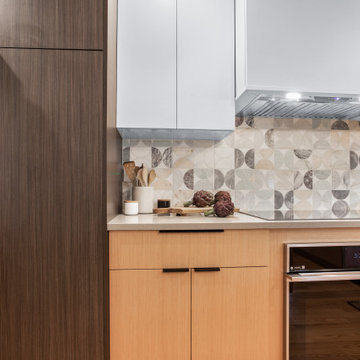 Signature Designs Kitchen | Bath | Interiors
A young couple makes this historic Montclair home there new dream home with plans to completely transform the kitchen foot print. They invited Signature Designs into help that new kitchen vision come to life. We of course removed the wall that was confining the kitchen space but we also decided to take out the kitchen door and relocate the kitchen window. By closing off the old kitchen window we were able to utilize that space for the cooktop and built in oven. This client wanted something playful for the tile so we decided upon this custom marble backsplash cut into half circles and multiple pastels. The backsplash ties the upper and lower cabinetry together perfectly. Even though there is a lot going on in this space the outcome is just spectacular.
Design & Cabs - Signature Designs Kitchen Bath
Cabs - Colorado Kitchen Designs
Contractor - JB Home Improvement.
Photographer - Raemi Rhue
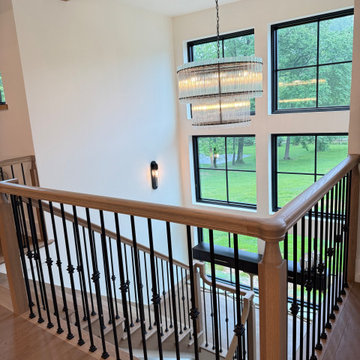 TATCOR DESIGN BUILD
STAIRWELL CHANDELIER
SAN MARCO TWO-TIER ROUND CHANDELIER 48"
Bronze
The World of RH
CURVED WHITE OAK STAIRS WITH WROUGHT IRON BALUSTERS. GLASS STAIRWELL
This new 7,200 SF Custom Designed (Rustic/Elegant Farmhouse Ranch) Home was built on part of the foundation of the previous home which was a split level. Our architectural strategy required a continuous first floor (10ft) and the home remained aligned with the existing circle driveway. The rustic metal roof front entrance porch (gas lanterns) leads into a massive 2 story center hall (home of a large, centered gathering table) to a large centered outdoor back yard courtyard (kitchen to the right and sports bar to the left) which centers on the new swimming pool and wide outdoor stairs of the retaining wall required for the extensive stormwater management system. That establishes the center of the home stretching over 100 ft from the front step to the back yard stairs flanked by 2 fire features highlighting the pool. The locations of other rooms listed below are to the right and left of this centered home line. Kitchen, kitchen fireplace, pantry, and guest suite are to the right. Entrance to the finished basement theater room are to the right along with a bar to support events in the center hall. To the left of the center 2 story hall are the exercise room with sauna (with glass garage type door to the front porch), sport bar with theater and see through fireplace, game room, mudroom, laundry, 4 car conditioned garage, and pool changing rooms. From the centered 2 story hall to the right is the glass stairwell and curved stairs made of white oak and wrought iron. These beautiful stairs lead to the library balcony overlooking the massive center hall and large gathering dining table. From the right of the balcony are the primary suite with a private 2nd floor porch and a bedroom suite. From the left of the balcony are 2 more suites with a laundry room, kitchenette, and a large EZ Breeze, closed in porch that overlooks the pool and provides coverage over the pool patio next to the see through fireplace in the sports bar theater room.
The exterior is James Hardie fibercement and limestone veneer. Fascia and frieze boards are capped with heavy roof metal materials. The front porch roof is standing metal seam and columns and ceiling are rustic, reclaimed wood.

 Brett Berry
Brilliant Dianthus blooming
Landscape Contractor Values:
Any given Landscape Contractor may have a different approach, but Landscape Contractor, Brett Berry of Berry Outdoor Living creates living areas that feel connected to the home. As a Landscape Designer and Landscape Contractor working with a Landscape Architect, we try to create the space so it feels relaxed. It should feel like it's been in place with the home for years and not an "add-on".
As a Landscape Contractor that merges old and new construction into the landscape design, the goal is to build a space people want to spend time, whether at the bar of the outdoor kitchen, fire pit, patio, or covered porch. When a space becomes a large part of the homeowners' daily life, as a Landscape Contractor, that's when I know a project has been completed with excellence. I work closely with a Landscape Architect through the design process to ensure the space has the correct "feel".
A Landscape Contractor must build the space to flow from the inside of the home out. The patio and outdoor living space feels like an extension of the home, or another "room" of the home and feels wrapped with fresh, low-maintenance landscaping.
In Kansas City patio, and landscaping design, there is a clear trend toward a cleaner, more defined look influenced by a more modern era viewpoint that values a non-cluttered look and feel. So, as a Landscape Contractor, in our circle of clients, we've seen a definite shift toward cleaner, artisan-crafted backyards and fewer "boxy", shrub-heavy yards. A Landscape Contractor with a keen sense designs this effect.
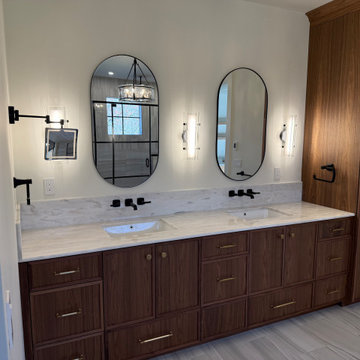 TATCOR DESIGN BUILD
Custom Bathroom, tile floor, tile shower with frameless glass, Toto toilet, vanity
This new 7,200 SF Custom Designed (Rustic/Elegant Farmhouse Ranch) Home was built on part of the foundation of the previous home which was a split level. Our architectural strategy required a continuous first floor (10ft) and the home remained aligned with the existing circle driveway. The rustic metal roof front entrance porch (gas lanterns) leads into a massive 2 story center hall (home of a large, centered gathering table) to a large centered outdoor back yard courtyard (kitchen to the right and sports bar to the left) which centers on the new swimming pool and wide outdoor stairs of the retaining wall required for the extensive stormwater management system. That establishes the center of the home stretching over 100 ft from the front step to the back yard stairs flanked by 2 fire features highlighting the pool. The locations of other rooms listed below are to the right and left of this centered home line. Kitchen, kitchen fireplace, pantry, and guest suite are to the right. Entrance to the finished basement theater room are to the right along with a bar to support events in the center hall. To the left of the center 2 story hall are the exercise room with sauna (with glass garage type door to the front porch), sport bar with theater and see through fireplace, game room, mudroom, laundry, 4 car conditioned garage, and pool changing rooms. From the centered 2 story hall to the right is the glass stairwell and curved stairs made of white oak and wrought iron. These beautiful stairs lead to the library balcony overlooking the massive center hall and large gathering dining table. From the right of the balcony are the primary suite with a private 2nd floor porch and a bedroom suite. From the left of the balcony are 2 more suites with a laundry room, kitchenette, and a large EZ Breeze, closed in porch that overlooks the pool and provides coverage over the pool patio next to the see through fireplace in the sports bar theater room.
The exterior is James Hardie fibercement and limestone veneer. Fascia and frieze boards are capped with heavy roof metal materials. The front porch roof is standing metal seam and columns and ceiling are rustic, reclaimed wood.

Sponsored
Plain City, OH

Kuhns Contracting, Inc.
Central Ohio's Trusted Home Remodeler Specializing in Kitchens & Baths
 TATCOR DESIGN BUILD
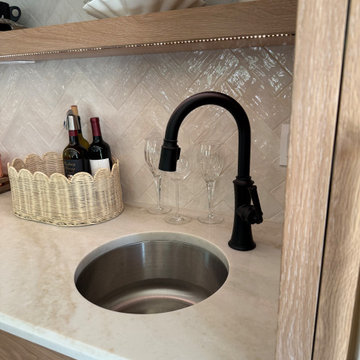
The rustic/elegant kitchen (right) custom cabinets are white oak and charcoal black with a large island and an island banquette. To the left of a coffee bar, flanked by 2 sub zero built in units is a hidden cabinet door that leads to a large pantry with a dog bath, dog pot filler, and a doggie door to the outside. The traditional curved stove vent hood is accented by white oak. Two large, crystal chandeliers hang of the island. Adjacent to the kitchen is a cozy seating area in front of a large gas log set fireplace flanked by black mullion Pella life style windows.
This new 7,200 SF Custom Designed (Rustic/Elegant Farmhouse Ranch) Home was built on part of the foundation of the previous home which was a split level. Our architectural strategy required a continuous first floor (10ft) and the home remained aligned with the existing circle driveway. The rustic metal roof front entrance porch (gas lanterns) leads into a massive 2 story center hall (home of a large, centered gathering table) to a large centered outdoor back yard courtyard (kitchen to the right and sports bar to the left) which centers on the new swimming pool and wide outdoor stairs of the retaining wall required for the extensive stormwater management system. That establishes the center of the home stretching over 100 ft from the front step to the back yard stairs flanked by 2 fire features highlighting the pool. The locations of other rooms listed below are to the right and left of this centered home line. Kitchen, kitchen fireplace, pantry, and guest suite are to the right. Entrance to the finished basement theater room are to the right along with a bar to support events in the center hall. To the left of the center 2 story hall are the exercise room with sauna (with glass garage type door to the front porch), sport bar with theater and see through fireplace, game room, mudroom, laundry, 4 car conditioned garage, and pool changing rooms. From the centered 2 story hall to the right is the glass stairwell and curved stairs made of white oak and wrought iron. These beautiful stairs lead to the library balcony overlooking the massive center hall and large gathering dining table. From the right of the balcony are the primary suite with a private 2nd floor porch and a bedroom suite. From the left of the balcony are 2 more suites with a laundry room, kitchenette, and a large EZ Breeze, closed in porch that overlooks the pool and provides coverage over the pool patio next to the see through fireplace in the sports bar theater room.
The exterior is James Hardie fibercement and limestone veneer. Fascia and frieze boards are capped with heavy roof metal materials. The front porch roof is standing metal seam and columns and ceiling are rustic, reclaimed wood.
 TATCOR DESIGN BUILD
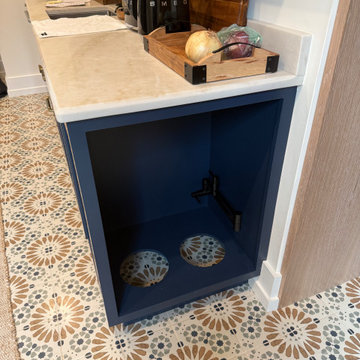
The rustic/elegant kitchen (right) custom cabinets are white oak and charcoal black with a large island and an island banquette. To the left of a coffee bar, flanked by 2 sub zero built in units is a hidden cabinet door that leads to a large pantry with a dog bath, dog pot filler, and a doggie door to the outside. The traditional curved stove vent hood is accented by white oak. Two large, crystal chandeliers hang of the island. Adjacent to the kitchen is a cozy seating area in front of a large gas log set fireplace flanked by black mullion Pella life style windows.
This new 7,200 SF Custom Designed (Rustic/Elegant Farmhouse Ranch) Home was built on part of the foundation of the previous home which was a split level. Our architectural strategy required a continuous first floor (10ft) and the home remained aligned with the existing circle driveway. The rustic metal roof front entrance porch (gas lanterns) leads into a massive 2 story center hall (home of a large, centered gathering table) to a large centered outdoor back yard courtyard (kitchen to the right and sports bar to the left) which centers on the new swimming pool and wide outdoor stairs of the retaining wall required for the extensive stormwater management system. That establishes the center of the home stretching over 100 ft from the front step to the back yard stairs flanked by 2 fire features highlighting the pool. The locations of other rooms listed below are to the right and left of this centered home line. Kitchen, kitchen fireplace, pantry, and guest suite are to the right. Entrance to the finished basement theater room are to the right along with a bar to support events in the center hall. To the left of the center 2 story hall are the exercise room with sauna (with glass garage type door to the front porch), sport bar with theater and see through fireplace, game room, mudroom, laundry, 4 car conditioned garage, and pool changing rooms. From the centered 2 story hall to the right is the glass stairwell and curved stairs made of white oak and wrought iron. These beautiful stairs lead to the library balcony overlooking the massive center hall and large gathering dining table. From the right of the balcony are the primary suite with a private 2nd floor porch and a bedroom suite. From the left of the balcony are 2 more suites with a laundry room, kitchenette, and a large EZ Breeze, closed in porch that overlooks the pool and provides coverage over the pool patio next to the see through fireplace in the sports bar theater room.
The exterior is James Hardie fibercement and limestone veneer. Fascia and frieze boards are capped with heavy roof metal materials. The front porch roof is standing metal seam and columns and ceiling are rustic, reclaimed wood.
 TATCOR DESIGN BUILD
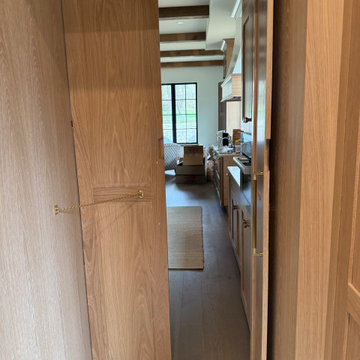
The rustic/elegant kitchen (right) custom cabinets are white oak and charcoal black with a large island and an island banquette. To the left of a coffee bar, flanked by 2 sub zero built in units is a hidden cabinet door that leads to a large pantry with a dog bath, dog pot filler, and a doggie door to the outside. The traditional curved stove vent hood is accented by white oak. Two large, crystal chandeliers hang of the island. Adjacent to the kitchen is a cozy seating area in front of a large gas log set fireplace flanked by black mullion Pella life style windows.
This new 7,200 SF Custom Designed (Rustic/Elegant Farmhouse Ranch) Home was built on part of the foundation of the previous home which was a split level. Our architectural strategy required a continuous first floor (10ft) and the home remained aligned with the existing circle driveway. The rustic metal roof front entrance porch (gas lanterns) leads into a massive 2 story center hall (home of a large, centered gathering table) to a large centered outdoor back yard courtyard (kitchen to the right and sports bar to the left) which centers on the new swimming pool and wide outdoor stairs of the retaining wall required for the extensive stormwater management system. That establishes the center of the home stretching over 100 ft from the front step to the back yard stairs flanked by 2 fire features highlighting the pool. The locations of other rooms listed below are to the right and left of this centered home line. Kitchen, kitchen fireplace, pantry, and guest suite are to the right. Entrance to the finished basement theater room are to the right along with a bar to support events in the center hall. To the left of the center 2 story hall are the exercise room with sauna (with glass garage type door to the front porch), sport bar with theater and see through fireplace, game room, mudroom, laundry, 4 car conditioned garage, and pool changing rooms. From the centered 2 story hall to the right is the glass stairwell and curved stairs made of white oak and wrought iron. These beautiful stairs lead to the library balcony overlooking the massive center hall and large gathering dining table. From the right of the balcony are the primary suite with a private 2nd floor porch and a bedroom suite. From the left of the balcony are 2 more suites with a laundry room, kitchenette, and a large EZ Breeze, closed in porch that overlooks the pool and provides coverage over the pool patio next to the see through fireplace in the sports bar theater room.
The exterior is James Hardie fibercement and limestone veneer. Fascia and frieze boards are capped with heavy roof metal materials. The front porch roof is standing metal seam and columns and ceiling are rustic, reclaimed wood.
 Cynthia Bliss Johnson at The Bliss Design Edit
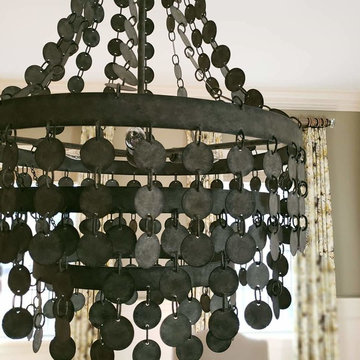
If there's one word for the Hudson Chandelier, it's elemental. As in, of the earth and of the air—and as in, every element is made by hand in the village of the artists who craft it. The metal discs are cut and rinsed in small batches for their textured patina—from a distance, it's nearly tromp l'oeil, as if they had been painstakingly hammered by hand. Up close, the finish is smooth, and each disc seems to hold a cosmos of deep and light green, of dark space and clouds. The circles are connected one by one with sturdy metal links, then strung from an iron frame that's been forged and finished by hand. The elements add up to one brilliant, rugged, stunning piece.

Sponsored
Columbus, OH
Free consultation for landscape design!

Peabody Landscape Group
Franklin County's Reliable Landscape Design & Contracting
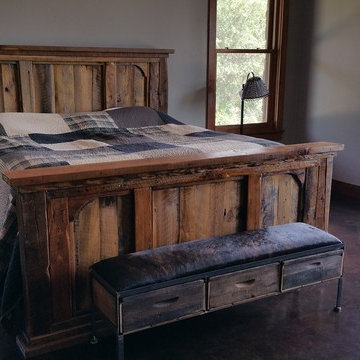
 3C Heritage Craftsman - Reclaimed Materials
This king sized bed is a substantial piece of furniture, hand-crafted to last for many generations in the making. If you look closely, remnants of the past remain...beautiful patina, nail holes, cracks, and circle saw marks, all making this beauty an absolute stunner.
3C Heritage Craftsman
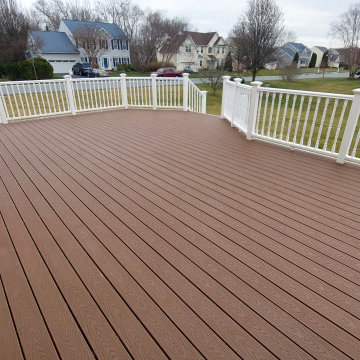
 Dreamwork Home Improvements
After- The small white circle to the left of the picture close to the house an exhaust vent for the steam that comes from the client's furnace. This had previously vented directly under the deck causing the joists on either side to rot.
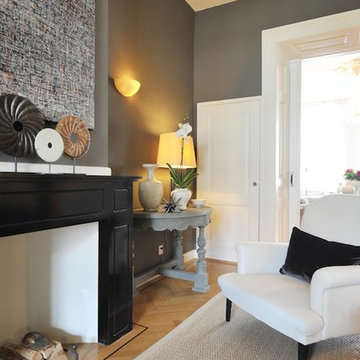
 Cristopher Worthland Interiors
A close-up view of the secondary living area, featuring the home's original black marble mantel from 1890, which is flanked by a pair of Belgian consoles table from the late 1900's that I had painted a blue-green-gray. The accessories were selected for the inherent natural beauty of their materials.
24