
Search results for "Close circles" in Home Design Ideas

 Cook Designs
Close up of entry waiting on landscaping
Example of a large tuscan red one-story stone gable roof design in Austin
Example of a large tuscan red one-story stone gable roof design in Austin
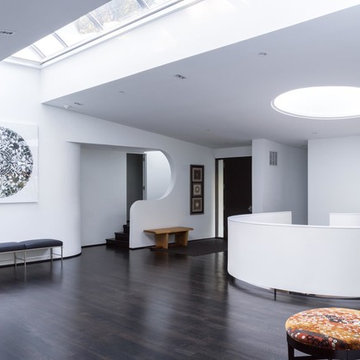
 Moto Designshop
Originally designed by architect Irwin Stein in 1976, this 7,000 sf home on a wooded site in Abington Pennsylvania has been lovingly restored under the care of its second owner. Moto DesignShop worked carefully with the owner and their team of builders, designers, and landscape architects to maintain the original motif and style of the home as closely as possible. The minimal material and color palate restored a subdued presence, allowing the home’s purest circular geometries to be bathed in light and contrast the organic woodland beyond.

 Shoreline Pools, Inc.
We worked with our client to design a modified rectangle that would complement the serene coastal setting and natural property curves. The interior pool steps, benches, and lounge areas are situated facing outward from the home so that swimmers can enjoy the stunning view. The pool is finished with an expansive Bluestone deck set in a random rectangular pattern.
Phil Nelson Imaging
Find the right local pro for your project

 Mark A Silva, Architect
Jim Brady
Example of a trendy front door design in San Diego with a black front door
Example of a trendy front door design in San Diego with a black front door
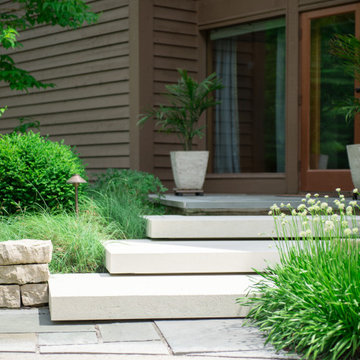
 Ginkgo Leaf Studio
Close-up of the cantilevered stone steps.
Renn Kuhnen Photography
Photo of a mid-sized contemporary partial sun front yard stone retaining wall landscape in Milwaukee for summer.
Photo of a mid-sized contemporary partial sun front yard stone retaining wall landscape in Milwaukee for summer.
 Nantucket Looms

Inspiration for a coastal beige floor sunroom remodel in Boston with a standard ceiling


Sponsored
Columbus, OH
Free consultation for landscape design!

Peabody Landscape Group
Columbus' Reliable Landscape Design & Contracting
 Meadowlark Design+Build

The newly added screened porch looks like it has always been there. The arch and screen details mimic the original design of the covered back entry. Design and construction by Meadowlark Design + Build in Ann Arbor, Michigan. Photography by Joshua Caldwell.
 Circle Furniture
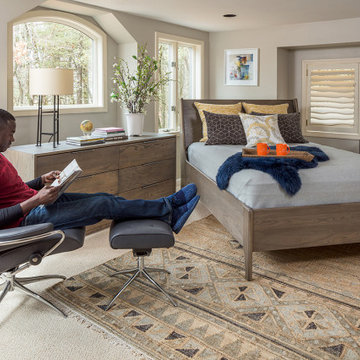
Made with local and sustainably harvested solid Appalachian hardwood. Board-by-board lumber selection process captures the beauty of the wood. Built-to-order by a craftsperson who signs and dates the piece. Catalyzed lacquer top coat forms a clear, efficient, highly-protective barrier with a close-to-the-wood feel.
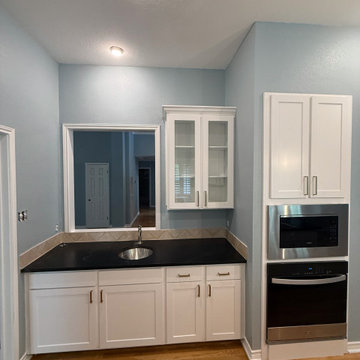

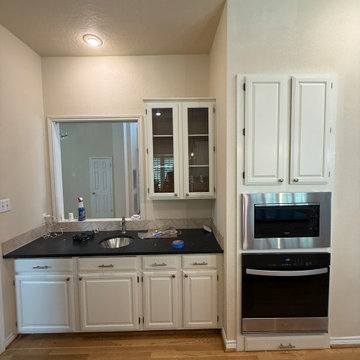
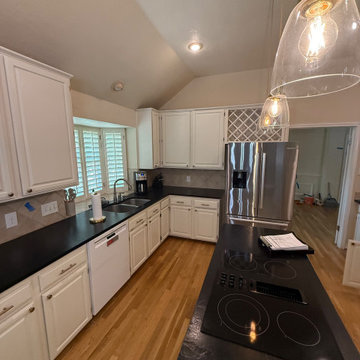
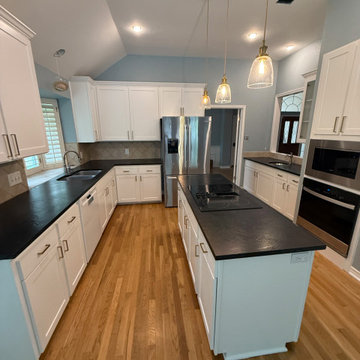

Sponsored
Plain City, OH

Kuhns Contracting, Inc.
Central Ohio's Trusted Home Remodeler Specializing in Kitchens & Baths

 Visbeen Architects
The best of past and present architectural styles combine in this welcoming, farmhouse-inspired design. Clad in low-maintenance siding, the distinctive exterior has plenty of street appeal, with its columned porch, multiple gables, shutters and interesting roof lines. Other exterior highlights included trusses over the garage doors, horizontal lap siding and brick and stone accents. The interior is equally impressive, with an open floor plan that accommodates today’s family and modern lifestyles. An eight-foot covered porch leads into a large foyer and a powder room. Beyond, the spacious first floor includes more than 2,000 square feet, with one side dominated by public spaces that include a large open living room, centrally located kitchen with a large island that seats six and a u-shaped counter plan, formal dining area that seats eight for holidays and special occasions and a convenient laundry and mud room. The left side of the floor plan contains the serene master suite, with an oversized master bath, large walk-in closet and 16 by 18-foot master bedroom that includes a large picture window that lets in maximum light and is perfect for capturing nearby views. Relax with a cup of morning coffee or an evening cocktail on the nearby covered patio, which can be accessed from both the living room and the master bedroom. Upstairs, an additional 900 square feet includes two 11 by 14-foot upper bedrooms with bath and closet and a an approximately 700 square foot guest suite over the garage that includes a relaxing sitting area, galley kitchen and bath, perfect for guests or in-laws.
 Malia Design Inc.
Full Circle Images

Inspiration for a 1950s open concept medium tone wood floor family room remodel in San Diego with green walls
Inspiration for a 1950s open concept medium tone wood floor family room remodel in San Diego with green walls
 Herlong Architects
Julia Lynn
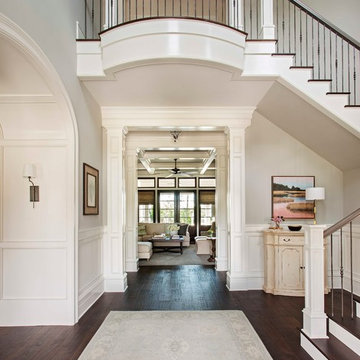
Foyer - huge transitional dark wood floor foyer idea in Charleston with gray walls and a dark wood front door
Foyer - huge transitional dark wood floor foyer idea in Charleston with gray walls and a dark wood front door
 BCB Homes, Inc.
Custom Kitchen Design
Naples, Florida
Lori Hamilton Photography

Example of a classic l-shaped light wood floor kitchen design in Miami with raised-panel cabinets, green cabinets, multicolored backsplash, stainless steel appliances, granite countertops and mosaic tile backsplash
Example of a classic l-shaped light wood floor kitchen design in Miami with raised-panel cabinets, green cabinets, multicolored backsplash, stainless steel appliances, granite countertops and mosaic tile backsplash
Sponsored
Plain City, OH
Kuhns Contracting, Inc.
Central Ohio's Trusted Home Remodeler Specializing in Kitchens & Baths
 Drab to Fab Decorating
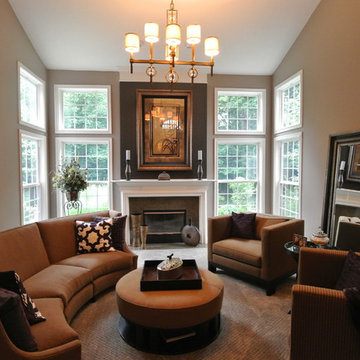
Inspiration for a large transitional formal and open concept carpeted living room remodel in Indianapolis with gray walls, a standard fireplace and a stone fireplace
 BCI Custom Homes
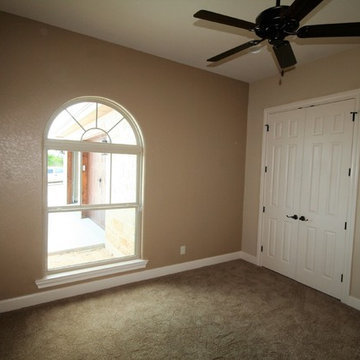
Bedroom in River hills home. Features beige carpet, Large semi circle window, moden ceiling fan, and double closet doors.
Bedroom - mid-sized traditional master carpeted and beige floor bedroom idea in Austin with beige walls and no fireplace
Bedroom - mid-sized traditional master carpeted and beige floor bedroom idea in Austin with beige walls and no fireplace
27