
Search results for "Close circles" in Home Design Ideas
 User

UserLiving Room with Acid Etched Glass Doors Closed.
Photo by:
David Mitchell
Example of a small trendy formal and enclosed light wood floor and brown floor living room design in New York with white walls and no fireplace
Example of a small trendy formal and enclosed light wood floor and brown floor living room design in New York with white walls and no fireplace
 H2 Builders
John McManus
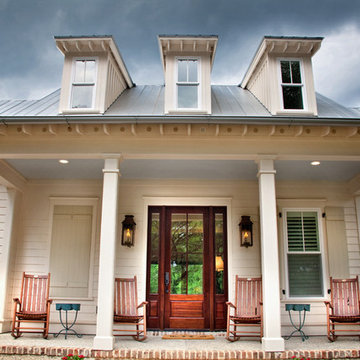
Inspiration for a large timeless white two-story vinyl house exterior remodel in Atlanta with a roof extension, a hip roof and a metal roof
Inspiration for a large timeless white two-story vinyl house exterior remodel in Atlanta with a roof extension, a hip roof and a metal roof
 Woodland Windows & Doors
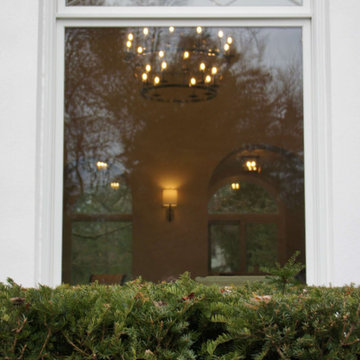
Close-up of the architectural detail and simple lines of the windows.
Example of a tuscan house exterior design in Chicago with a tile roof
Example of a tuscan house exterior design in Chicago with a tile roof
Find the right local pro for your project
 Charlie & Co. Design, Ltd
Spacecrafting Photography

Inspiration for a transitional single-wall dark wood floor and brown floor wet bar remodel in Minneapolis with an undermount sink, gray cabinets, marble countertops and glass-front cabinets
Inspiration for a transitional single-wall dark wood floor and brown floor wet bar remodel in Minneapolis with an undermount sink, gray cabinets, marble countertops and glass-front cabinets


 Gregory Carmichael

Large transitional dark wood floor dining room photo in Seattle with white walls and a standard fireplace

Sponsored
Columbus, OH
Free consultation for landscape design!

Peabody Landscape Group
Columbus' Reliable Landscape Design & Contracting
 VanderHorn Architects

A dynamic wood trellis and exposed rafter tails link the home to the outdoor living space and pool beyond.
Inspiration for a huge victorian backyard stone patio remodel in New York with no cover
Inspiration for a huge victorian backyard stone patio remodel in New York with no cover
 SS Metal Fabricators, Inc.

With panels closed, this feature acts a prominent art decor
Living room - small contemporary formal and open concept light wood floor living room idea in Orange County with white walls and no fireplace
Living room - small contemporary formal and open concept light wood floor living room idea in Orange County with white walls and no fireplace
 Alfonso DiLauro
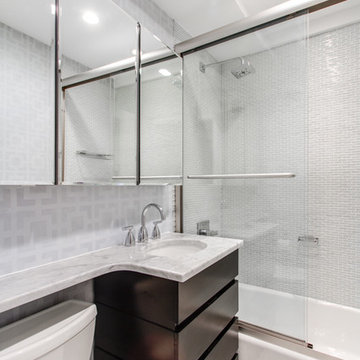
This modern bathroom was done in small glass tile from Lowes and grouted in pale gray. The toilet is from Toto and is a quite flush. The floor is in a white marble along with counter surface. The under mount sink is oval in white porcelain. The shower doors are designed for a walk in shower but used on top of tub gives a extra tall custom look to the room. Fixtures are from Grohe and are finished is polished chrome . Three mirrored cabinets were hung to open up the space and have plenty of storage.
 User
UserLiving Room with Bedroom as focal point.
Photo by:
David Mitchell
Small trendy formal and enclosed light wood floor and brown floor living room photo in New York with white walls and no fireplace
Small trendy formal and enclosed light wood floor and brown floor living room photo in New York with white walls and no fireplace

Small transitional galley ceramic tile kitchen photo in Denver with a farmhouse sink, flat-panel cabinets, dark wood cabinets, marble countertops, mirror backsplash, paneled appliances and no island


Sponsored
Plain City, OH

Kuhns Contracting, Inc.
Central Ohio's Trusted Home Remodeler Specializing in Kitchens & Baths
 Lindye Galloway Interiors
Marisa Vitale Photography
www.marisavitale.com
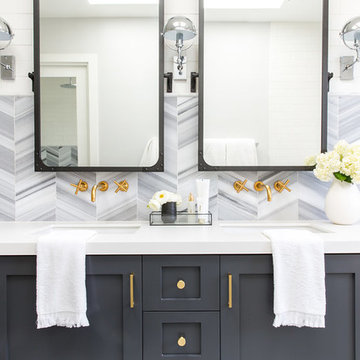
Inspiration for a large farmhouse master gray tile and ceramic tile white floor drop-in bathtub remodel in Los Angeles with recessed-panel cabinets, gray cabinets and white walls
Inspiration for a large farmhouse master gray tile and ceramic tile white floor drop-in bathtub remodel in Los Angeles with recessed-panel cabinets, gray cabinets and white walls
 User
UserChang Kyun Kim

Inspiration for a contemporary white tile and mosaic tile concrete floor alcove shower remodel in Los Angeles with flat-panel cabinets, a console sink, dark wood cabinets and a two-piece toilet
Inspiration for a contemporary white tile and mosaic tile concrete floor alcove shower remodel in Los Angeles with flat-panel cabinets, a console sink, dark wood cabinets and a two-piece toilet
 Tim Brinks Builders
Ashley Avila
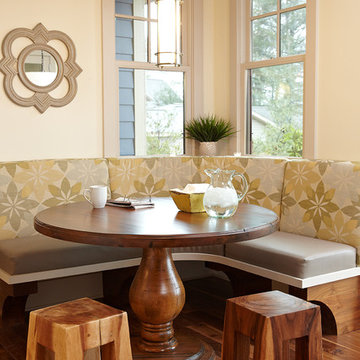
Example of a country medium tone wood floor dining room design in Grand Rapids
Example of a country medium tone wood floor dining room design in Grand Rapids
 LMB Interiors

A changed floor plan repositioned a set of French doors leading to one of the home’s many outdoor patios.
This new opening improved flow, convenience and access from the updated kitchen.

Sponsored
Plain City, OH
Kuhns Contracting, Inc.
Central Ohio's Trusted Home Remodeler Specializing in Kitchens & Baths

 Caela McKeever
Photo: Caela McKeever © 2015 Houzz
Example of a transitional living room design in Seattle
Example of a transitional living room design in Seattle

 Albert, Righter & Tittmann Architects, Inc.
Modern Farmhouse is a contemporary take on a tradition building type, the Connecticut farmhouse. Our clients were interested in a house that fit in with the landscape while providing plenty of daylight with views to the surrounding property. The design uses simple gables arranged in a picturesque manner. It balances clean modern lines, traditional forms, and rustic textures. The new house is bright and light while also feeling personal and unique.
There was interest early on to compress the construction time and to design a building that would not take a lot of energy to run. To achieve these goals, the design of the main house used modular construction and a high performance envelope. To articulate the surfaces of the spaces, the owner assembled a group of designers and artisans. Natural textures and tones were layered over the volumes to give a sense of place and time. The modular units of the house are produced by Huntington Homes in East Montpelier, Vermont.
In addition to the main house, there is a pool house that sits symmetrically on the main axis of a long swimming pool. A glass enclosed living room fits between two concrete volumes that house a bathroom and storage spaces. An outdoor shower faces south, with an oculus that lets light in when the door is closed. The simple forms of the pool house sit below a green roof, which protects the glassy room from the summer sun and integrates the building into the hilly landscape.
22