
Search results for "Close circles" in Home Design Ideas
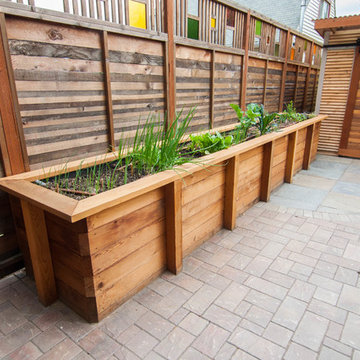
 Northwest Native Landscapes LLC
Inspiration for a small eclectic backyard stone vegetable garden landscape in Portland.
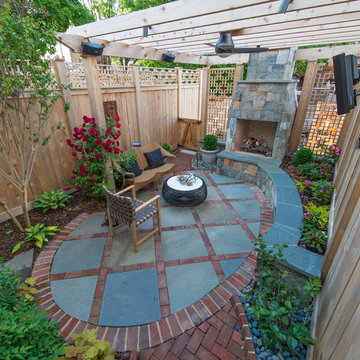

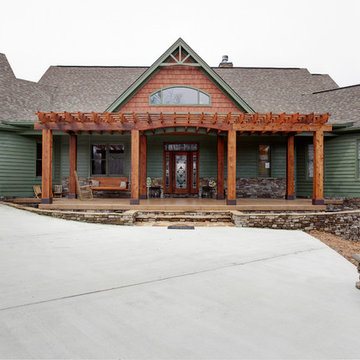
 Precision Homecrafters, LLC
Updated Craftsman style exterior remodel blends stone, wood and tile in a natural color palette.
Example of a mid-sized arts and crafts green one-story wood gable roof design in Birmingham with a shingle roof
Example of a mid-sized arts and crafts green one-story wood gable roof design in Birmingham with a shingle roof
Find the right local pro for your project


 Merits Design Group, Inc.
We reduced the number of glass profiles in the uppers to hide the practical items that aren't as pretty. Swapping about huge base cabinets with useful drawers offered more options for this service area.
 User
UserKelly Payne
Inspiration for a large timeless medium tone wood floor eat-in kitchen remodel in Raleigh with a farmhouse sink, beige cabinets, granite countertops, beige backsplash, porcelain backsplash, stainless steel appliances, an island and beaded inset cabinets
Inspiration for a large timeless medium tone wood floor eat-in kitchen remodel in Raleigh with a farmhouse sink, beige cabinets, granite countertops, beige backsplash, porcelain backsplash, stainless steel appliances, an island and beaded inset cabinets

 Majestic Builders Inc.
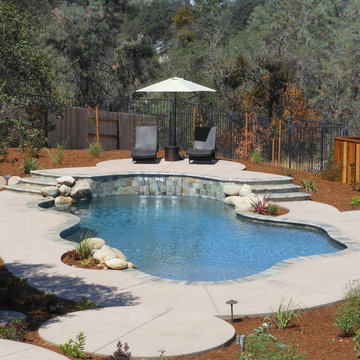
Transitional backyard concrete and custom-shaped pool fountain photo in Sacramento

Sponsored
Plain City, OH

Kuhns Contracting, Inc.
Central Ohio's Trusted Home Remodeler Specializing in Kitchens & Baths

 Kimball Modern Design + Interiors
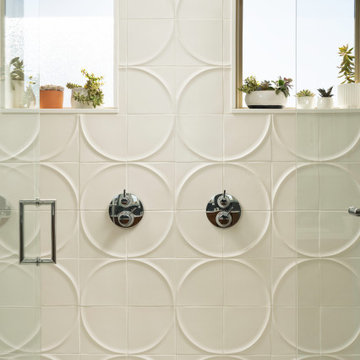
Freestanding bathtub - large modern master ceramic tile porcelain tile and double-sink freestanding bathtub idea in Denver with flat-panel cabinets, dark wood cabinets, an undermount sink, quartz countertops, a hinged shower door, white countertops and a floating vanity

 The Cultural Landscape Foundation
Saturday August 22, 10:00 to 11:30am | Boulder
A Virtuous Garden, Far Beyond Form and Emptiness by Martin Mosko and Luke Sanzone of Marpa Design Studio, with David Barrett, Barrett Studio Architects
The owner of this fascinating new home and garden worked closely with the landscape architect and architect to create a house, barn, and riding arena that were at once modern, comfortable, warm, and carefully attuned to the natural surroundings. The house was designed with the Japanese principle of “wabi sabi,” the appreciation of beauty in imperfection and the natural cycle of growth and decay. The wood used in the siding was reclaimed from old buildings and combined with native stone. This principle extends into the landscape with the use of old, well-tended trees carefully chosen and trimmed so that the scale of the garden is maintained with the distant views. The clean, simple lines of the patios and the pool, the use of glass and steel, the radial drifts of ground covers, and the small lawn are all part of this aesthetic. All planting is xeric and foliage color was considered as important as the color of the blooms in creating an integrated palette. CoreTen steel edging shapes the landscape close to the pool and patio, while the outer circle of the garden is shaped by land forms. The house and the landscape use similar materials, forms, and colors, making an integrated whole. The result is simple, elegant, and uplifting. Photo courtesy of Marpa Design Studio
 Rochman Design Build
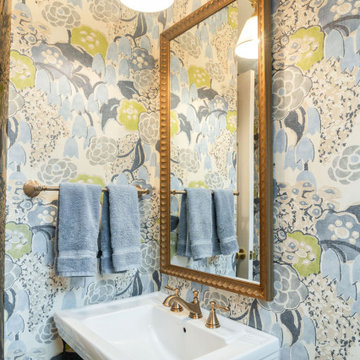
This project on the north side of Ann Arbor spanned 3 floors. The basement was remodeled to include an additional guest bedroom and family room and update a current bathroom and guest room. On the main floor, the kitchen was renovated and now includes a Quartz waterfall island and a gorgeous white oak waterfall built-in table for 2 and a custom overhead pot rack. We reconfigured the front entry from an open ceiling and balcony over from the 2nd story to a closed 2nd floor wall. On the 2nd floor, we reconfigured the entry to the master suite, changed the solarium (previous orchid room) to a reading / library area with tall windows overlooking the backyard and closed the open balcony looking over the front entry to built in bookshelves.
 Rochman Design Build
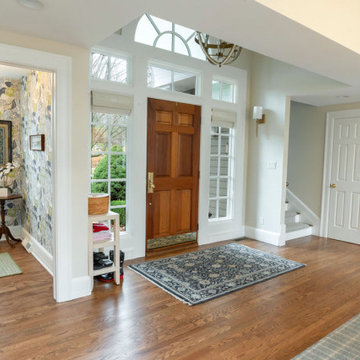
This project on the north side of Ann Arbor spanned 3 floors. The basement was remodeled to include an additional guest bedroom and family room and update a current bathroom and guest room. On the main floor, the kitchen was renovated and now includes a Quartz waterfall island and a gorgeous white oak waterfall built-in table for 2 and a custom overhead pot rack. We reconfigured the front entry from an open ceiling and balcony over from the 2nd story to a closed 2nd floor wall. On the 2nd floor, we reconfigured the entry to the master suite, changed the solarium (previous orchid room) to a reading / library area with tall windows overlooking the backyard and closed the open balcony looking over the front entry to built in bookshelves.
 Rochman Design Build
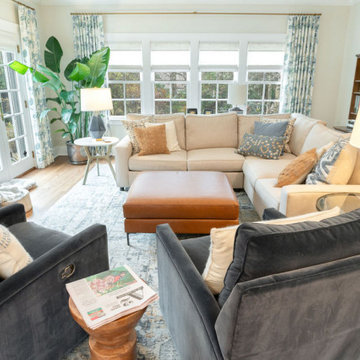
This project on the north side of Ann Arbor spanned 3 floors. The basement was remodeled to include an additional guest bedroom and family room and update a current bathroom and guest room. On the main floor, the kitchen was renovated and now includes a Quartz waterfall island and a gorgeous white oak waterfall built-in table for 2 and a custom overhead pot rack. We reconfigured the front entry from an open ceiling and balcony over from the 2nd story to a closed 2nd floor wall. On the 2nd floor, we reconfigured the entry to the master suite, changed the solarium (previous orchid room) to a reading / library area with tall windows overlooking the backyard and closed the open balcony looking over the front entry to built in bookshelves.

Sponsored
Plain City, OH
Kuhns Contracting, Inc.
Central Ohio's Trusted Home Remodeler Specializing in Kitchens & Baths
 Rochman Design Build
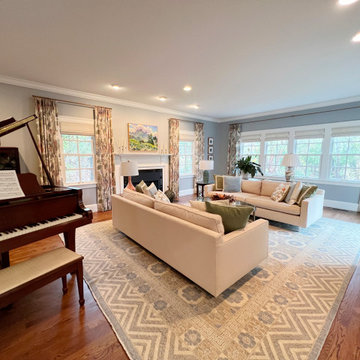
This project on the north side of Ann Arbor spanned 3 floors. The basement was remodeled to include an additional guest bedroom and family room and update a current bathroom and guest room. On the main floor, the kitchen was renovated and now includes a Quartz waterfall island and a gorgeous white oak waterfall built-in table for 2 and a custom overhead pot rack. We reconfigured the front entry from an open ceiling and balcony over from the 2nd story to a closed 2nd floor wall. On the 2nd floor, we reconfigured the entry to the master suite, changed the solarium (previous orchid room) to a reading / library area with tall windows overlooking the backyard and closed the open balcony looking over the front entry to built in bookshelves.

 Saikley Architects
This house was a very small mid-century bungalow with previous additions that resulted in a large but chaotic layout. The owners wanted to convert the house to a super-efficient, and charming Craftsman-style, 6 bedroom home for their large family and work at home.
We achieved the space needs by moving a few walls for a more efficient, organized layout, setting up spaces for overlapping uses, and making a small upstairs addition. Every bit of square footage was optimized to meet the goals of the project without making the house huge or adding unnecessary cost.
Much thought was given to the entry sequence near the front door. A large flow-through mudroom with storage for each family member, and adjacent laundry, make it easy for children to be taught to keep their things organized and to contribute to household chores. A mail station and central home admin area at the mudroom help keep clutter down at other areas and minimize home management tasks. A garage door near the kitchen gives quick access to bulk items.
The existing house had too much view to the street from the living room through large corner windows, and too little entry transition, to the extent that the family did not feel comfortable using the living room much without shades drawn. We raised the window sills and brought the new windows in from the corner of the house, allowing plenty of light while protecting privacy and a sense of enclosure in the living room. We enlarged the front porch to create a more graceful transition from the public to private space. We located the front door so that the circulation from entry into the house would allow for furnishing the living room with a sitting circle that is not intruded upon by people walking through the room.
Sight lines through the living spaces were an important consideration in the design. The owners wanted discreet spaces for living room, kitchen, dining and family room, but also wanted the living spaces to feel connected and to be able to easily watch their children. Being able to see the children playing in the yard while getting things done inside the house was also important. While largely working with the existing structure, we opened walls and rearranged the use of spaces to make a series of connected living spaces with long views through them.
The character of the remodeled house is a contemporary Craftsman with classic materials and cool, consistent colors. A few arches echo through the house to frame spaces and soften the feeling of the rooms.
Photography: Kurt Manley
https://saikleyarchitects.com/portfolio/bungalow-expansion/
 Rochman Design Build
This project on the north side of Ann Arbor spanned 3 floors. The basement was remodeled to include an additional guest bedroom and family room and update a current bathroom and guest room. On the main floor, the kitchen was renovated and now includes a Quartz waterfall island and a gorgeous white oak waterfall built-in table for 2 and a custom overhead pot rack. We reconfigured the front entry from an open ceiling and balcony over from the 2nd story to a closed 2nd floor wall. On the 2nd floor, we reconfigured the entry to the master suite, changed the solarium (previous orchid room) to a reading / library area with tall windows overlooking the backyard and closed the open balcony looking over the front entry to built in bookshelves.
 Rochman Design Build
This project on the north side of Ann Arbor spanned 3 floors. The basement was remodeled to include an additional guest bedroom and family room and update a current bathroom and guest room. On the main floor, the kitchen was renovated and now includes a Quartz waterfall island and a gorgeous white oak waterfall built-in table for 2 and a custom overhead pot rack. We reconfigured the front entry from an open ceiling and balcony over from the 2nd story to a closed 2nd floor wall. On the 2nd floor, we reconfigured the entry to the master suite, changed the solarium (previous orchid room) to a reading / library area with tall windows overlooking the backyard and closed the open balcony looking over the front entry to built in bookshelves.

Sponsored
Delaware, OH

Buckeye Basements, Inc.
Central Ohio's Basement Finishing ExpertsBest Of Houzz '13-'21
 Signature Designs Kitchen | Bath | Interiors

A young couple makes this historic Montclair home there new dream home with plans to completely transform the kitchen foot print. They invited Signature Designs into help that new kitchen vision come to life. We of course removed the wall that was confining the kitchen space but we also decided to take out the kitchen door and relocate the kitchen window. By closing off the old kitchen window we were able to utilize that space for the cooktop and built in oven. This client wanted something playful for the tile so we decided upon this custom marble backsplash cut into half circles and multiple pastels. The backsplash ties the upper and lower cabinetry together perfectly. Even though there is a lot going on in this space the outcome is just spectacular.
Design & Cabs - Signature Designs Kitchen Bath
Cabs - Colorado Kitchen Designs
Contractor - JB Home Improvement.
Photographer - Raemi Rhue

 Right Arm Construction
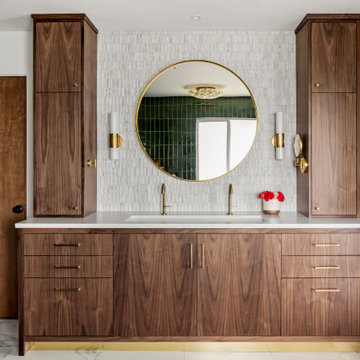
Example of a large trendy master single-sink bathroom design in Portland with flat-panel cabinets, medium tone wood cabinets, marble countertops, white countertops and a built-in vanity
37