
Search results for "Close circles" in Home Design Ideas
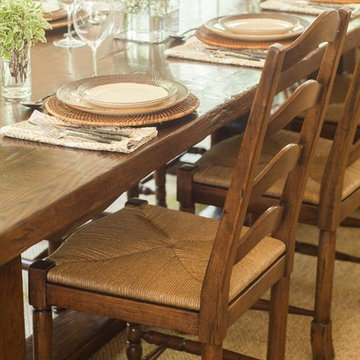

 Sotheby's International Realty

Beautifully designed by Giannetti Architects and skillfully built by Morrow & Morrow Construction in 2006 in the highly coveted guard gated Brentwood Circle. The stunning estate features 5bd/5.5ba including maid quarters, library, and detached pool house. Designer finishes throughout with wide plank hardwood floors, crown molding, and interior service elevator. Sumptuous master suite and bath with large terrace overlooking pool and yard. 3 additional bedroom suites + dance studio/4th bedroom upstairs. Spacious family room with custom built-ins, eat-in cook's kitchen with top of the line appliances and butler's pantry & nook. Formal living room w/ french limestone fireplace designed by Steve Gianetti and custom made in France, dining room, and office/library with floor-to ceiling mahogany built-in bookshelves & rolling ladder. Serene backyard with swimmer's pool & spa. Private and secure yet only minutes to the Village. This is a rare offering. Photos by PostRain
 Dove Studio
Cati Teague Photography for Gina Sims Designs
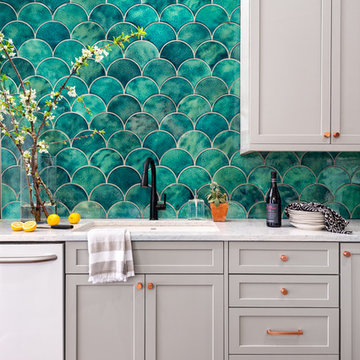
Kitchen - transitional kitchen idea in Atlanta
Kitchen - transitional kitchen idea in Atlanta
Find the right local pro for your project
 Maureen Stevens Design
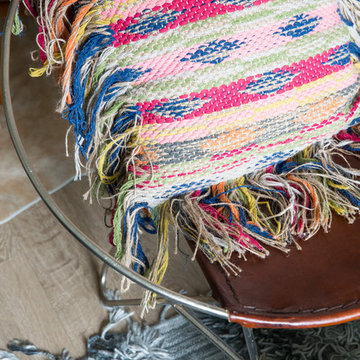
Close-up of colorful fringed pillow on leather circle chair.
Inspiration for an eclectic home design remodel in New Orleans
Inspiration for an eclectic home design remodel in New Orleans

 Lohr Homes
This 1000 sqf addition & remodel in the heart of downtown on West Annie Street was meant to be a retreat for its owner. The addition consists of a dining & gallery open to the outside with a U-shaped courtyard. The outdoor sitting allows for light penetration to the indoors and entertaining. A master suite and bathroom were added with high ceilings and windows which again allow the flow of natural light. A remodel was also done to the existing bathroom and kitchen.

 Seattle Stained Glass
Example of a mid-sized classic master white tile and ceramic tile ceramic tile drop-in bathtub design in Seattle with green walls and marble countertops
 Calming Spaces Interiors, Design & Remodeling
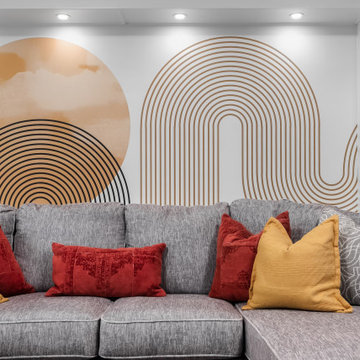
“Close-up of modern wall mural behind sectional couch. Earth-toned arches and circle design add personality to this upstairs family room makeover.”
Family room - contemporary family room idea in Austin
Family room - contemporary family room idea in Austin

Sponsored
Plain City, OH

Kuhns Contracting, Inc.
Central Ohio's Trusted Home Remodeler Specializing in Kitchens & Baths

 poppy interiors
Patrick Kelly
Example of a large eclectic l-shaped multicolored floor kitchen/dining room combo design in Los Angeles with an undermount sink, raised-panel cabinets, green cabinets, marble countertops, white backsplash, marble backsplash, stainless steel appliances and no island
Example of a large eclectic l-shaped multicolored floor kitchen/dining room combo design in Los Angeles with an undermount sink, raised-panel cabinets, green cabinets, marble countertops, white backsplash, marble backsplash, stainless steel appliances and no island
 Suzanne Vickers Construction Inc.
Suzanne M. Vickers

Inspiration for a large timeless dark wood floor foyer remodel in Miami with beige walls and a dark wood front door
Inspiration for a large timeless dark wood floor foyer remodel in Miami with beige walls and a dark wood front door


 Spanjer Homes

Mid-sized arts and crafts yellow one-story concrete fiberboard gable roof photo in Denver
 The Hills Group
Photographer Kat Alves

Large transitional master white tile and mosaic tile porcelain tile and brown floor drop-in bathtub photo in Sacramento with a drop-in sink, flat-panel cabinets, quartz countertops, white walls, dark wood cabinets and a hinged shower door
Large transitional master white tile and mosaic tile porcelain tile and brown floor drop-in bathtub photo in Sacramento with a drop-in sink, flat-panel cabinets, quartz countertops, white walls, dark wood cabinets and a hinged shower door

Sponsored
Columbus, OH
Free consultation for landscape design!

Peabody Landscape Group
Columbus' Reliable Landscape Design & Contracting
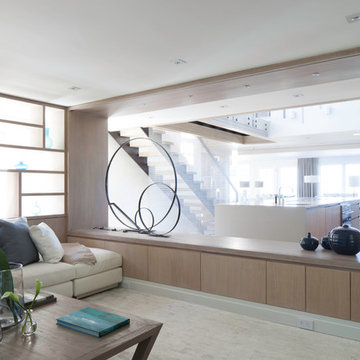
 studio PPARK
Previous work sample courtesy of workshop/apd, Photography by Donna Dotan.
Large minimalist open concept carpeted family room photo in Boston with white walls, no fireplace and a wall-mounted tv
Large minimalist open concept carpeted family room photo in Boston with white walls, no fireplace and a wall-mounted tv
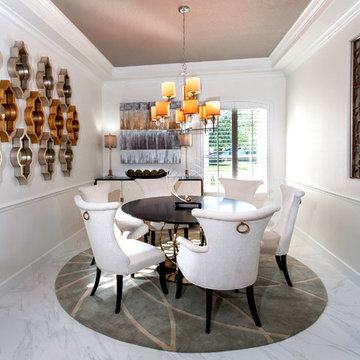
 Suzanne Nichols Design Group, Inc.
This dining room off the foyer is separated by a partition wall with an organic screen dividing the spaces. The mirror composition adds interest and reflectivness to the monochromatic space. With seating for six, the circular table is great for conversation.
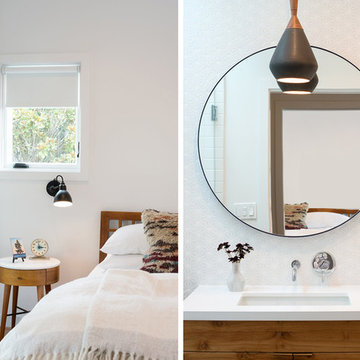
 Regan Baker Design Inc.
Hired mid demolition, Regan Baker Design helped transform this tech and game savvy family of 4 in need of assistance with the design of their newly purchased Glen Park home. RBD finalized finishes, furniture and installation after 8 months of rebuilding their their 2 story, 3 bedroom 3 bath + Family room home. Finishes, fixtures, custom millwork and furniture were selected to reflect the cat and kid-friendly family, as well as a ton of closed built-in storage for the very well organized family. An RBD favorite includes the custom built-in sofa designed for easy game playing, easy lounging, and easy game storage.
Photography: Sarah Hebenstreit / Modern Kids Co.

 Beechen & Dill Homes
Bathroom - mid-sized transitional master gray tile medium tone wood floor bathroom idea in Chicago with an undermount sink, flat-panel cabinets and gray walls

Sponsored
Plain City, OH
Kuhns Contracting, Inc.
Central Ohio's Trusted Home Remodeler Specializing in Kitchens & Baths

 Deck Remodelers.com
This awesome three level deck comes complete with it's own bluestone turret and gas fire feature. The elevated bluestone decking adds an unexpected natural texture; the mood of the setting is open air. The circular seating around the fire allows for conversation or quiet reflection.
The outdoor kitchen was added to streamline entertaining, while answering the need for everyday convenience.
EP Henry stone veneer topped with black granite countertops craft a rich kitchen setting likened to an upscale indoor design. The kitchen is complete with a Viking Grille, sink with a built in cutting board and built in storage. The island bar is built to party.
 Studio Robert Jamieson
Heidi's Bridge

Inspiration for a mid-century modern u-shaped porcelain tile and white floor kitchen remodel in Philadelphia with an undermount sink, flat-panel cabinets, solid surface countertops, gray backsplash, porcelain backsplash, stainless steel appliances, a peninsula and white cabinets
Inspiration for a mid-century modern u-shaped porcelain tile and white floor kitchen remodel in Philadelphia with an undermount sink, flat-panel cabinets, solid surface countertops, gray backsplash, porcelain backsplash, stainless steel appliances, a peninsula and white cabinets
 Maureen Stevens Design
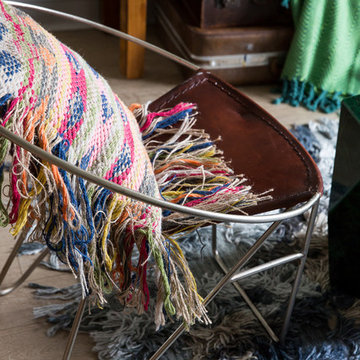
Close-up of fringed pillow on leather circle chair and shag rug.
Example of an eclectic home design design in New Orleans
Example of an eclectic home design design in New Orleans
34