
Search results for "Close instagram" in Home Design Ideas
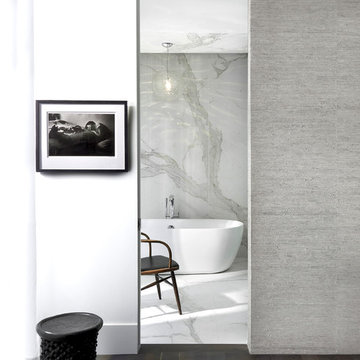
 dSPACE Studio Architecture
Freestanding bathtub - large contemporary master white tile porcelain tile freestanding bathtub idea in Chicago with white walls
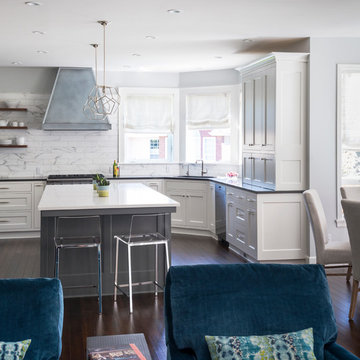
 Jenni Leasia Interior Design
This 1990's family home received a complete kitchen, and family room remodel. We designed a custom kitchen, furnished the main living areas, and updated finishes throughout, including designing a new fireplace, replacing all of the floors, paint, wallpaper, and lighting.
Project by Portland interior design studio Jenni Leasia Interior Design. Also serving Lake Oswego, West Linn, Vancouver, Sherwood, Camas, Oregon City, Beaverton, and the whole of Greater Portland.
For more about Jenni Leasia Interior Design, click here: https://www.jennileasiadesign.com/
To learn more about this project, click here:
https://www.jennileasiadesign.com/quail-ridge
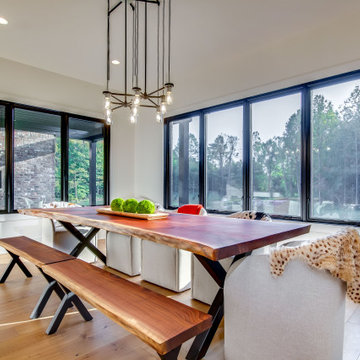
 Baru Decor
Visit our Instagram @barudecor or the website barudecor.com to check out our recent projects.
Please send us a message or contact us directly for custom orders ( barudecor.com/custom-order/ ) including the dimensions, wood preference, and delivery location.
Accentuate your spaces with a natural touch of luxury. Handcrafted from walnut wood slabs, our live edge tables are designed with striking aesthetics that leave a sense of warmth. Depending on the size of the table, we book-match two beautiful slabs to mirror each other, giving the effect of one live edge table.
Every statement piece is handcrafted in our shop based in San Diego using only the finest quality materials. We place a lot of care and experience into each one of our pieces for years of memories to come. Our slabs are sustainably sourced from different regions in the US and Central & South America, and we work closely with our clients to select them.
**Handmade item - Each piece is made to order and finishes and grains vary, hence your piece will differ from the item shown in the photo as every piece of the live edge is different.
LEG DESIGN: We offer a large selection of steel leg designs and finishes as well as wooden legs.
FINISH: We work with different options to choose from depending on the client’s needs such as Osmo Polix Hardwax oil, Rubio Monocoat and Commercial grade Conversion Varnish
LEAD TIME: Our lead time varies from time to time but it is approximately 3-5 weeks plus 7-10 days of transit time. We will let you know prior to placing the order. Rush fee is available depending on the project.
We ship to all US via truck freight and all our tables are wrapped carefully and placed inside a wooden crate with high-quality insulation to ensure safe arrival.
Find the right local pro for your project
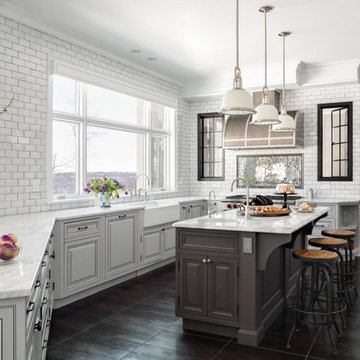
 Rob Stuart Interiors
Photos: Donna Dotan Photography; Instagram:
@donnadotanphoto
Inspiration for a kitchen remodel in New York
Inspiration for a kitchen remodel in New York
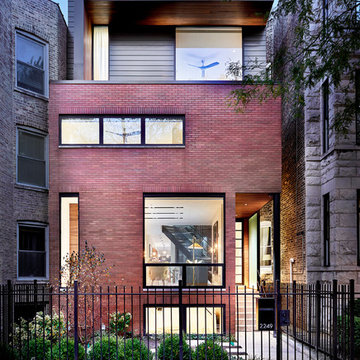 dSPACE Studio Architecture
Photography by Tony Soluri
Inspiration for a contemporary three-story brick flat roof remodel in Chicago
Inspiration for a contemporary three-story brick flat roof remodel in Chicago
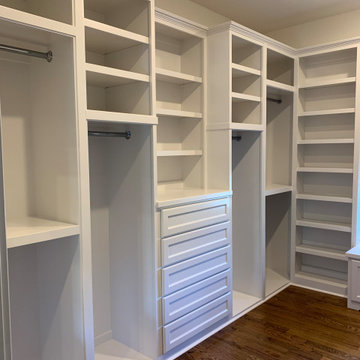
 Woodmaster Custom Cabinets
This master closet project included demo of existing, double hang, long hang, shoe/sweater cubbies, a dresser with shaker soft-close drawers, window seat with shaker soft-close drawer, adjustable shelves, crown, chrome hanging rods, and lacquer painted to match SW 7004 Snowbound.
Visit our website at www.woodmasterwoodworks.com. Follow us on Instagram at @woodmastercabinets.
 User
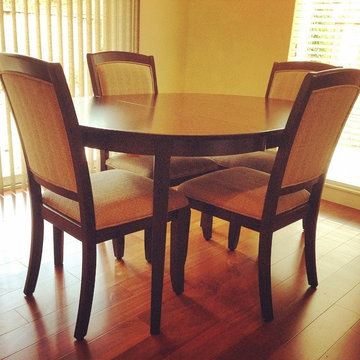
UserHere's an up close look at the dining set for Santa Clara University. The rich Cappuccino finish gives it a sophisticated, warm appeal while making the clean lines of the legs and frame stand out in an attractive manner. Follow me on Instagram and Facebook for more project photos!

Sponsored
Delaware, OH

Buckeye Basements, Inc.
Central Ohio's Basement Finishing ExpertsBest Of Houzz '13-'21
 User
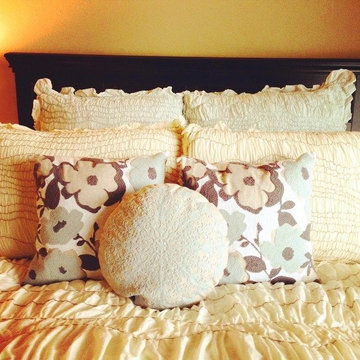
UserHere's an up close look at the guest bedroom bedding for Santa Clara University. The layers of ruched ivory and icy blue pillows with fun accent pillows really make this a cozy space for guests. Follow me on Instagram and Facebook for more project photos!
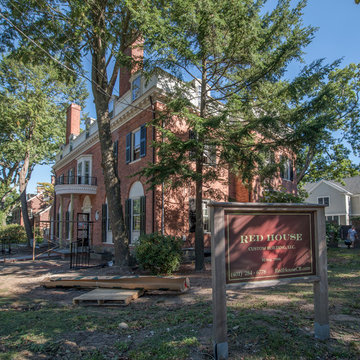
 Red House Design Build
The purpose of this project was to renovate and reconfigure a 1920’s nine-bedroom home, making changes tailored to the new owner’s family and needs. Our clients could see the potential in this spacious home and purchased it intending to renovate and upgrade prior to moving in. Although the kitchen had been modernized, it was small. The rest of the home echoed its once elegant stature, but it felt dated, neglected, and designed for a different time.
Working closely with the clients, we developed a design and scope of work that would expand the kitchen, update all of the 4.5 vintage bathrooms, completely transform the layout of the master suite, and eliminate 2 bedrooms on the third floor, which had been left untouched since its original days functioning as servants’ quarters, and reimagine it as a game and multimedia space. Finally, while the façade of the home was nice, it failed to effectively communicate the same message as the interior of the home. The new owners were looking for a more stately daily greeting.
We approached the project as a historic renovation – striving to enhance and modernize the home while paying homage to its rich history.
Instagram: @redhousedesignbuild
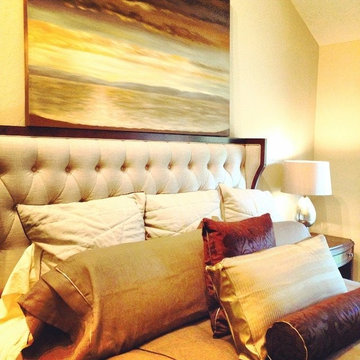 User
UserHere's an up close look at the master bedroom artwork and bedding for Santa Clara University. The layers of ivory linen, deep purple velvet, orange, and cocoa really make this room warm and inviting. Follow me on Instagram and Facebook for more project photos!
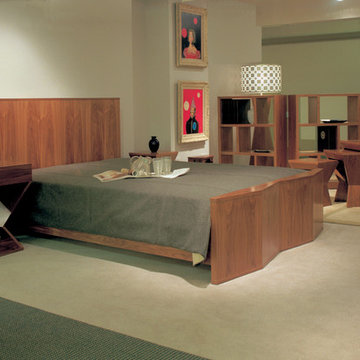
 Antoine Proulx, LLC
AP Products:
ET-53 End/Bedside Table
BD-45B Bed
ET-54 Nesting Tables
BC-56A&B Folding Bookcases
Inspiration for a contemporary master bedroom remodel in Phoenix
Inspiration for a contemporary master bedroom remodel in Phoenix
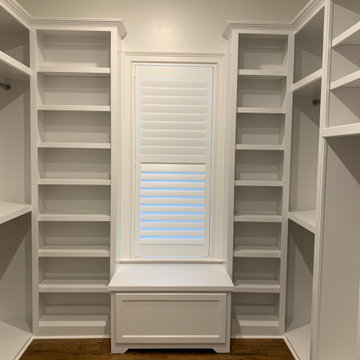 Woodmaster Custom Cabinets
This master closet project included demo of existing, double hang, long hang, shoe/sweater cubbies, a dresser with shaker soft-close drawers, window seat with shaker soft-close drawer, adjustable shelves, crown, chrome hanging rods, and lacquer painted to match SW 7004 Snowbound.
Visit our website at www.woodmasterwoodworks.com. Follow us on Instagram at @woodmastercabinets.
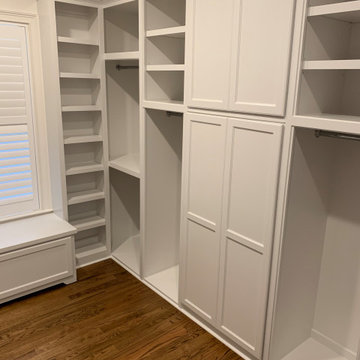 Woodmaster Custom Cabinets
This master closet project included demo of existing, double hang, long hang, shoe/sweater cubbies, a dresser with shaker soft-close drawers, window seat with shaker soft-close drawer, adjustable shelves, crown, chrome hanging rods, and lacquer painted to match SW 7004 Snowbound.
Visit our website at www.woodmasterwoodworks.com. Follow us on Instagram at @woodmastercabinets.

Sponsored
Plain City, OH

Kuhns Contracting, Inc.
Central Ohio's Trusted Home Remodeler Specializing in Kitchens & Baths
 User
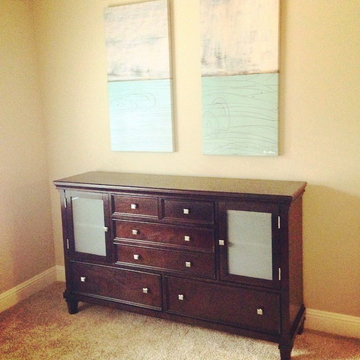
UserHere's an up close look at the guest bedroom dresser and artwork for Santa Clara University. The tapered feet and framed drawer fronts give this dresser the perfect country chic style that your guests will love. The oversized abstract canvas art set is the perfect addition to this space. Follow me on Instagram and Facebook for more project photos!
 Knight Custom Homes
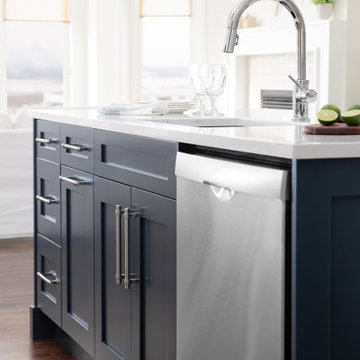
You would hardly guess that this bungalow was all sorts of boring brown before we got our hands on it! With a classic blend of blue and white cabinetry in the kitchen and gorgeous warm handmade tile accents, the interior view of this home is now just as beautiful as it’s stunning views of the Rocky Mountains. Changing the corner door to the pantry was a game changer in bringing this kitchen back up to date - be sure to see the before photos on Instagram!
 STOR-X Organizing Systems - Edmonton
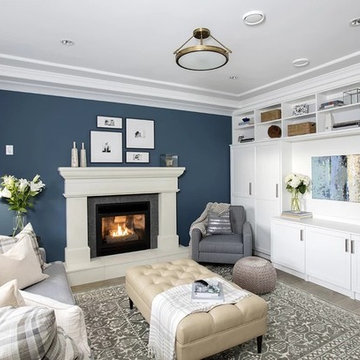
Example of a mid-sized classic enclosed light wood floor and beige floor family room design in Edmonton with blue walls and a standard fireplace
 Style In Form
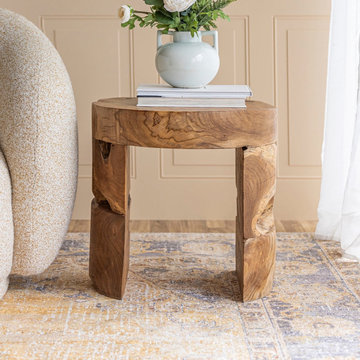
We've taken the root of upcycled teak trees and turned them into our rustic and stately live edge Bundar Accent Tables.
Solid, sturdy and enduring, they're perfect in pairs, and feel most at home when showcased in a room.
This signature product line brings the beauty of responsibly sourced, live-edge wood furniture to your customers at a great price point
Indonesian Teak made from upcycled wood is a dramatic statement piece
Each piece is unique and will vary in shape and size
A clear teak oil - available at your local hardware store - can be applied to help enhance the natural lustre of the wood
Do not place these products directly onto carpet or wood flooring.
Use a protective pad to keep your rug or floors safe from transfer.
Please use tip kits with this product at all times, especially if you have small children
SPECS
SHIPPING
ASSEMBLY & CARE
DOWNLOADS
You Might Also Like
STAY IN THE LOOP
Follow Us
Facebook Twitter Instagram Pinterest Linkedin
hanna.t.do@gmail.com
Call: +1 604.522.8955
Toll Free: 1.866.99.STYLE (78953)
Email: info@styleinform.com
Orders: orders@styleinform.com
Hours: 8am to 4:30pm PST - Monday to Friday
Closed on all Canadian holidays
MAKE AN APPOINTMENT TO VISIT OUR SHOWROOM
ASV Seal
Our Company
Our Story
Book a Showroom Visit
Hospitality
Careers
Blog
For Customers
Customer Support Info
Resource Centre
Returns & Claims
Privacy Policy
Terms and Conditions
Online Policies
Resources
Lookbook
Events
Register for an Account
© 2023 Style In Form
We are closed Dec 22 - 27th, 2023 and January 1, 2024. Our office and showroom will be open Dec 28-29th, 2023.
Shipping will pause from December 22 for the holiday break and will resume in the New Year.
Reserve stock and place orders on our website 24/27.

Sponsored
Plain City, OH
Kuhns Contracting, Inc.
Central Ohio's Trusted Home Remodeler Specializing in Kitchens & Baths
 Unique Home Solutions Inc.
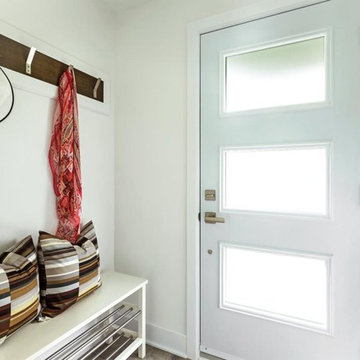
This property sold immediately and the buyer came from Instagram. She saw the house and fell in love with it.
If you are looking to sell your home or would like to have some help making it look fantastic, give us a call. We will make your renovation look cozy or transform the home you live in and give it a brand new look.
 Luxury Antonovich Design AE
When vision meets mastery, homes become art.
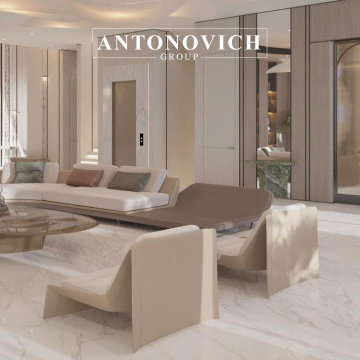
This villa project by Antonovich Group is the perfect reflection of how luxury living should feel: effortless, elegant, and entirely personal.
From the first consultation, our client expressed one desire — “I want it all to be done for me.”
That’s exactly what Antonovich Group delivered: a complete turnkey villa that required no stress, no middlemen, and no compromises.
Every detail in this home — from ceiling height to curtain trim — was curated, crafted, and coordinated by our in-house team of architects, designers, engineers, and fit-out specialists.
Inside the home:
• Bright, open-plan living areas filled with custom-made Italian furniture
• Statement staircases with intricate balustrades and marble cladding
• Bedrooms designed for royal comfort with mood lighting and soft textures
• Bespoke walk-in wardrobes tailored to the client’s personal style
• A wellness-focused bathroom concept: steam shower, stone basins, spa vibes
• Indoor-outdoor flow connecting private gardens with fully glazed interiors
The villa’s smart home system, invisible air-conditioning, and acoustic treatments elevate comfort to world-class standards.
Clients enjoy the privilege of working with one point of contact — a dedicated Project Manager who oversees the entire journey from initial concept to handover.
⸻
What Makes It Special:
• Turnkey execution — all works handled by Antonovich Group
• Full architectural control and MEP integration
• Tailored furniture designed and produced by our factory
• Meticulous attention to the client’s lifestyle and cultural preferences
• Delivery on time, with zero outsourcing
⸻
Photo Tour Tip for Houzz:
Include high-resolution images of:
1. Master bedroom suite
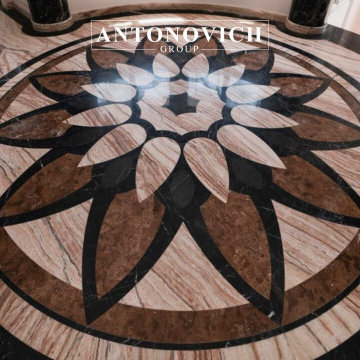
2. Waterjet marble flooring
3. Wardrobe & joinery zones
4. Entryway chandelier close-up
5. Kitchen and breakfast area
6. Furniture styling shots
⸻
Location:
Dubai, United Arab Emirates
Project Type:
Luxury Villa – Interior Design, Construction, Fit-Out & Furnishing
Company:
Antonovich Group | Elite Design & Build Solutions
Contact Antonovich Group for your luxury interior transformation +971 54 299 5555 antonovich-design.ae Instagram: antonovich.design.dubai Send us messages!
 Luxury Antonovich Design AE
Every remarkable space begins with a dream — a vision deeply personal, emotionally driven, and full of untapped potential. At the core of our design philosophy is a commitment to truly understanding our clients — not just their aesthetic preferences, but their values, lifestyle, and the emotions they wish to evoke within their space. This is where the journey begins.
We start with immersive consultations, where we listen closely and observe carefully. Whether it’s a love for classical European elegance, a desire for modern minimalism, or a passion for bold artistic expression, we translate these elements into a cohesive design narrative. Mood boards, sketches, and 3D visualizations help bring abstract ideas into a tangible form — allowing our clients to see their dream taking shape, step by step.
Our approach blends creativity with meticulous planning. Every choice — from architectural layout to the finest material selection — is guided by a balance of function, form, and emotion. We collaborate with the best artisans, source exclusive finishes, and integrate smart design solutions to ensure each space is both beautiful and livable.
The result is more than just an interior — it’s a legacy of personal expression, transformed into a breathtaking environment. Every room tells a story, every corner holds intention, and every detail reflects the soul of its owner. This is how we transform visions into iconic interiors: with passion, precision, and an unwavering dedication to excellence.
#LuxuryInteriorDesign #PalaceStyle #AntonovichGroup #DubaiVillaDesign#IconicInteriors#BespokeInteriors
Contact Antonovich Group for your luxury interior transformation +971 54 299 5555 antonovich-design.ae Instagram: antonovich.design.dubai Send us messages!
2