
Search results for "Close instagram" in Home Design Ideas
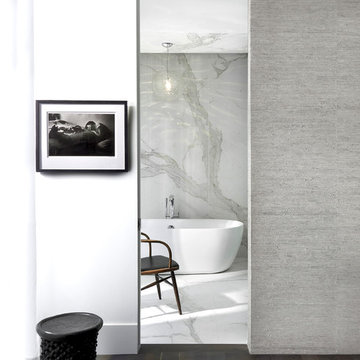
 dSPACE Studio Architecture
Freestanding bathtub - large contemporary master white tile porcelain tile freestanding bathtub idea in Chicago with white walls

 Chairma Design Group
Example of a classic l-shaped linoleum floor and multicolored floor utility room design in Houston with a farmhouse sink, green cabinets, white walls, a side-by-side washer/dryer and recessed-panel cabinets

 Celtic Custom Homes
Inspiration for a large cottage master ceramic tile and gray floor bathroom remodel in Other with white cabinets, white walls, an undermount sink, quartz countertops, white countertops and shaker cabinets
Find the right local pro for your project
 Celtic Custom Homes
Family room - large country open concept medium tone wood floor and brown floor family room idea in Other with white walls, a standard fireplace, a wood fireplace surround and a wall-mounted tv

 Fratantoni Interior Designers
Luxury homes with custom landscape design featuring fountains by Fratantoni Interior Designers.
Follow us on Pinterest, Twitter, Facebook and Instagram for more inspirational photos!

 Marcel Page Photography
Marcel Page Photography
Dining room - small contemporary dining room idea in Chicago
Dining room - small contemporary dining room idea in Chicago

 Mark Design Co.
Inspiration for a mid-sized contemporary l-shaped light wood floor, brown floor and vaulted ceiling eat-in kitchen remodel in Orange County with a farmhouse sink, flat-panel cabinets, brown cabinets, quartz countertops, white backsplash, ceramic backsplash, stainless steel appliances, an island and white countertops

Sponsored
Delaware, OH

Buckeye Basements, Inc.
Central Ohio's Basement Finishing ExpertsBest Of Houzz '13-'21

 Studio McGee
Shop the Look, See the Photo Tour here: https://www.studio-mcgee.com/studioblog/2016/4/4/modern-mountain-home-tour
Watch the Webisode: https://www.youtube.com/watch?v=JtwvqrNPjhU
Travis J Photography

 danielle colding design, inc.
Study room - contemporary built-in desk dark wood floor study room idea in New York with blue walls
 Studio McGee
Becky Kimball
Example of a minimalist built-in desk dark wood floor home office design in Salt Lake City with beige walls
Example of a minimalist built-in desk dark wood floor home office design in Salt Lake City with beige walls

 Rob Stuart Interiors
Photos: Donna Dotan Photography; Instagram:
@donnadotanphoto
Example of a classic u-shaped black floor enclosed kitchen design in New York with a farmhouse sink, raised-panel cabinets, white backsplash, subway tile backsplash, stainless steel appliances and an island
Example of a classic u-shaped black floor enclosed kitchen design in New York with a farmhouse sink, raised-panel cabinets, white backsplash, subway tile backsplash, stainless steel appliances and an island

 Espinal Architects, LLC
A custom Pooja niche faces east.
Large minimalist galley medium tone wood floor open concept kitchen photo with a single-bowl sink, flat-panel cabinets, dark wood cabinets, marble countertops, beige backsplash, stone tile backsplash, stainless steel appliances and an island
Large minimalist galley medium tone wood floor open concept kitchen photo with a single-bowl sink, flat-panel cabinets, dark wood cabinets, marble countertops, beige backsplash, stone tile backsplash, stainless steel appliances and an island

 New River Building Co.
Instagram: @newriverbuildingco
Example of a farmhouse bathroom design in Atlanta
Example of a farmhouse bathroom design in Atlanta

Sponsored
Plain City, OH

Kuhns Contracting, Inc.
Central Ohio's Trusted Home Remodeler Specializing in Kitchens & Baths
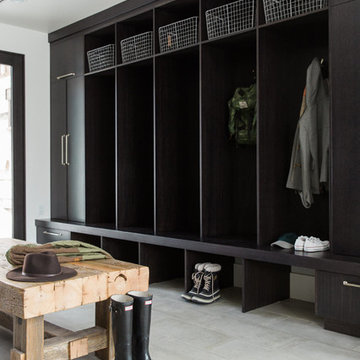 Studio McGee
Shop the Look, See the Photo Tour here: https://www.studio-mcgee.com/studioblog/2016/4/4/modern-mountain-home-tour
Watch the Webisode: https://www.youtube.com/watch?v=JtwvqrNPjhU
Travis J Photography
 New River Building Co.
Photo Credit: David Cannon; Design: Michelle Mentzer
Instagram: @newriverbuildingco
Mid-sized country formal and open concept medium tone wood floor and brown floor living room photo in Atlanta with beige walls, a standard fireplace, a tile fireplace and a wall-mounted tv
Mid-sized country formal and open concept medium tone wood floor and brown floor living room photo in Atlanta with beige walls, a standard fireplace, a tile fireplace and a wall-mounted tv
 Studio McGee
Example of a transitional living room design in Orange County with a music area, a standard fireplace and no tv
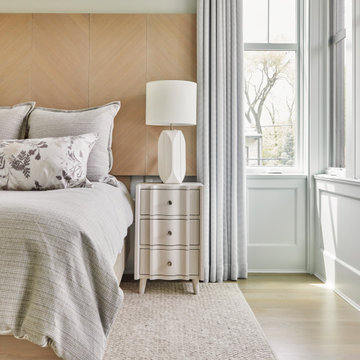
 BBA Architects
Situated along the perimeter of the property, this unique home creates a continuous street wall, both preserving plenty of open yard space and maintaining privacy from the prominent street corner. A one-story mudroom connects the garage to the house at the rear of the lot which required a local zoning variance. The resulting L-shaped plan and the central location of a glass-enclosed stair allow natural light to enter the home from multiple sides of nearly every room. The Arts & Crafts inspired detailing creates a familiar yet unique facade that is sympathetic to the character and scale of the neighborhood. A chevron pattern is a key design element on the window bays and doors and continues inside throughout the interior of the home.
2022 NAHB Platinum Best in American Living Award
View more of this home through #BBAModernCraftsman on Instagram.


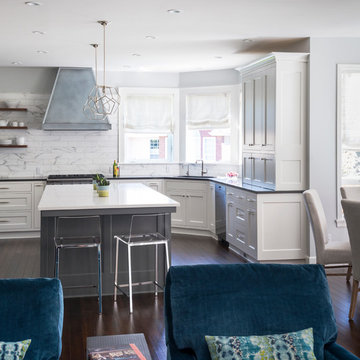
 Jenni Leasia Interior Design
This 1990's family home received a complete kitchen, and family room remodel. We designed a custom kitchen, furnished the main living areas, and updated finishes throughout, including designing a new fireplace, replacing all of the floors, paint, wallpaper, and lighting.
Project by Portland interior design studio Jenni Leasia Interior Design. Also serving Lake Oswego, West Linn, Vancouver, Sherwood, Camas, Oregon City, Beaverton, and the whole of Greater Portland.
For more about Jenni Leasia Interior Design, click here: https://www.jennileasiadesign.com/
To learn more about this project, click here:
https://www.jennileasiadesign.com/quail-ridge
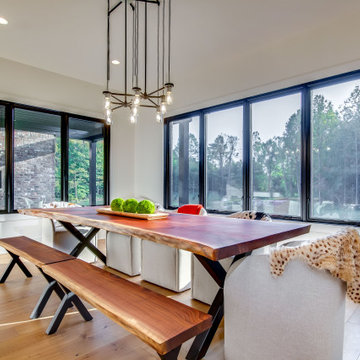
 Baru Decor
Visit our Instagram @barudecor or the website barudecor.com to check out our recent projects.
Please send us a message or contact us directly for custom orders ( barudecor.com/custom-order/ ) including the dimensions, wood preference, and delivery location.
Accentuate your spaces with a natural touch of luxury. Handcrafted from walnut wood slabs, our live edge tables are designed with striking aesthetics that leave a sense of warmth. Depending on the size of the table, we book-match two beautiful slabs to mirror each other, giving the effect of one live edge table.
Every statement piece is handcrafted in our shop based in San Diego using only the finest quality materials. We place a lot of care and experience into each one of our pieces for years of memories to come. Our slabs are sustainably sourced from different regions in the US and Central & South America, and we work closely with our clients to select them.
**Handmade item - Each piece is made to order and finishes and grains vary, hence your piece will differ from the item shown in the photo as every piece of the live edge is different.
LEG DESIGN: We offer a large selection of steel leg designs and finishes as well as wooden legs.
FINISH: We work with different options to choose from depending on the client’s needs such as Osmo Polix Hardwax oil, Rubio Monocoat and Commercial grade Conversion Varnish
LEAD TIME: Our lead time varies from time to time but it is approximately 3-5 weeks plus 7-10 days of transit time. We will let you know prior to placing the order. Rush fee is available depending on the project.
We ship to all US via truck freight and all our tables are wrapped carefully and placed inside a wooden crate with high-quality insulation to ensure safe arrival.
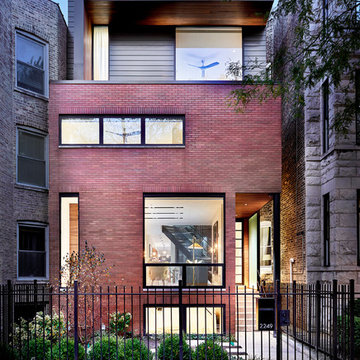 dSPACE Studio Architecture
Photography by Tony Soluri
Inspiration for a contemporary three-story brick flat roof remodel in Chicago
Inspiration for a contemporary three-story brick flat roof remodel in Chicago
1