
Search results for "Closed stringer" in Home Design Ideas

 Paradigm Interiors LLC
Inspiration for a large transitional carpeted u-shaped wood railing staircase remodel in Denver with carpeted risers

 KAM Designs
Mountain style wooden l-shaped metal railing staircase photo in Jackson with glass risers

 Huseby Homes
Inspiration for a contemporary wooden floating open and mixed material railing staircase remodel in Nashville
Find the right local pro for your project

 Realm Interiors
Joyelle West Photography
Cummings Architects
Example of a transitional light wood floor and beige floor single front door design in Boston with beige walls and a white front door
Example of a transitional light wood floor and beige floor single front door design in Boston with beige walls and a white front door

 StyleHaus Design
Tatiana Moreira
StyleHaus Design
Photo by: Emilio Collavino
Small minimalist wooden straight open staircase photo in Miami
Small minimalist wooden straight open staircase photo in Miami


 escalierclassique.com
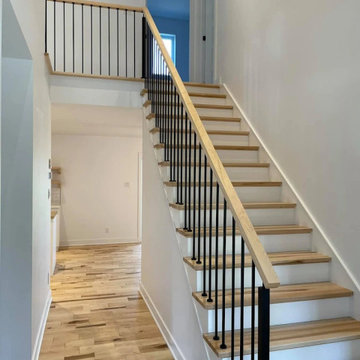
Achieve a timeless and elegant look with this beautiful transitional staircase. Featuring custom hardwood treads and a matching handrail, this design perfectly balances natural warmth with crisp, clean lines. The white painted risers and stringers beautifully highlight the natural wood grain, while the sleek black iron balusters add a modern, sophisticated touch. Perfectly color-matched to the home's existing hardwood flooring and expertly factory-finished in our facility for maximum durability, this classic staircase is a flawless addition to any modern farmhouse or transitional interior.

Sponsored
Plain City, OH

Kuhns Contracting, Inc.
Central Ohio's Trusted Home Remodeler Specializing in Kitchens & Baths

 Green Love Homes, LLC
Staircase - large craftsman wooden u-shaped staircase idea in Dallas with wooden risers

 Specialized Stair and Rail
Mid-sized minimalist wooden l-shaped glass railing staircase photo in Edmonton

 Iron Age Manufacturing Ltd.
Staircase - large contemporary wooden straight open and mixed material railing staircase idea in Vancouver

 PC Industries Welding & Fabrication, PCI Metal
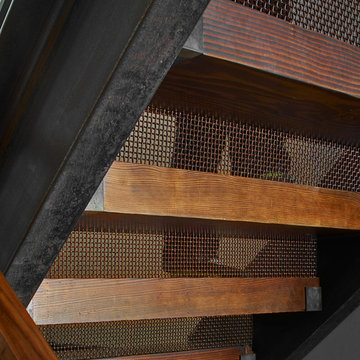
This Staircase’s simple and flawless look gives the steps the appearance of floating. The steel stringers were anchored in the wall so the attachment point was hidden from view. The fireplace was crafted from steel and in its effortless way one handle holds the locking mechanism to open and close the door. Rusted screens were fixed in the rock chimney to keep birds out of the fireplace. Overall this home is a beautiful combination of rock, wood & steel.
 Gerber Berend Design Build, Inc.
Special attention was given to the detailing of features that walk the delicate line between past and present. Heavy timber treads were scribed onto "C" channel stringers with flush routed steel supports. The riser was expressed with a mining screen reclaimed from a Utah mine providing the comfortable feeling of a closed riser while allowing transparency and shared light from above.
Photo credit: David Patterson Photography

 RG Cowan Design Build
R.G. Cowan Design / Fluid Design Workshop
Location: Grand Junction, CO, USA
Completed in 2017, the Bookcliff Modern home was a design-build collaboration with Serra Homes of Grand Junction. R.G Cowan Design Build and the Fluid Design Workshop completed the design, detailing, custom fabrications and installations of; the timber frame exterior and steel brackets, interior stairs, stair railings, fireplace concrete and steel and other interior finish details of this contemporary modern home.
These industrial staircase railings are made of metal and match the closed stringer.

Sponsored
Plain City, OH
Kuhns Contracting, Inc.
Central Ohio's Trusted Home Remodeler Specializing in Kitchens & Baths

 Warm Timber Saunas & Wine Cellars
This previously unused attic space is now a sauna/yoga room. The left sauna wall follows the attic rafters down diagonally to allow a wider space for leg room on the twin sauna benches.
 Specialized Stair and Rail
Example of a mid-sized minimalist wooden l-shaped glass railing staircase design in Edmonton

 Jake's Drafting Service Inc
Adam
Inspiration for a mid-sized rustic galley seated home bar remodel in Denver with soapstone countertops, multicolored backsplash and stone tile backsplash
Inspiration for a mid-sized rustic galley seated home bar remodel in Denver with soapstone countertops, multicolored backsplash and stone tile backsplash

 Living Stone Design + Build
Ryan Theede
Staircase - mid-sized craftsman wooden u-shaped open and wood railing staircase idea
Staircase - mid-sized craftsman wooden u-shaped open and wood railing staircase idea



 Heritage Design Studio
Example of a trendy wooden u-shaped mixed material railing staircase design in Dallas with wooden risers
 Specialized Stair and Rail
Mid-sized minimalist wooden l-shaped wood railing staircase photo in Edmonton

 Viewrail
 FLIGHT transforms this once closed-off space into an open-concept masterpiece. Maple treads and handrail coordinate flawlessly with the existing wood-beamed ceiling, while the Black powder coat on both the monostringer and the aluminum posts compliment the modern, dark accents in the rest of the space. Cable railing unites the design, establishing a space that is contemporary but also comfortable.
20