
Search results for "Closest" in Home Design Ideas

 Harbourside Custom Homes
Giovanni Photography
Living room - transitional formal and open concept living room idea in Miami with white walls, a ribbon fireplace, a tile fireplace and a wall-mounted tv
Living room - transitional formal and open concept living room idea in Miami with white walls, a ribbon fireplace, a tile fireplace and a wall-mounted tv

 6th Ave Homes
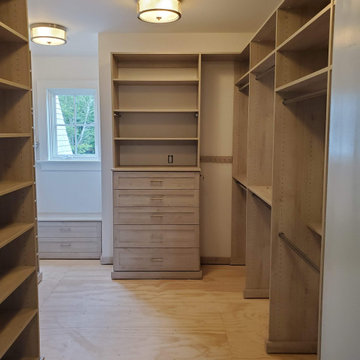

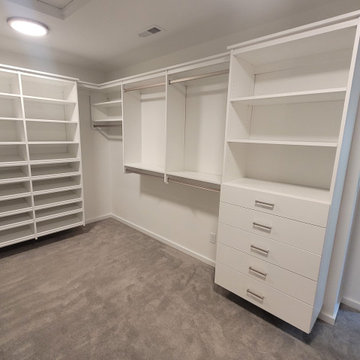
Relax and indulge in the perfect balance of luxury and convenience with this electric modern walk-in closet. Keep everything organized with shelves and drawers, and enjoy the convenience of a full-length mirror and a built-in lighting system.
Find the right local pro for your project

 FrazierFoto
FrazierFoto
Inspiration for a transitional u-shaped medium tone wood floor kitchen remodel in Orlando with a double-bowl sink, shaker cabinets, dark wood cabinets, multicolored backsplash, stainless steel appliances, beige walls and an island
Inspiration for a transitional u-shaped medium tone wood floor kitchen remodel in Orlando with a double-bowl sink, shaker cabinets, dark wood cabinets, multicolored backsplash, stainless steel appliances, beige walls and an island

 Chi Renovation & Design
Our Chicago design-build team used timeless design elements like black-and-white with touches of wood in this bathroom renovation.
---
Project designed by Skokie renovation firm, Chi Renovations & Design - general contractors, kitchen and bath remodelers, and design & build company. They serve the Chicago area, and it's surrounding suburbs, with an emphasis on the North Side and North Shore. You'll find their work from the Loop through Lincoln Park, Skokie, Evanston, Wilmette, and all the way up to Lake Forest.
For more about Chi Renovation & Design, click here: https://www.chirenovation.com/

 Aspire Fine Homes
Benjamin Hill Photography
Huge transitional formal and enclosed medium tone wood floor and brown floor living room photo in Houston with a standard fireplace, a stone fireplace, a standard ceiling, gray walls and no tv
Huge transitional formal and enclosed medium tone wood floor and brown floor living room photo in Houston with a standard fireplace, a stone fireplace, a standard ceiling, gray walls and no tv

 Carpenter & MacNeille
Michael J. Lee Photography
Inspiration for a large coastal master porcelain tile alcove bathtub remodel in Boston with an undermount sink, white cabinets, quartzite countertops and recessed-panel cabinets
Inspiration for a large coastal master porcelain tile alcove bathtub remodel in Boston with an undermount sink, white cabinets, quartzite countertops and recessed-panel cabinets

 Joe Schmelzer, Inc. dba Treasurbite Studio, Inc.
Joe Schmelzer, Treasurbite Studio, Inc.
Trendy enclosed light wood floor family room library photo in Los Angeles with gray walls and a standard fireplace
Trendy enclosed light wood floor family room library photo in Los Angeles with gray walls and a standard fireplace

 Houghland Architecture, Inc.
Charlotte Real Estate Photos
This is an example of a mid-sized transitional screened-in back porch design in Charlotte with decking and a roof extension.
This is an example of a mid-sized transitional screened-in back porch design in Charlotte with decking and a roof extension.

 MANDARINA STUDIO interior design
Summary of Scope: gut renovation/reconfiguration of kitchen, coffee bar, mudroom, powder room, 2 kids baths, guest bath, master bath and dressing room, kids study and playroom, study/office, laundry room, restoration of windows, adding wallpapers and window treatments
Background/description: The house was built in 1908, my clients are only the 3rd owners of the house. The prior owner lived there from 1940s until she died at age of 98! The old home had loads of character and charm but was in pretty bad condition and desperately needed updates. The clients purchased the home a few years ago and did some work before they moved in (roof, HVAC, electrical) but decided to live in the house for a 6 months or so before embarking on the next renovation phase. I had worked with the clients previously on the wife's office space and a few projects in a previous home including the nursery design for their first child so they reached out when they were ready to start thinking about the interior renovations. The goal was to respect and enhance the historic architecture of the home but make the spaces more functional for this couple with two small kids. Clients were open to color and some more bold/unexpected design choices. The design style is updated traditional with some eclectic elements. An early design decision was to incorporate a dark colored french range which would be the focal point of the kitchen and to do dark high gloss lacquered cabinets in the adjacent coffee bar, and we ultimately went with dark green.

 TZS Design
Traditional custom kitchen
Photo by Marcel Page Photography
Large elegant galley dark wood floor eat-in kitchen photo in Chicago with a farmhouse sink, glass-front cabinets, white cabinets, quartzite countertops, white backsplash, subway tile backsplash, stainless steel appliances and an island
Large elegant galley dark wood floor eat-in kitchen photo in Chicago with a farmhouse sink, glass-front cabinets, white cabinets, quartzite countertops, white backsplash, subway tile backsplash, stainless steel appliances and an island

 Granger Remodel & Design
Small country 3/4 white tile and ceramic tile porcelain tile, multicolored floor and single-sink alcove shower photo in Dallas with gray cabinets, a two-piece toilet, blue walls, an integrated sink, solid surface countertops, white countertops, a niche, a freestanding vanity and recessed-panel cabinets

 Michael Scaduto Architect
The study has a floating butcherblock desk and shelves stained to match the floors.
Mid-sized trendy built-in desk dark wood floor study room photo in New York with white walls and no fireplace
Mid-sized trendy built-in desk dark wood floor study room photo in New York with white walls and no fireplace

 Ashton Woods
Nice and cozy by the fire.
Family room - contemporary family room idea in Atlanta with gray walls, a ribbon fireplace and a wall-mounted tv
Family room - contemporary family room idea in Atlanta with gray walls, a ribbon fireplace and a wall-mounted tv

 Closet Factory
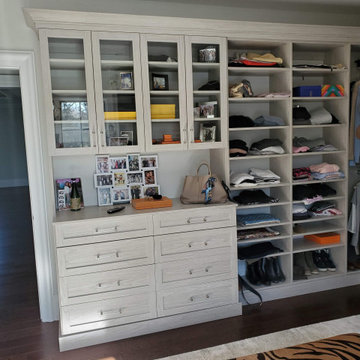
This lovely closet is affordable and stylish. Silver Frost and white create an interesting contrast. Framed doors with glass, and slanted shoe shelves with shoe fence add a chic element. Created by Closet Factory. Richmond.

 J. Silver Design Build LLC.
Inspiration for a huge contemporary underground dark wood floor basement remodel in New York with white walls and a ribbon fireplace

 Lauren Smyth
Danish formal and enclosed light wood floor and brown floor living room photo in Boise with white walls, a standard fireplace, a concrete fireplace and no tv


12