
Search results for "Closest" in Home Design Ideas

Large transitional u-shaped medium tone wood floor open concept kitchen photo with a farmhouse sink, shaker cabinets, gray cabinets, wood countertops, blue backsplash, ceramic backsplash, stainless steel appliances and an island

 Thunderbird Custom Design
Example of a mid-sized trendy formal and enclosed dark wood floor and brown floor living room design in Phoenix with beige walls, a ribbon fireplace, a wood fireplace surround and a wall-mounted tv

 TCP Custom Outdoor Living
This freestanding covered patio with an outdoor kitchen and fireplace is the perfect retreat! Just a few steps away from the home, this covered patio is about 500 square feet.
The homeowner had an existing structure they wanted replaced. This new one has a custom built wood
burning fireplace with an outdoor kitchen and is a great area for entertaining.
The flooring is a travertine tile in a Versailles pattern over a concrete patio.
The outdoor kitchen has an L-shaped counter with plenty of space for prepping and serving meals as well as
space for dining.
The fascia is stone and the countertops are granite. The wood-burning fireplace is constructed of the same stone and has a ledgestone hearth and cedar mantle. What a perfect place to cozy up and enjoy a cool evening outside.
The structure has cedar columns and beams. The vaulted ceiling is stained tongue and groove and really
gives the space a very open feel. Special details include the cedar braces under the bar top counter, carriage lights on the columns and directional lights along the sides of the ceiling.
Click Photography
Find the right local pro for your project

 Structerra, Inc.
Vance Fox
Mountain style two-story wood gable roof photo in San Francisco with a mixed material roof
Mountain style two-story wood gable roof photo in San Francisco with a mixed material roof

 MICHAEL WHALEY INTERIORS, INC
A custom made sectional sofa wraps around a sunny Family Room. Accented with and eclectic mix of beaded and braided throw pillows and surrounding four Jonathan Adler lacquer table. Photo by Phillip Ennis
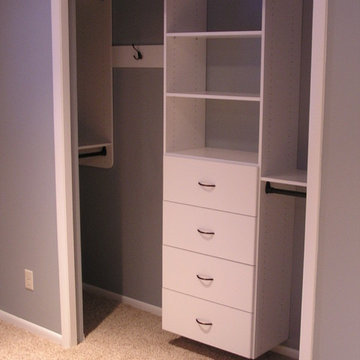
 Tailored Living of Madison
Tailored Living makes the most of your reach-in closets. You don't need to live with just a shelf and pole. We can add more shelves, more hanging, and more space with our custom designs.

 Framestead Enterprises, L.P.
Inspiration for a country gender-neutral medium tone wood floor and brown floor walk-in closet remodel in Houston with open cabinets and white cabinets

 Artistic Concrete Surfaces
Lindsey Denny
Inspiration for a large transitional backyard deck remodel in Kansas City with no cover
Inspiration for a large transitional backyard deck remodel in Kansas City with no cover

 Menendez Architects PC
Emily Minton Redfield Photography
Inspiration for a mid-sized contemporary travertine floor entryway remodel in Denver with white walls
Inspiration for a mid-sized contemporary travertine floor entryway remodel in Denver with white walls


 building Lab, inc.
Eichler in Marinwood - At the larger scale of the property existed a desire to soften and deepen the engagement between the house and the street frontage. As such, the landscaping palette consists of textures chosen for subtlety and granularity. Spaces are layered by way of planting, diaphanous fencing and lighting. The interior engages the front of the house by the insertion of a floor to ceiling glazing at the dining room.
Jog-in path from street to house maintains a sense of privacy and sequential unveiling of interior/private spaces. This non-atrium model is invested with the best aspects of the iconic eichler configuration without compromise to the sense of order and orientation.
photo: scott hargis

 jh Interior Design Studio
Example of a large classic medium tone wood floor enclosed kitchen design in Omaha with a farmhouse sink, shaker cabinets, white cabinets, white backsplash, stainless steel appliances and two islands

 Haley Custom Homes
Inspiration for a huge french country enclosed and formal dark wood floor living room remodel in Denver with a standard fireplace, beige walls, a stone fireplace and no tv

 RUHM Luxury Marketing
Walk-in Wardrobe
Inspiration for a contemporary gender-neutral carpeted and brown floor dressing room remodel in Las Vegas with dark wood cabinets and flat-panel cabinets
Inspiration for a contemporary gender-neutral carpeted and brown floor dressing room remodel in Las Vegas with dark wood cabinets and flat-panel cabinets

 Turtle Beach Construction & Remodeling
Transitional beige one-story exterior home idea in Miami with a hip roof

 TASOS KOKORIS AIA, LEED AP
Photo by Tim Lee Photography
Example of a large trendy gender-neutral white floor and marble floor walk-in closet design in New York with flat-panel cabinets and white cabinets
Example of a large trendy gender-neutral white floor and marble floor walk-in closet design in New York with flat-panel cabinets and white cabinets

 Raveninside
Chris Rollett
Inspiration for a mid-sized transitional open concept light wood floor family room remodel in Vancouver with white walls, a standard fireplace, a stone fireplace and no tv
Inspiration for a mid-sized transitional open concept light wood floor family room remodel in Vancouver with white walls, a standard fireplace, a stone fireplace and no tv

 Frankel Design Build
Connie Anderson Photography
Example of a large transitional u-shaped dark wood floor open concept kitchen design in Houston with shaker cabinets, white cabinets, stone tile backsplash, stainless steel appliances, an island, a farmhouse sink, marble countertops and brown backsplash
Example of a large transitional u-shaped dark wood floor open concept kitchen design in Houston with shaker cabinets, white cabinets, stone tile backsplash, stainless steel appliances, an island, a farmhouse sink, marble countertops and brown backsplash

 Mehditash Design
Painted Headboard wall in Ronald McDonald Showhouse - Design by Jennifer Mehditash. Custom Builtin California Closet and laundry bin, with hand painted custom Gracie wallcovering. Currey and Co Lighting
Stacey van Berkel Photography, Mehditash Design, Raina Kattelson styling

 Pineapple House Interior Design
A built-in is in the former entry to the bar and beverage room, which was converted into closet space for the master. The new unit provides wine and appliance storage plus has a bar sink, built-in expresso machine, under counter refrigerator and a wine cooler.
Mon Amour Photography
24