
Search results for "Closet bench" in Home Design Ideas
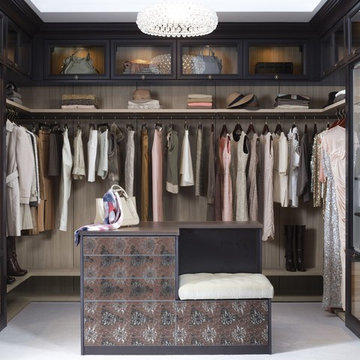
 California Closets
Luxury Walk-In Closet with Island
Walk-in closet - large transitional women's carpeted walk-in closet idea in Hawaii with glass-front cabinets
Walk-in closet - large transitional women's carpeted walk-in closet idea in Hawaii with glass-front cabinets
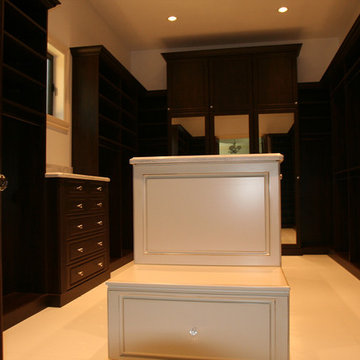

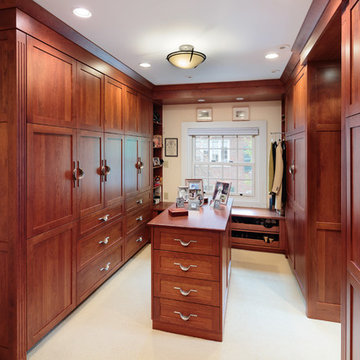
Walk-in closet - traditional carpeted walk-in closet idea in Boston with shaker cabinets and medium tone wood cabinets
Find the right local pro for your project

 Classy Closets San Diego
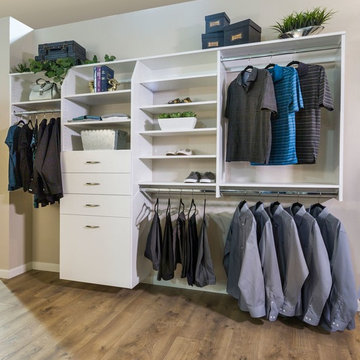
Inspiration for a large timeless gender-neutral carpeted and beige floor walk-in closet remodel in San Diego with white cabinets
 Classy Closets San Diego
Mid-sized trendy gender-neutral dark wood floor and brown floor walk-in closet photo in San Diego with flat-panel cabinets and white cabinets

 Michael Nash Design, Build & Homes
This growing family of six was struggling with a dysfunctional kitchen design. The center island had been installed at an odd angle that limited accessibility and traffic flow. Additionally, storage space was limited by poor cabinet design. Finally, doorways in and out of the kitchen were narrow and poorly located, especially for children dashing in and out.
Other design challenges included how to better use a 10’ x 12’ room for children’s jackets and toys and how to add a professional-quality gas range in a neighborhood were natural gas wasn’t available. The new design would address all of these issues.
DESIGN SOLUTIONS
The new kitchen design revolves around a more proportional island. Carefully placed in the center of the new space with seating for four, it includes a prep sink, a second dishwasher and a beverage center.
The distressed ebony-stained island and hutch provides a brilliant contrast between the white color cabinetry. White Carrera marble countertops and backsplash top both island and perimeter cabinets.
Tall, double stacked cabinetry lines two walls to maximize storage space. Across the room there was an unused wall that now contains a 36” tower fridge and freezer, both covered with matching panels, and a tall cabinet that contains a microwave, steam unit and warming drawer.
A propane tank was buried in the back yard to provide gas to a new 60” professional range and cooktop. A custom-made wood mantel hood blends perfectly with the cabinet style.
The old laundry room was reconfigured to have lots of locker space for all kids and added cabinetry for storage. A double entry door separated the new mudroom from the rest of the back hall. In the back hall the back windows were replaced with a set of French door and added decking to create a direct access to deck and backyard.
The end result is an open floor plan, high-end appliances, great traffic flow and pleasing colors. The homeowner calls it the “kitchen of her dreams.”

 Nifelle Design - Fine Interiors
© David Papazian
Bedroom - large transitional dark wood floor bedroom idea in Portland with beige walls and no fireplace
Bedroom - large transitional dark wood floor bedroom idea in Portland with beige walls and no fireplace

Sponsored
Sunbury, OH

J.Holderby - Renovations
Franklin County's Leading General Contractors - 2X Best of Houzz!

 Within Studio LLC
This room transformation took 4 weeks to do. It was originally a bedroom and we transformed it into a glamorous walk in dream closet for our client. All cabinets were designed and custom built for her needs. Dresser drawers on the left hold delicates and the top drawer for clutches and large jewelry. The center island was also custom built and it is a jewelry case with a built in bench on the side facing the shoes.
Bench by www.belleEpoqueupholstery.com
Lighting by www.lampsplus.com
Photo by: www.azfoto.com
www.azfoto.com
 Closet & Storage Concepts - Norwalk

Example of a large trendy gender-neutral carpeted walk-in closet design in New York with raised-panel cabinets and white cabinets
 All Custom Closets Corporation

Large transitional gender-neutral carpeted and beige floor walk-in closet photo in New York with open cabinets and dark wood cabinets
 California Closets, Santa Barbara

Luxury Walk-In Closet with Island
Walk-in closet - large contemporary gender-neutral carpeted walk-in closet idea in Santa Barbara with glass-front cabinets and black cabinets
Walk-in closet - large contemporary gender-neutral carpeted walk-in closet idea in Santa Barbara with glass-front cabinets and black cabinets
 All Custom Closets Corporation
Example of a large transitional gender-neutral carpeted and white floor dressing room design in New York with open cabinets and white cabinets

 erik kitchen design
closet Cabinetry: erik kitchen design- avon nj
Interior Design: Rob Hesslein
Walk-in closet - large traditional men's medium tone wood floor walk-in closet idea in New York with dark wood cabinets and recessed-panel cabinets
Walk-in closet - large traditional men's medium tone wood floor walk-in closet idea in New York with dark wood cabinets and recessed-panel cabinets

Sponsored
Sunbury, OH
J.Holderby - Renovations
Franklin County's Leading General Contractors - 2X Best of Houzz!
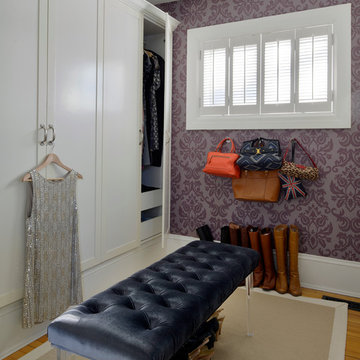
 Tanya Collins Design Inc.
Gordon King Photography
Example of a mid-sized transitional women's light wood floor walk-in closet design in Ottawa with recessed-panel cabinets and white cabinets
Example of a mid-sized transitional women's light wood floor walk-in closet design in Ottawa with recessed-panel cabinets and white cabinets

 LUX Design | Interior Design Build
This custom walk in closet has been designed by Lux Design, to reflect the high end style of the home owners. Beautiful pendant fixture have been selected to add additional lighting to the space, as well as complete the glamorous feel of the room. Subtle pink accents added for the perfect feminine touch.
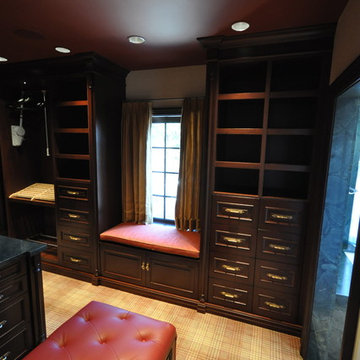
 Alexander Otis collection Llc.
Alexander Otis Collection Llc.
Inspiration for a mid-sized timeless gender-neutral carpeted dressing room remodel in Dallas with recessed-panel cabinets and dark wood cabinets
Inspiration for a mid-sized timeless gender-neutral carpeted dressing room remodel in Dallas with recessed-panel cabinets and dark wood cabinets
 Faulkner Perrin Custom Homes

Large elegant gender-neutral dark wood floor walk-in closet photo in Dallas with shaker cabinets and beige cabinets

Sponsored
Sunbury, OH
J.Holderby - Renovations
Franklin County's Leading General Contractors - 2X Best of Houzz!
 Daniel Wolf Builders

This front entry is accented with board and batten walls as well as on the bench seat. The bench seat opens up for added storage and a large closet on the otherside

 Alexandra Naranjo Designs Inc
David Khazam Photography
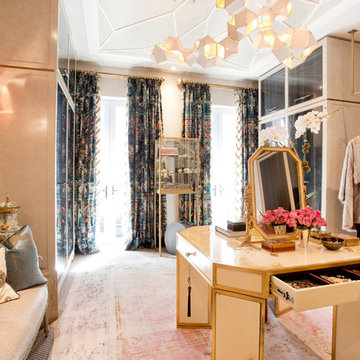
Dressing room - large traditional women's dark wood floor and brown floor dressing room idea in Toronto with white cabinets and glass-front cabinets
Dressing room - large traditional women's dark wood floor and brown floor dressing room idea in Toronto with white cabinets and glass-front cabinets
 Rikki Snyder
Photo: Rikki Snyder © 2016 Houzz
Dressing room - transitional women's carpeted dressing room idea in New York
Dressing room - transitional women's carpeted dressing room idea in New York
10