
Search results for "Closet bench" in Home Design Ideas
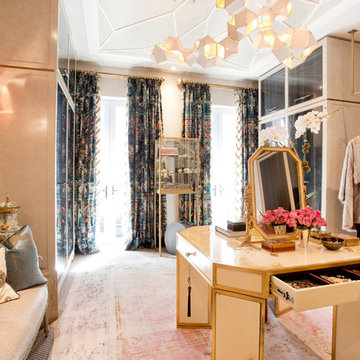
 Rikki Snyder
Photo: Rikki Snyder © 2016 Houzz
Dressing room - transitional women's carpeted dressing room idea in New York
Dressing room - transitional women's carpeted dressing room idea in New York

Find the right local pro for your project

 Valet Custom Cabinets & Closets
Walk-in Master Closet designed for two or just for you. Get dressed in your closet each morning, with this design. Everything you want and need.
Designer: Karin Parodi
Photographer :Karine Weiller

 Alair Homes - Salt Lake
Inspiration for a huge contemporary gender-neutral carpeted and brown floor walk-in closet remodel in Salt Lake City with flat-panel cabinets and white cabinets

 Luxe-Design
His Closet - Custom Shelving
Example of a large trendy gender-neutral carpeted and brown floor dressing room design in Las Vegas with flat-panel cabinets and medium tone wood cabinets
Example of a large trendy gender-neutral carpeted and brown floor dressing room design in Las Vegas with flat-panel cabinets and medium tone wood cabinets

 McKee & Company
Example of a mid-sized beach style women's medium tone wood floor and brown floor dressing room design in Orange County with shaker cabinets and blue cabinets

Sponsored
Delaware, OH

Buckeye Basements, Inc.
Central Ohio's Basement Finishing ExpertsBest Of Houzz '13-'21

 Constructive Builders
Example of a mid-sized transitional entryway design in Minneapolis with green walls
 Built Green Custom Homes
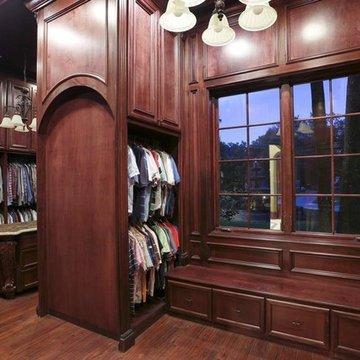
HAR listing 9676247
Stately old-world European-inspired custom estate on 1.10 park-like acres just completed in Hunters Creek. Private & gated 125 foot driveway leads to architectural masterpiece. Master suites on 1st and 2nd floor, game room, home theater, full quarters, 1,000+ bottle climate controlled wine room, elevator, generator ready, pool, spa, hot tub, large covered porches & arbor, outdoor kitchen w/ pizza oven, stone circular driveway, custom carved stone fireplace mantels, planters and fountain.
Call 281-252-6100 for more information about this home.

 Southern Closet Systems Inc.
Walk-in closet - large transitional women's carpeted walk-in closet idea in Orange County with glass-front cabinets and white cabinets

 Sweetlake Interior Design LLC
This incredibly amazing closet is custom in every way imaginable. It was designed to meet the specific needs of our client. The cabinetry was slightly glazed and load with extensive detail. The millwork is completely custom. The rolling ladder moves around entire closet for upper storage including the shoe rack. Several pull out and slide out shelves. We also included slide out drawers for jewelry and a custom area inside the glass for hanging necklaces.
The custom window nook has storage bench and the center of the room has a chandelier that finishes this room beautifully”
Closet ideas:
If you run out of room in your closet, maybe take it to a wall in the bedroom or make a bedroom into a master closet if you can spare the room”
“I love the idea of a perpendicular rail to hang an outfit before you put it on, with a low shelf for shoes”
“Arrange your wardrobe like a display. It’s important to have everything you own in view, or it’s possible you’ll forget you ever bought it. If you set it up as if you were styling a store, you’ll enjoy everyday shopping your own closet!”
“Leaving 24 inches for hanging on each side of the closet and 24 inches as a walk way. I think if you have hanging on one side and drawers and shelves on the other. Also be sure and leave long hanging space on side of the closest.
“If you travel the island can work as packing space. If you have the room designate a storage area for luggage.”
“Pull down bars are great for tall closets for additional storage in hard to reach spaces.”
“What is the size of the closet” Its 480 sq. ft.”
Anther closet idea from Sweetlake Interior Design in Houston TX.”
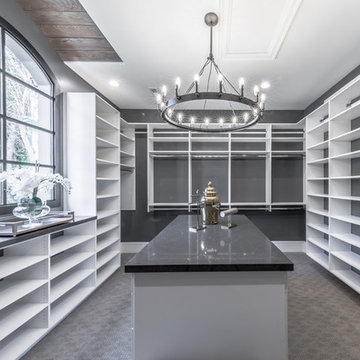 Alair Homes - Salt Lake
Inspiration for a huge contemporary gender-neutral carpeted and brown floor walk-in closet remodel in Salt Lake City with flat-panel cabinets and white cabinets

 Decorum Designer Cabinetry & Flooring
Mid-sized elegant light wood floor and brown floor mudroom photo in Jacksonville with beige walls

Sponsored
Westerville, OH

Inspired Closets Columbus
Innovative & Creative Custom Closet Designer Servicing Franklin County

 GUILTEC LLC

Dressing room - large craftsman gender-neutral dark wood floor dressing room idea in New York with raised-panel cabinets and white cabinets
 Tailored Living featuring PremierGarage of Seattle

This classic design features White Chocolate Custom Cabinetry. Double hang areas, shoe storage and tip out laundry baskets are accentuated by the beautiful chest of drawers with lighted glass shelves with glass cabinet doors.
 House of Funk

Inspiration for a transitional women's carpeted and beige floor closet remodel in New York with open cabinets and blue cabinets

Sponsored
Sunbury, OH

J.Holderby - Renovations
Franklin County's Leading General Contractors - 2X Best of Houzz!
 Haven Development Group, Inc.

Mid-sized trendy gender-neutral ceramic tile walk-in closet photo in Orange County with flat-panel cabinets
 Dream Closets & Moore

Example of a large minimalist gender-neutral carpeted walk-in closet design in Huntington with open cabinets and white cabinets
 Closet & Storage Concepts - Norwalk
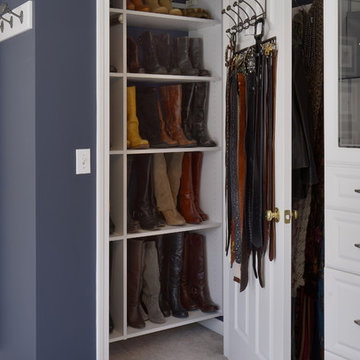
Walk-in closet - large contemporary gender-neutral carpeted walk-in closet idea in New York with raised-panel cabinets and white cabinets
11