
Search results for "Closet bench" in Home Design Ideas
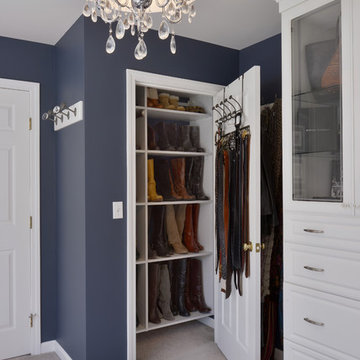
 Closet & Storage Concepts - Norwalk
Large trendy gender-neutral carpeted walk-in closet photo in New York with raised-panel cabinets and white cabinets

 Montgomery Custom Homes
Shoot 2 Sell
Inspiration for a large country master dark wood floor bathroom remodel in Dallas with shaker cabinets, gray cabinets, gray walls, an undermount sink and marble countertops
Inspiration for a large country master dark wood floor bathroom remodel in Dallas with shaker cabinets, gray cabinets, gray walls, an undermount sink and marble countertops

 Sundberg Kennedy Ly-Au Young Architects
Photo Credit: Benjamin Benschneider
Large trendy men's medium tone wood floor dressing room photo in Seattle with flat-panel cabinets and medium tone wood cabinets
Large trendy men's medium tone wood floor dressing room photo in Seattle with flat-panel cabinets and medium tone wood cabinets
Find the right local pro for your project

Example of a mid-sized trendy gender-neutral carpeted reach-in closet design in Los Angeles with raised-panel cabinets and light wood cabinets

 More Space Place - Sarasota
Example of a large transitional women's carpeted and beige floor dressing room design in Tampa with shaker cabinets and white cabinets

 California Closets NY
Stefan Radtke
Dressing room - traditional dark wood floor and brown floor dressing room idea in New York with light wood cabinets
Dressing room - traditional dark wood floor and brown floor dressing room idea in New York with light wood cabinets
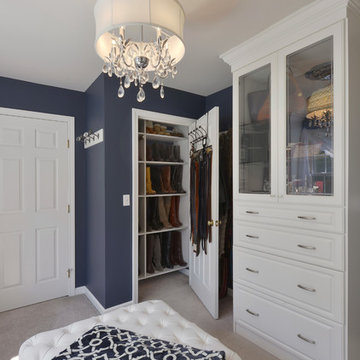 Closet & Storage Concepts - Norwalk
Walk-in closet - large contemporary gender-neutral carpeted walk-in closet idea in New York with raised-panel cabinets and white cabinets

Sponsored
Columbus, OH

Hope Restoration & General Contracting
Columbus Design-Build, Kitchen & Bath Remodeling, Historic Renovations

 Jaggers Home Design
Inspiration for a transitional women's carpeted and gray floor dressing room remodel in Oklahoma City with shaker cabinets and gray cabinets

 All Custom Closets Corporation
Inspiration for a large transitional gender-neutral carpeted and beige floor walk-in closet remodel in New York with open cabinets and dark wood cabinets

 Tara Fust Design
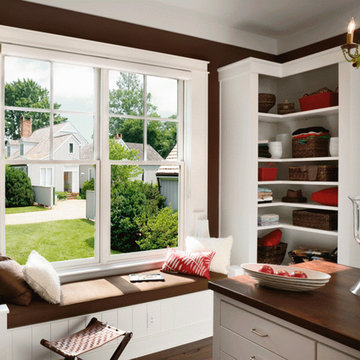
The primary closet was designed as a built-in millwork environment rather than a storage room. Cabinetry configuration, shelving rhythm, and drawer placement were resolved during the design selection phase to support daily use while maintaining visual order.
A central window seat introduces symmetry and natural light, creating a focal point that softens the linearity of the cabinetry walls. Open shelving, concealed drawers, and integrated hanging zones establish a clear organizational hierarchy, allowing function to remain seamless and visually quiet.
Material selection stays restrained — warm wood tones, soft textiles, and subtle hardware — reinforcing continuity with the home’s architectural palette. The result is a primary closet that reads as composed interior architecture: efficient, tailored, and scaled for routine without excess.
 Houston Plans & Permits, LLC
har.com

Walk-in closet - mid-sized craftsman gender-neutral dark wood floor and brown floor walk-in closet idea in Houston with open cabinets and white cabinets
Walk-in closet - mid-sized craftsman gender-neutral dark wood floor and brown floor walk-in closet idea in Houston with open cabinets and white cabinets
 Claude C. Lapp Architects, LLC
MPI 360

Inspiration for a large transitional gender-neutral light wood floor and brown floor walk-in closet remodel in DC Metro with recessed-panel cabinets and white cabinets
Inspiration for a large transitional gender-neutral light wood floor and brown floor walk-in closet remodel in DC Metro with recessed-panel cabinets and white cabinets
 Closet Factory

Floor-to-ceiling closet system made up of drawers, double-hanging units, shoe shelves and cabinets with clear Lucite doors and diamond shaped door fronts. Center island has a marble top with an upholstered seating area.

Sponsored
Westerville, OH

Inspired Closets Columbus
Innovative & Creative Custom Closet Designer Servicing Franklin County
 Alair Homes - Salt Lake
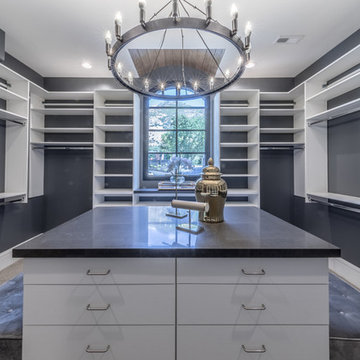
Inspiration for a huge contemporary gender-neutral carpeted and brown floor walk-in closet remodel in Salt Lake City with flat-panel cabinets and white cabinets
 California Closets San Diego

Luxurious Master Closet with Island
Example of a large transitional women's carpeted walk-in closet design in San Diego with open cabinets and black cabinets
Example of a large transitional women's carpeted walk-in closet design in San Diego with open cabinets and black cabinets
 Brooklyn Window & Door
Inspiration for a mid-sized timeless gender-neutral dark wood floor and brown floor walk-in closet remodel in New York with flat-panel cabinets and white cabinets
 MOSS MANOR | Sarah James Moss

A generous walk-in closet with custom built-ins accommodates a seating bench and large silver leaf floor mirror.
Dressing room - contemporary ceramic tile dressing room idea in New Orleans with dark wood cabinets
Dressing room - contemporary ceramic tile dressing room idea in New Orleans with dark wood cabinets

Sponsored
Westerville, OH
Inspired Closets Columbus
Innovative & Creative Custom Closet Designer Servicing Franklin County
 Keely Brewer Interior Design

Walk-in closet - large transitional gender-neutral carpeted and gray floor walk-in closet idea in San Diego with open cabinets and blue cabinets
 Inspired Closets Sacramento
Custom Walk-in Closet by 3 Day Closets

Example of a large transitional gender-neutral carpeted and beige floor walk-in closet design in Sacramento with raised-panel cabinets and white cabinets
Example of a large transitional gender-neutral carpeted and beige floor walk-in closet design in Sacramento with raised-panel cabinets and white cabinets

 The Container Store Custom Closets
TCS Closets
Master closet in Aspen with smooth-front drawers, brushed nickel hardware, integrated lighting and island with bench.
Walk-in closet - transitional gender-neutral carpeted walk-in closet idea in Other with flat-panel cabinets and beige cabinets
Walk-in closet - transitional gender-neutral carpeted walk-in closet idea in Other with flat-panel cabinets and beige cabinets
12