
Search results for "Closet office" in Home Design Ideas

 Closets For Life
Custom Murphy Bed by Closets For Life - If you are out of room but still need extra space for guests a wall bed is the answer. This is a great way to gain an entire room back and still have an extra guest room. Wall cabinets and bookcases can be added to enhance the beauty of your new murphy bed and make everything fit perfectly in your space.

 Taylor Wilkins Interior Design
I took a very crowded and dysfunctional space and created a beautiful place to hold office items. I added additional shelving to the closet to make better use of the space and provide more room to house storage containers!

 Valet Custom Cabinets & Closets
Designer: Shari Krandel
Photo Credit: Karine Weiller
Inspiration for a mid-sized contemporary built-in desk medium tone wood floor study room remodel in San Francisco with blue walls and no fireplace
Inspiration for a mid-sized contemporary built-in desk medium tone wood floor study room remodel in San Francisco with blue walls and no fireplace
Find the right local pro for your project
 East End Great Renovations Inc
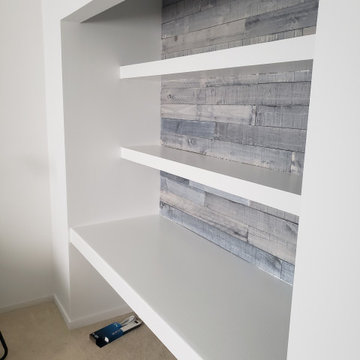
Prior to COVID-19, this space was a bypass closet in a spare bedroom. After the pandemic started, the owner was working from home and needed an inexpensive home office. Problem solved. Added a desk height workspace, and some shelving. Electric for the computer and phone!
 California Closets of Indianapolis
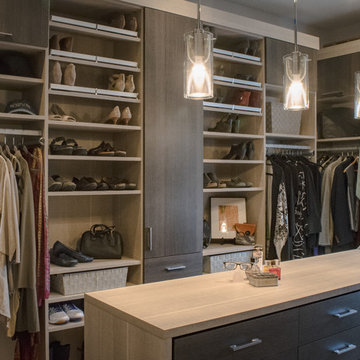
A mix of open and closed storage space means everything has a place, and only some of it needs to be seen! A center island holds most drawers, freeing up wall space for shelves and hanging space.
Photo Credit: Falls City Photography
Designed by Merrick McGraw


Inspiration for a contemporary freestanding desk light wood floor and beige floor study room remodel in New York with gray walls



 Cantoni Irvine
Designed By: Richard Bustos Photos By: Jeri Koegel
Ron and Kathy Chaisson have lived in many homes throughout Orange County, including three homes on the Balboa Peninsula and one at Pelican Crest. But when the “kind of retired” couple, as they describe their current status, decided to finally build their ultimate dream house in the flower streets of Corona del Mar, they opted not to skimp on the amenities. “We wanted this house to have the features of a resort,” says Ron. “So we designed it to have a pool on the roof, five patios, a spa, a gym, water walls in the courtyard, fire-pits and steam showers.”
To bring that five-star level of luxury to their newly constructed home, the couple enlisted Orange County’s top talent, including our very own rock star design consultant Richard Bustos, who worked alongside interior designer Trish Steel and Patterson Custom Homes as well as Brandon Architects. Together the team created a 4,500 square-foot, five-bedroom, seven-and-a-half-bathroom contemporary house where R&R get top billing in almost every room. Two stories tall and with lots of open spaces, it manages to feel spacious despite its narrow location. And from its third floor patio, it boasts panoramic ocean views.
“Overall we wanted this to be contemporary, but we also wanted it to feel warm,” says Ron. Key to creating that look was Richard, who selected the primary pieces from our extensive portfolio of top-quality furnishings. Richard also focused on clean lines and neutral colors to achieve the couple’s modern aesthetic, while allowing both the home’s gorgeous views and Kathy’s art to take center stage.
As for that mahogany-lined elevator? “It’s a requirement,” states Ron. “With three levels, and lots of entertaining, we need that elevator for keeping the bar stocked up at the cabana, and for our big barbecue parties.” He adds, “my wife wears high heels a lot of the time, so riding the elevator instead of taking the stairs makes life that much better for her.”

 Closet Organizing Systems
Home office designed with Ivory melamine cabinets, shaker panel door and end panels.
Countertop is cherry. Cabinet houses 3 letter size file drawers. Located behind desk is a floor to ceiling bookcase.
Donna Siben/Designer for Closet Organizing Systems


 East End Great Renovations Inc
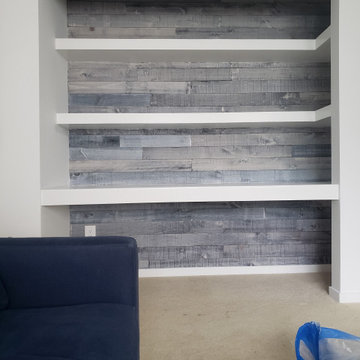
Prior to COVID-19, this space was a bypass closet in a spare bedroom. After the pandemic started, the owner was working from home and needed an inexpensive home office. Problem solved. Added a desk height workspace, and some shelving. Electric for the computer and phone!

 Arcadia Custom Homes & Renovations
Transitional gender-neutral medium tone wood floor walk-in closet photo in Charlotte with shaker cabinets and white cabinets

 VISION_miami I DESIGN - BUILD - MAINTAIN
After picture of one of the many closets in this beautiful office.
Minimalist dark wood floor and multicolored floor closet photo in Miami with flat-panel cabinets and white cabinets
Minimalist dark wood floor and multicolored floor closet photo in Miami with flat-panel cabinets and white cabinets



 Matthew Closet Guy Donovan llc
More double hanging
Large minimalist women's carpeted and brown floor walk-in closet photo in New York with shaker cabinets and gray cabinets
Large minimalist women's carpeted and brown floor walk-in closet photo in New York with shaker cabinets and gray cabinets

 California Closets
Traditional Wall Bed & Office with Fossil Leaf Ecoresin Accents (closed)
California Closets Houston
Example of a trendy home office design in Houston
Example of a trendy home office design in Houston


 Unique Custom Closets Inc
Example of a mid-sized freestanding desk light wood floor study room design in Philadelphia with beige walls

Sponsored
Delaware, OH

Buckeye Basements, Inc.
Central Ohio's Basement Finishing ExpertsBest Of Houzz '13-'21

 California Closets, Santa Barbara
Custom Craft Desk & Storage
Example of a mid-sized trendy built-in desk light wood floor craft room design in Santa Barbara with beige walls and no fireplace
Example of a mid-sized trendy built-in desk light wood floor craft room design in Santa Barbara with beige walls and no fireplace
 VISION_miami I DESIGN - BUILD - MAINTAIN
After picture of one of the many closets in this beautiful office.
Example of a minimalist dark wood floor and multicolored floor closet design in Miami with flat-panel cabinets and white cabinets
Example of a minimalist dark wood floor and multicolored floor closet design in Miami with flat-panel cabinets and white cabinets

 User
Designed by Tim Higbee of Closet Works:
The glass topped desk in light enough to be easily moved against the far wall, opening up floor space to accommodate a queen size Murphy style wall bed that is built-in to a custom wall unit. Opening the coveted wall bed is always a highly anticipated event for everyone in the family.
photo - Cathy Rabeler
34