
Search results for "Closet office" in Home Design Ideas

 Closet Factory
Expertly designed by our Houston location to blend seamlessly with the rest of the room, this home office has a wall unit that uses adjustable shelving, custom cabinets and storage solutions to create an ornate and beautiful space.

 California Closets of Tennessee
This properly organized home office combines an efficient work space with a sophisticated design statement.
Example of a large minimalist built-in desk dark wood floor study room design in Nashville with beige walls and no fireplace
Example of a large minimalist built-in desk dark wood floor study room design in Nashville with beige walls and no fireplace


Find the right local pro for your project

 Ann Lowengart Interiors
The family living in this shingled roofed home on the Peninsula loves color and pattern. At the heart of the two-story house, we created a library with high gloss lapis blue walls. The tête-à-tête provides an inviting place for the couple to read while their children play games at the antique card table. As a counterpoint, the open planned family, dining room, and kitchen have white walls. We selected a deep aubergine for the kitchen cabinetry. In the tranquil master suite, we layered celadon and sky blue while the daughters' room features pink, purple, and citrine.


 Bella Systems Philly - Custom Closets
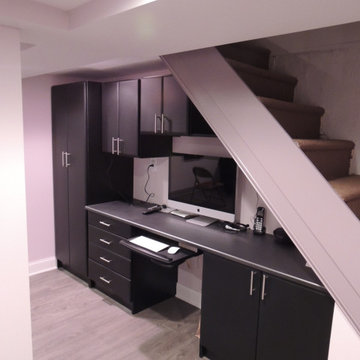
Under the stairs home office for a teenager.
Mid-sized trendy home office photo in Philadelphia
Mid-sized trendy home office photo in Philadelphia

 Studio IQL
Cozy lake house living room.
Sam Oberter Photography
Mountain style dark wood floor living room library photo in New York with beige walls
Mountain style dark wood floor living room library photo in New York with beige walls


 Bella Systems Philly - Custom Closets
Large T-Shaped desk is a great way to share office space. This custom home office to beautiful and functional. Lots of draw and file space with vertical files below the shelving unit.

 L.Bonadies General Contracting
Inspiration for a mid-sized rustic enclosed dark wood floor family room remodel in New York with beige walls and a wall-mounted tv
 Bella Systems Philly - Custom Closets
Spare bedroom turned into a home office space
Example of a large trendy home office design in Philadelphia
Example of a large trendy home office design in Philadelphia

 DM A+D
Ryan Brown
Inspiration for a small modern built-in desk light wood floor home office remodel in New York with white walls and no fireplace
Inspiration for a small modern built-in desk light wood floor home office remodel in New York with white walls and no fireplace

 California Closets Fort Lauderdale
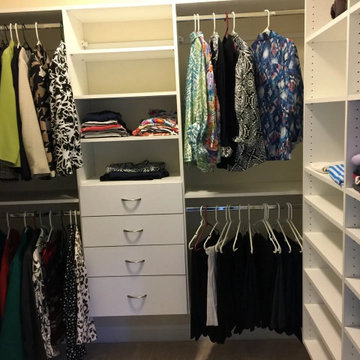
California Closets can work with you to create an efficient home office workspace that makes work feel less like work. As the line between work and home becomes increasingly blurred, it’s more important than ever to have a comfortable and functional home office where we can focus on the things we need to get done.


Sponsored
Columbus, OH

Snider & Metcalf Interior Design, LTD
Leading Interior Designers in Columbus, Ohio & Ponte Vedra, Florida


 Innovative Cabinets & Closets
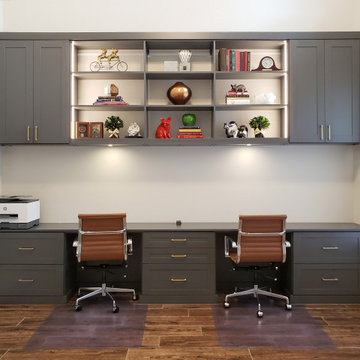
Example of a large minimalist built-in desk concrete floor home office design in Indianapolis

Inspiration for a small contemporary built-in desk painted wood floor and gray floor home office remodel in Seattle with multicolored walls

 Symmetry Closets
Custom home office with ample storage. Photo credit: Nicole Larson
Inspiration for a transitional built-in desk home office remodel in New York with beige walls
Inspiration for a transitional built-in desk home office remodel in New York with beige walls

Sponsored
Delaware, OH

Buckeye Basements, Inc.
Central Ohio's Basement Finishing ExpertsBest Of Houzz '13-'21
 California Closets of Tennessee
Designing home offices that are functional and enjoyable to work from all day have become our new favorite thing.
Home office - traditional home office idea in Nashville
Home office - traditional home office idea in Nashville

 Middlefork Luxury Home Builders
Beautiful French inspired home in the heart of Lincoln Park Chicago.
Rising amidst the grand homes of North Howe Street, this stately house has more than 6,600 SF. In total, the home has seven bedrooms, six full bathrooms and three powder rooms. Designed with an extra-wide floor plan (21'-2"), achieved through side-yard relief, and an attached garage achieved through rear-yard relief, it is a truly unique home in a truly stunning environment.
The centerpiece of the home is its dramatic, 11-foot-diameter circular stair that ascends four floors from the lower level to the roof decks where panoramic windows (and views) infuse the staircase and lower levels with natural light. Public areas include classically-proportioned living and dining rooms, designed in an open-plan concept with architectural distinction enabling them to function individually. A gourmet, eat-in kitchen opens to the home's great room and rear gardens and is connected via its own staircase to the lower level family room, mud room and attached 2-1/2 car, heated garage.
The second floor is a dedicated master floor, accessed by the main stair or the home's elevator. Features include a groin-vaulted ceiling; attached sun-room; private balcony; lavishly appointed master bath; tremendous closet space, including a 120 SF walk-in closet, and; an en-suite office. Four family bedrooms and three bathrooms are located on the third floor.
This home was sold early in its construction process.
Nathan Kirkman

70