
Search results for "Closing costs" in Home Design Ideas

 Kudos Interior Design
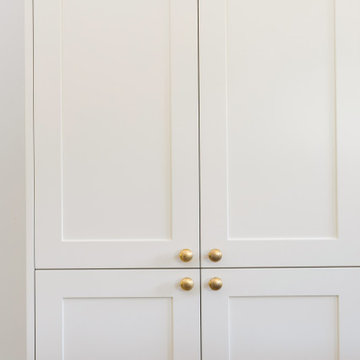
To help maximise the full use of a wardrobe, adding a selection of clever internal wardrobe storage can create a functional area that works for individual needs, for example to allocate wardrobe for a favourite pair of shoes or to store children’s toys. Options include additional rail sections to hang coats, or open-shelving and drawer options to store smaller belongings – all of which keep a shared space organised and tidy.


 Blinds For Less
Mid-sized transitional master dark wood floor bedroom photo in Birmingham with gray walls
Find the right local pro for your project


 Modulor
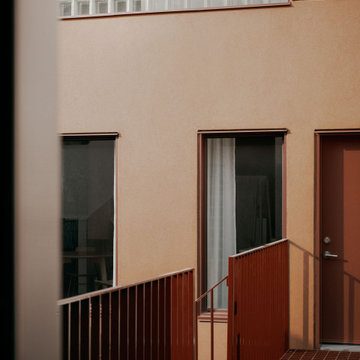
Located in the heart of Montreal, Binôme is an architectural urban densification project built by Modulor. Composed of two distinct buildings connected by an inner courtyard, this new five-unit development stands out through its unique layout, architecture, and exceptional attention to detail. The construction required rigorous planning and precise technical execution, particularly due to major excavation work and underpinning of adjacent buildings. Such interventions in a dense urban environment demand specialized expertise and tight project management at every phase of the build.
Conceived as an income-generating property, the clients benefited from our strategic support to ensure the profitability, efficiency, and optimization of their investment. Modulor worked closely with the team at Appareil Architecture to bring to life a project of high architectural integrity.
Binôme’s architecture draws inspiration from the area's industrial past: clean volumes, red brick, generous openings reminiscent of former workshops, and elegant brick colonnades form a refined and cohesive ensemble. The central courtyard, designed as a luminous and welcoming shared space, becomes the vibrant heart of the project. A colorful metal staircase, crafted by Atomic Soudure, connects both buildings and adds a distinctive, curated touch.
As a finalist for the 2025 Ordre des architectes du Québec Awards of Excellence, Binôme stands as a model of successful urban revitalization. It illustrates how thoughtful, well-executed construction can elevate Montreal’s built environment while addressing today’s densification challenges.



Sponsored
Delaware, OH

Buckeye Basements, Inc.
Central Ohio's Basement Finishing ExpertsBest Of Houzz '13-'21

 Artisan Design Remodel
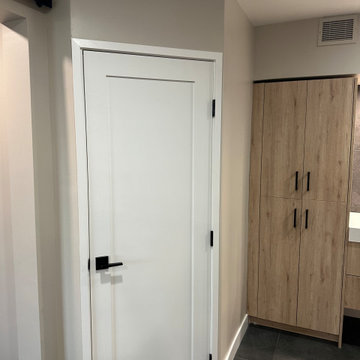
Inspiration for a large modern master beige tile and ceramic tile porcelain tile, gray floor and single-sink walk-in shower remodel in Phoenix with flat-panel cabinets, light wood cabinets, a one-piece toilet, gray walls, an integrated sink, quartz countertops, white countertops and a floating vanity




 Timber Couture
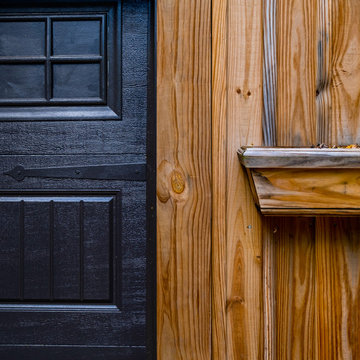
Red Oak Butcher Block wood
Walnut stain with Matte 2K Finish
Mitered Corner Joint
Contoured Bevel - Our Signature move
Apron Sink from Sinkology
Inspiration for a mid-sized farmhouse l-shaped kitchen remodel with a farmhouse sink, wood countertops and brown countertops
Inspiration for a mid-sized farmhouse l-shaped kitchen remodel with a farmhouse sink, wood countertops and brown countertops



Sponsored
Plain City, OH

Kuhns Contracting, Inc.
Central Ohio's Trusted Home Remodeler Specializing in Kitchens & Baths
 Remodeling Designs, Inc.
©2015 Daniel Feldkamp, Visual Edge Imaging Studios
Home design - large transitional master beige tile and porcelain tile porcelain tile and beige floor home design idea with raised-panel cabinets, medium tone wood cabinets, a two-piece toilet, blue walls, an undermount sink, quartz countertops and multicolored countertops
Home design - large transitional master beige tile and porcelain tile porcelain tile and beige floor home design idea with raised-panel cabinets, medium tone wood cabinets, a two-piece toilet, blue walls, an undermount sink, quartz countertops and multicolored countertops
 New Explode Construction
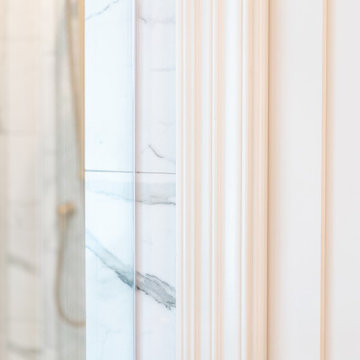
A closer look at the architectural details in this Lake Bluff master bathroom by New Explode Construction. Custom-painted trimwork and soft neutral tones frame the view of a marble shower with brass fixtures, tying the space together with subtle elegance. This level of detail reflects our dedication to craftsmanship, material harmony, and timeless interior architecture.

 J&J Carpet One Floor & Home
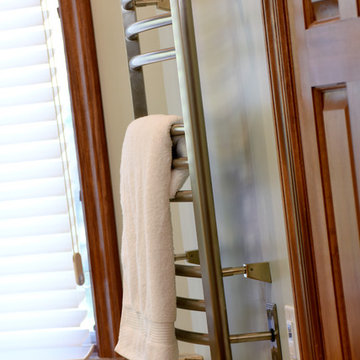
Hardware: the Hayworth Pulls in a Satin Nickel finish from Jeffrey Alexander in the sizes 4.3/4", 6", 9.3/4" and 13".
Example of a mid-sized transitional u-shaped porcelain tile and white floor eat-in kitchen design in Orlando with an undermount sink, raised-panel cabinets, white cabinets, quartz countertops, white backsplash, ceramic backsplash, white appliances, an island and white countertops
Example of a mid-sized transitional u-shaped porcelain tile and white floor eat-in kitchen design in Orlando with an undermount sink, raised-panel cabinets, white cabinets, quartz countertops, white backsplash, ceramic backsplash, white appliances, an island and white countertops






 Girl Flip Construction
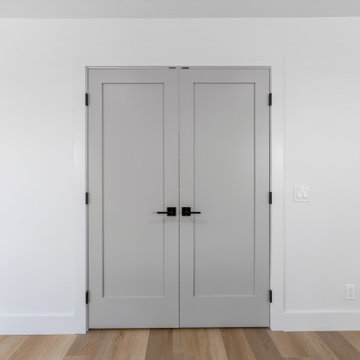
Girl Flip undertook a full-scale renovation of this Long Beach home, transforming both the interior and exterior to create a fresh, modern living environment. Every space — including the living room, master bedroom, kitchen, dining area, home office, master and guest bathrooms — was thoughtfully redesigned to improve style, functionality, and flow. The updates continued outdoors, with a beautifully refreshed backyard and patio that extend the living space and enhance indoor-outdoor living. The result is a cohesive, inviting home that perfectly reflects the homeowner’s lifestyle and vision.
187