
Search results for "Closing costs" in Home Design Ideas


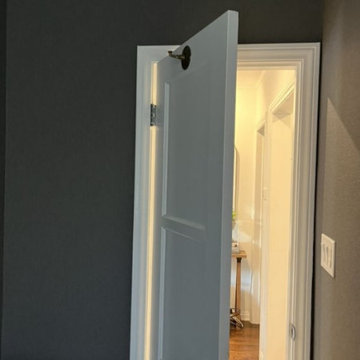
 Gordon's Wallpaper Installation
Powder room wallpaper installation – Washington, District of Columbia. This contemporary powder room was refreshed with textured wallpaper in a soft dove gray tone. Installed with sharp precision around a floating vanity and brass mirror, the finish gives this compact space a clean, elevated look with just the right amount of contrast.
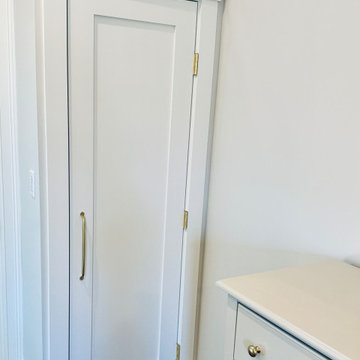
 MacKenzie Design Build
new closet space great for luggage . Suite has 2 other walk in closets
Elegant home design photo in Boston
Elegant home design photo in Boston
Find the right local pro for your project


 Duenke Cabinet Company
Inspiration for a mid-sized transitional u-shaped terra-cotta tile eat-in kitchen remodel in St Louis with an undermount sink, shaker cabinets, light wood cabinets, multicolored backsplash, stainless steel appliances, no island, quartz countertops and ceramic backsplash

Sponsored
Plain City, OH

Kuhns Contracting, Inc.
Central Ohio's Trusted Home Remodeler Specializing in Kitchens & Baths










 Century Stair Company
This project blends warm wood with industrial style concepts for a result that transcends typical modern minimalism. Created with a visionary architect and builder, the four-level structure features thick solid oak treads with extended noses that float against finished poplar stringers. Open risers preserve light flow from the adjacent wall of windows.
A horizontal stainless steel rod balustrade system flows from the lower-level recreation room to the fourth-level rooftop deck, creating visual continuity across the home's entire vertical span. The geometric design echoes custom millwork throughout the residence and connects the chef's kitchen and family room while celebrating natural light at every level.
1976-2026 © Century Stair Company

 Matthew Gallant Photography
Matthew Gallant
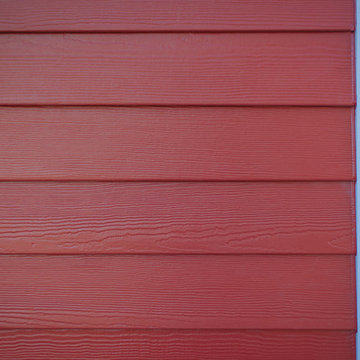
Inspiration for a contemporary two-story mixed siding exterior home remodel in Seattle
Inspiration for a contemporary two-story mixed siding exterior home remodel in Seattle


Sponsored
Plain City, OH

The Creative Kitchen Company
Columbus Area Kitchen Remodeling and Refacing Professional
 Mission Home Remodeling
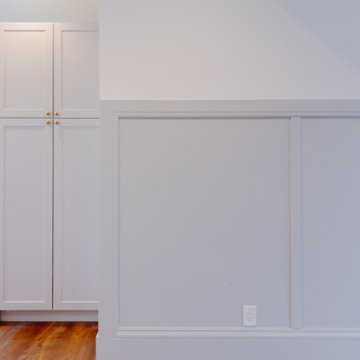
Full-height custom cabinetry with slim brass hardware maximizes storage without sacrificing the kitchen's clean, minimalist feel.
Small trendy l-shaped brown floor eat-in kitchen photo in San Francisco with shaker cabinets, white cabinets, marble countertops, white backsplash, ceramic backsplash, stainless steel appliances and white countertops
Small trendy l-shaped brown floor eat-in kitchen photo in San Francisco with shaker cabinets, white cabinets, marble countertops, white backsplash, ceramic backsplash, stainless steel appliances and white countertops


 User
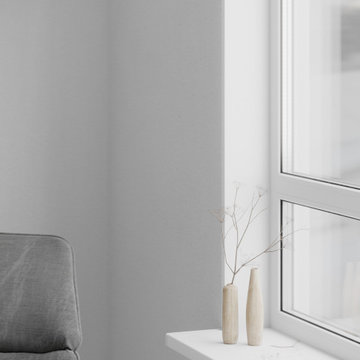
Window sill decor — Simple natural vases with dried plants on a white window sill, enhancing the minimalist aesthetic.
Bedroom - mid-sized modern master medium tone wood floor and brown floor bedroom idea in Miami with white walls
Bedroom - mid-sized modern master medium tone wood floor and brown floor bedroom idea in Miami with white walls
185