
Search results for "Closing costs" in Home Design Ideas

 Get It Together Inc.
A close up of the new shower. To keep costs down (as this shower install ate up quite a bit of the budget) I went for the larger subway tiles and then used the Hex tiles for the floor and niche. The glass sliding door is perfect for this space.
Photos by Ruth Skiffington Photography

 Morey Remodeling Group
A bold transformation from an outdated Seal Beach kitchen that felt very closed off from the rest of the home. The owners of this home sought to modernize and open up to the dining room. We created a brighter, transitional space by installing Showplace lower shaker cabinets in Indigo and upper cabinets in White and undermount sink. The owners selected Calacatta Vicenza Quartz countertops with Artisan Frost subway porcelain tile backsplash. Yacht Club Cockpit Glazed Porcelain tile flooring was installed to tie in with the rest of the hardwood flooring throughout home.

 place architecture:design
Nestled in the woods, overlooking a small stream, this play structure takes advantage of the surrounding views and nature.
Built for the entire family’s outdoor enjoyment, the tree house comprises two 8′-0″ x 8′-0″ platforms that create two floors. The lower floor is accessed by a ramp and the upper floor by a wooden ladder. The structure is screened with bamboo shoots, placed in close proximity to one another on the front [driveway side] and spaced wider and wider apart as they wrap around the sides to the back [best view]. The bamboo skin was harvested on site for a sustainable and cost effective material solution.
Find the right local pro for your project
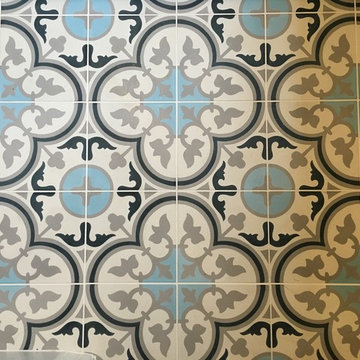
 La Grange de S.
We had a very tight budget and couldn't do a full overhaul. Instead, we kept the shower/bath side and retiled the floor with great moroccan style cement tiles. We also replaced vanity and mirror.
Very cost effective and definitely whoa factor.

 Carey's Custom Woodworking, Inc
Custom laundry room cabinetry.
Mid-sized transitional galley beige floor and ceramic tile dedicated laundry room photo in Portland with a farmhouse sink, shaker cabinets, dark wood cabinets, beige walls, a side-by-side washer/dryer and white countertops
Mid-sized transitional galley beige floor and ceramic tile dedicated laundry room photo in Portland with a farmhouse sink, shaker cabinets, dark wood cabinets, beige walls, a side-by-side washer/dryer and white countertops

 Edmond Kitchen & Bath LLC
This creative transitional space was transformed from a very dated layout that did not function well for our homeowners - who enjoy cooking for both their family and friends. They found themselves cooking on a 30" by 36" tiny island in an area that had much more potential. A completely new floor plan was in order. An unnecessary hallway was removed to create additional space and a new traffic pattern. New doorways were created for access from the garage and to the laundry. Just a couple of highlights in this all Thermador appliance professional kitchen are the 10 ft island with two dishwashers (also note the heated tile area on the functional side of the island), double floor to ceiling pull-out pantries flanking the refrigerator, stylish soffited area at the range complete with burnished steel, niches and shelving for storage. Contemporary organic pendants add another unique texture to this beautiful, welcoming, one of a kind kitchen! Photos by David Cobb Photography.





 All Pro Improvements Inc
This newly constructed treated wood deck with Deckorators type balusters allows full view both onto and off of the deck! Closed riser steps assures safety for years to come!

 Built Tough Construction of North Georgia
Design Services Provided - Architect was asked to convert this 1950's Split Level Style home into a Traditional Style home with a 2-story height grand entry foyer. The new design includes modern amenities such as a large 'Open Plan' kitchen, a family room, a home office, an oversized garage, spacious bedrooms with large closets, a second floor laundry room and a private master bedroom suite for the owners that includes two walk-in closets and a grand master bathroom with a vaulted ceiling. The Architect presented the new design using Professional 3D Design Software. This approach allowed the Owners to clearly understand the proposed design and secondly, it was beneficial to the Contractors who prepared Preliminary Cost Estimates. The construction duration was nine months and the project was completed in September 2015. The client is thrilled with the end results! We established a wonderful working relationship and a lifetime friendship. I am truly thankful for this opportunity to design this home and work with this client!


 Ford Creative Group
Example of a large classic master gray tile and porcelain tile ceramic tile freestanding bathtub design in San Francisco with a drop-in sink, furniture-like cabinets, white cabinets, marble countertops and gray walls
Example of a large classic master gray tile and porcelain tile ceramic tile freestanding bathtub design in San Francisco with a drop-in sink, furniture-like cabinets, white cabinets, marble countertops and gray walls


 Eagle Pond Studio
Jared McKenna Photography
Mountain style open concept gray floor family room photo in Boston with a wood stove, a metal fireplace and a wall-mounted tv
Mountain style open concept gray floor family room photo in Boston with a wood stove, a metal fireplace and a wall-mounted tv

Sponsored
Plain City, OH

The Creative Kitchen Company
Columbus Area Kitchen Remodeling and Refacing Professional

 Riehl Quality Storage Barns LLC
24x24 Garage with Attic
Large elegant detached two-car garage photo in Philadelphia
Large elegant detached two-car garage photo in Philadelphia

 Eurodale Developments Inc
Tucked adjacent to the basement stair, this main floor powder room is private, compact and convenient. With a close proximity to the Kitchen and Dining Room, the positioning of this room is masterful in disguise and function.

 Light Systems Inc
Craftmade
Example of a mid-sized cottage ceramic tile sunroom design in Houston with no fireplace and a skylight
Example of a mid-sized cottage ceramic tile sunroom design in Houston with no fireplace and a skylight

 Shaw Cabinetry, LLC
Cherie Cordellos Photography
Mid-sized minimalist dark wood floor and brown floor mudroom photo in San Francisco with gray walls
Mid-sized minimalist dark wood floor and brown floor mudroom photo in San Francisco with gray walls

Sponsored
Delaware, OH

Buckeye Basements, Inc.
Central Ohio's Basement Finishing ExpertsBest Of Houzz '13-'21

 Chango
Architectural advisement, Interior Design, Custom Furniture Design & Art Curation by Chango & Co.
Photography by Sarah Elliott
See the feature in Domino Magazine

 Twisted Rock Terrascape & Design, Inc.
Great curb appeal, low maintenance, and cost effective was our marching orders on this project. We designed a nice and clean looking yard that has lots of Wow! factor and is easy to maintain. Our client wanted a secure walkway from front to back but one that is easy on the wallet. Utilizing man-made stone steps and retaining systems we were easily able to build that for them. We also added a cedar privacy screen under the walkout deck that is louvered so they can open or close it depending on the circumstances.

 Prentiss Balance Wickline Architects
Rob Skelton, Keoni Photos
Drop-in bathtub - small modern master gray tile and ceramic tile ceramic tile and gray floor drop-in bathtub idea in Seattle with a vessel sink, flat-panel cabinets, light wood cabinets, white walls, tile countertops and gray countertops
Drop-in bathtub - small modern master gray tile and ceramic tile ceramic tile and gray floor drop-in bathtub idea in Seattle with a vessel sink, flat-panel cabinets, light wood cabinets, white walls, tile countertops and gray countertops
51