
Search results for "Closing costs" in Home Design Ideas

 Stonepocket Unique Landscapes
Tim Heelan
Patio - mid-sized traditional backyard stone patio idea in Minneapolis with a fire pit and a roof extension
Patio - mid-sized traditional backyard stone patio idea in Minneapolis with a fire pit and a roof extension

 Village Home Stores
This kitchen corner offers three drawers for storage access in the corner. With a unique look from the expected lazy-susan door, drawers add an organizational element to the corner.


Find the right local pro for your project

Deck container garden - huge craftsman rooftop deck container garden idea in Birmingham with a roof extension

 Beds and Borders Landscape Design
Andy Freeland
Inspiration for a mid-sized timeless backyard concrete paver patio remodel in Minneapolis with a fire pit and no cover
Inspiration for a mid-sized timeless backyard concrete paver patio remodel in Minneapolis with a fire pit and no cover

 Joni Spear Interior Design
High ceilings accommodate the tall storage pantry. A broom closet , food storage and a china cabinet are all tucked into the space. The pantry on the left was purchased at an architectural salvage warehouse and painted the same color as the new custom cabinets for a seamless transition.

 User
Example of a large classic open concept carpeted family room design in Salt Lake City with gray walls and no tv

Sponsored
Plain City, OH

The Creative Kitchen Company
Columbus Area Kitchen Remodeling and Refacing Professional

 Aniko Nicholson Design
In this open concept kitchen, you'll discover an inviting, spacious island that's perfect for gatherings and gourmet cooking. With meticulous attention to detail, custom woodwork adorns every part of this culinary haven, from the richly decorated cabinets to the shiplap ceiling, offering both warmth and sophistication that you'll appreciate.
The glistening countertops highlight the wood's natural beauty, while a suite of top-of-the-line appliances seamlessly combines practicality and luxury, making your cooking experience a breeze. The prominent farmhouse sink adds practicality and charm, and a counter bar sink in the island provides extra convenience, tailored just for you.
Bathed in natural light, this kitchen transforms into a welcoming masterpiece, offering a sanctuary for both culinary creativity and shared moments of joy. Count on the quality, just like many others have. Let's make your culinary dreams come true. Take action today and experience the difference.

 NARI Silicon Valley Chapter
Residential Interior $100,001 and Over,
Timeline Design’s designer Kyle Le
Example of a transitional l-shaped dark wood floor and brown floor kitchen design in San Francisco with a double-bowl sink, shaker cabinets, white cabinets, blue backsplash, glass tile backsplash, stainless steel appliances and an island
Example of a transitional l-shaped dark wood floor and brown floor kitchen design in San Francisco with a double-bowl sink, shaker cabinets, white cabinets, blue backsplash, glass tile backsplash, stainless steel appliances and an island
 User
Infinity Contractors
Small eclectic u-shaped terra-cotta tile and beige floor open concept kitchen photo in Dallas with an undermount sink, glass-front cabinets, white cabinets, granite countertops, gray backsplash, glass tile backsplash, stainless steel appliances and an island
Small eclectic u-shaped terra-cotta tile and beige floor open concept kitchen photo in Dallas with an undermount sink, glass-front cabinets, white cabinets, granite countertops, gray backsplash, glass tile backsplash, stainless steel appliances and an island

 Budget Blinds of Richmond Hill
View of guest bedroom in Thornhill condo with the drapery slightly open. The existing vertical blinds, even in the closed position, are doing a poor job of blocking the light. The drapery, which includes a blackout liner, not only effectively blocks out the light, but also adds insulation which is sure to lower heating expenses in the winter and air conditioning costs in the summer.

 Shades On Wheels, LLC.
Hunter Douglas Provenance Hobbled Roman Shade With Custom Side Panel Drapery
Example of a mid-sized classic master dark wood floor and brown floor bedroom design in Boston with beige walls and no fireplace
Example of a mid-sized classic master dark wood floor and brown floor bedroom design in Boston with beige walls and no fireplace

 Nashville Modern Cabinetry
We worked closely with our clients and their designer for this glossy custom kitchen. The designer wanted high-gloss wood grain cabinets which we created with a cost effective foil wood look. Our clients were loved the final product, especially because they received so many compliments when seen by friends and family!
The kitchen also included base cabinet pull-out trays, as well as pull-out shelving within the pantry towner and even an appliance lift for their daily use of the blender.
We also included a kitchen office desk which was painted to match the walls for a seamless add-in look.

Sponsored
Plain City, OH

Kuhns Contracting, Inc.
Central Ohio's Trusted Home Remodeler Specializing in Kitchens & Baths


 Elizabeth Herrmann architecture + design
Jim Westphalen
Great room - mid-sized contemporary concrete floor and gray floor great room idea in Burlington with white walls and no fireplace
Great room - mid-sized contemporary concrete floor and gray floor great room idea in Burlington with white walls and no fireplace

 McHenry Architecture
Photography: David Maurand,
D. D. Cook Builders, Inc.
Bedroom - large coastal master dark wood floor bedroom idea in Boston with white walls, a stone fireplace and a two-sided fireplace
Bedroom - large coastal master dark wood floor bedroom idea in Boston with white walls, a stone fireplace and a two-sided fireplace

 Standale Home Studio
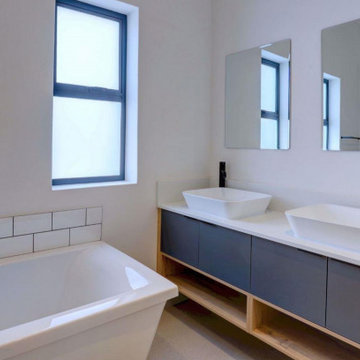
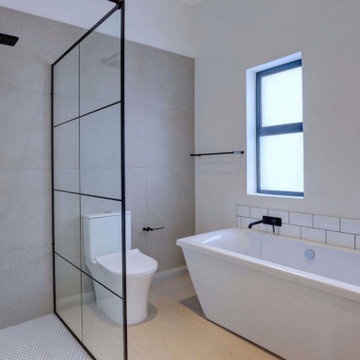
Footprint did not change. Bathroom floor is same tile as laundry room, therefore keeping costs down. Shower walls are Evolution, matt light gray 12x24 subway tile from Virginia Tile. Pennyround tiles are Glazzio tile in Gala. Close inspection of the pennyround installation shows extraordinary attention to detail. Counter top is MetroQuartz, color Allure with undermount rectangular bowls.



52