
Search results for "Closing costs" in Home Design Ideas

 Phoenix Patio Systems (Patio Partners)
Example of a mid-sized classic backyard deck design in Phoenix with a roof extension

 DBR Designs
The Designs by Robin team added grapevine and twinkling lights around the columns to create an inviting arch. At night the twinkling light adds ambient lighting to this cozy covered patio.

Inspiration for a mid-sized mid-century modern concrete floor kitchen/dining room combo remodel in Portland with white walls
Find the right local pro for your project

 Michelle Lord Interiors
.Mid-century custom cabinets wall to ceiling with 42 inch double door refrigerator with beautiful natural walnut matching pattern door panels, pull out pantry for extra storage

 Daniel Contelmo Architects
Photo by: Daniel Contelmo Jr.
Mudroom - mid-sized coastal medium tone wood floor and brown floor mudroom idea in New York with gray walls
Mudroom - mid-sized coastal medium tone wood floor and brown floor mudroom idea in New York with gray walls

 Current Designed + Built
We completely opened up this once closed-off kitchen. It has been beautifully remodeled and showcases a lighter color palette with dramatic tile backsplash.

 Workroom C
Cozy living room featuring gorgeous fireplace and hidden television lift.
Photos by Eric Zepeda Studio
Large trendy open concept dark wood floor living room photo in San Francisco with white walls, a standard fireplace and a tile fireplace
Large trendy open concept dark wood floor living room photo in San Francisco with white walls, a standard fireplace and a tile fireplace

Sponsored
Delaware, OH

Buckeye Basements, Inc.
Central Ohio's Basement Finishing ExpertsBest Of Houzz '13-'21
 Trendsetter Homes
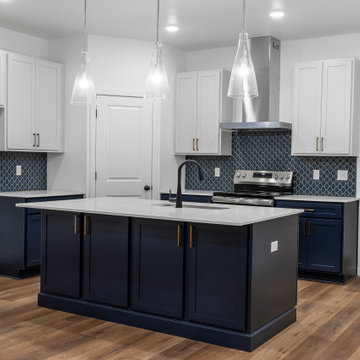
Open-concept kitchen of the Mesa Basement floor plan by Trendsetter Homes. Features GE® appliances and soft-close cabinet doors at no extra cost, walk-in pantry and large island.

 Freestyle Interiors
Study room - large transitional freestanding desk medium tone wood floor and brown floor study room idea in Miami with beige walls and no fireplace

 Cape Associates, Inc.
Example of a transitional medium tone wood floor and brown floor sunroom design in Boston with a standard ceiling
 Trendsetter Homes
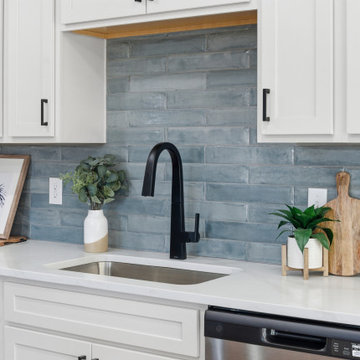
Kitchen in The Edgewood floor plan by Trendsetter Homes at Wilson's Valley in Brookline/Republic, Missouri. Every Trendsetter kitchen includes GE® appliances and soft-close cabinet doors at no extra cost. Also featuring marble countertops and matte black faucets.
 Foundation Homes Residential LLC
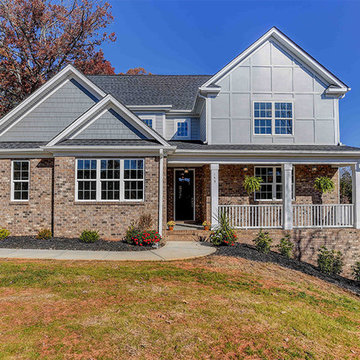
Beautifully built custom home off of Brawley School Rd & Isle of Pines. The builder has put many high end finishes into this home & his attention to detail cannot be matched. 4 in. on-site sand & finish hardwood floors, quartz counters tops, custom cabinetry, 5 ft. moldings in foyer, shiplap touches and so much more. Located on a beautifully wooded lot for privacy. Builder offering up to $3k in closing costs with preferred lender.

 User
Located in the historic neighborhood of Laurelhurst in Portland, Oregon, this kitchen blends the necessary touches of traditional style with contemporary convenience. While the cabinets may look standard in their functionality, you will see in other photos from this project that there are hidden storage treasures which make life more efficient for this family and their young children.
Photo Credit:
Jeff Freeman Photography
(See his full gallery on Houzz.com)

Sponsored
Delaware, OH
Buckeye Basements, Inc.
Central Ohio's Basement Finishing ExpertsBest Of Houzz '13-'21

 lisa furey interiors
Large cottage master gray tile and marble tile light wood floor freestanding bathtub photo in Philadelphia with shaker cabinets, blue cabinets, gray walls, an undermount sink, quartz countertops, a hinged shower door and beige countertops

 Studio 1200
After having lived in 22 different places all around the world, this family decided to settle in a Dutch colonial home in Harding Township. The house sits on a wonderful piece of property that is only challenged by the wetlands that surround it. For this reason, we had to work within the existing footprint and not consider any additions. The homeowners wanted to be able to host the holidays in their new home which meant we had an aggressive design and construction schedule. We started the design work in the Spring of 2012 and construction took place over the Summer and into the Fall. By Thanksgiving, the project was complete, with no meaningful cost overruns.
Renovations included a new kitchen, mudroom, and office/library on the first floor and a new master suite, hall bath, home office, and laundry room upstairs. The challenge was creating comfortable space with clean lines that would accommodate the homeowner’s casual and worldly lifestyle, but would not feel out of place with the character of the existing house.
The kitchen is a glorious hard-working space with lots of counter space, space for a giant farmer’s table, and symmetrical views through oversized double hung-windows out to the expansive yard. The master bath is outfitted with wood, stone, and metal, and also includes artifacts from some of their world travels. In a second phase of work, we designed some outbuilding to further enhance the character of the property. Currently we are working with the family to design a memorial to honor their child who died of Leukemia.
 Olson Kundig
Photos by Tim Bies Photography
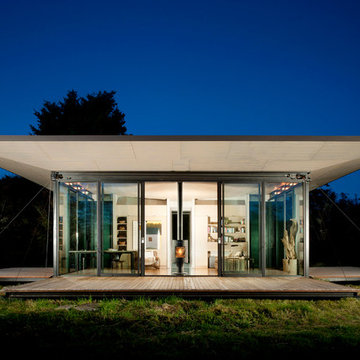
Wood deck panels flip up to enclose the Writers Cabin when not in use or secured for the night. Simple open plan with small kitchen, bathroom and murphy bed. Roof collects rainwater.

 transFORM Home
This wall hung reach-in-closet featured in white veneer and accented with polished chrome hardware can maximize your smaller closet spaces to their full potential. Our sectional silver aluminum sliding doors with frosted glass make it easy to access and close off your belongings. With extra drawers and hanging space you can display your apparel while accessories are neatly hung on sliding racks and rods. Pull-out pant racks will keep your best slacks organized and wrinkle free. Chrome baskets are a modern way to effortlessly access your important belongings. Top shelves offer room to store luggage and occasionally used items. Slanted shoe shelves make it easy to match your most fashionable footwear to any outfit. transFORM’s all-inclusive design will provide everything you need for day to day dressing, in one place.

Sponsored
Columbus, OH

Wannemacher Interiors
Customized Award-Winning Interior Design Solutions in Franklin Cnty OH

 Robert Paige Cabinetry LLC
William Quarles Photography
Designed by Jill Frey
Built by Robert Paige Cabinetry
Mid-sized elegant single-wall kitchen photo in Charleston with a farmhouse sink, recessed-panel cabinets and paneled appliances
Mid-sized elegant single-wall kitchen photo in Charleston with a farmhouse sink, recessed-panel cabinets and paneled appliances

 Homestead Kitchens
Inspiration for a country l-shaped light wood floor and beige floor mudroom remodel in Boston with a farmhouse sink, recessed-panel cabinets, white cabinets, quartz countertops, white backsplash, ceramic backsplash, stainless steel appliances, no island and white countertops

 Jon Menezes
Transitional dark wood floor and brown floor kitchen/dining room combo photo with gray walls
48