
Search results for "Cloth v deck" in Home Design Ideas


 KW Designs
Nader Essa Photography
Large minimalist master gray tile slate floor japanese bathtub photo in San Diego with white walls
Large minimalist master gray tile slate floor japanese bathtub photo in San Diego with white walls
 Amy Storm & Company

Large transitional light wood floor and brown floor powder room photo in Chicago with an undermount sink, beaded inset cabinets, white cabinets, quartz countertops, stone tile backsplash, paneled appliances, two islands and white countertops
Find the right local pro for your project
 R3tract Pool Covers
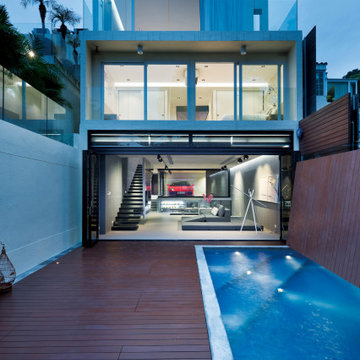
RJB HOME swimming pool covers are developed not only to provide security and clean water preservation advantages but also to enjoy the swimming pool area, allowing when closed, loads up to 350 kg/m2, allows you to get up to 150 people above the swimming pool cover.
Throw a party in there without any problems.
 User

UserExample of a mid-sized eclectic side yard tile patio kitchen design in Los Angeles with an awning

 Armadillo Convertible Room Solutions
Available in different fabrics and colors.
All products are custom made.
We chose the top-rated "Gennius Awning" for our FlexRoof.
The FlexRoof is a roller-roof system, from KE Durasol Awnings, one of the best rated awning companies.
The FlexRoof is more unique than traditional awnings on the market, such as retractable awnings.
The FlexRoof is built onto a pergola-type frame (or mounted onto a FlexRoom) which aesthetically enhances your outdoor space and adds function as an outdoor room. The FlexRoof provides overhead protection from outdoor elements with design and innovation.
Our FlexRoof can be installed together with or separately from a FlexRoom. All FlexRoofs are custom designed and are available in a variety of frame options, fabrics, and colors. Lights and/or speaker installations are optional.


Sponsored
Fredericksburg, OH

High Point Cabinets
Columbus' Experienced Custom Cabinet Builder | 4x Best of Houzz Winner
 James L Carroll & Associates Inc
DWL Photography
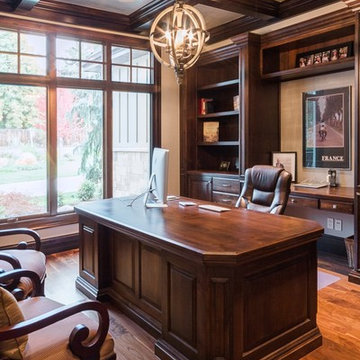
Mid-sized elegant freestanding desk medium tone wood floor study room photo in Salt Lake City with no fireplace and beige walls
Mid-sized elegant freestanding desk medium tone wood floor study room photo in Salt Lake City with no fireplace and beige walls
 Decks & Patio Covers
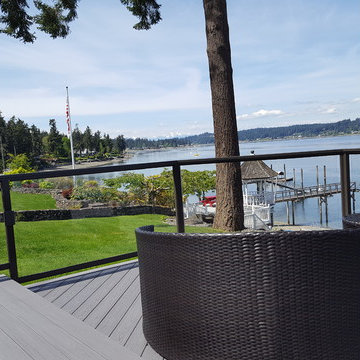
This commercial grade powder coated aluminum and glass rail provides security and protection from the afternoon summer breeze.
Inspiration for a large coastal backyard deck remodel in Seattle with no cover
Inspiration for a large coastal backyard deck remodel in Seattle with no cover
 GO LOGIC
Trent Bell
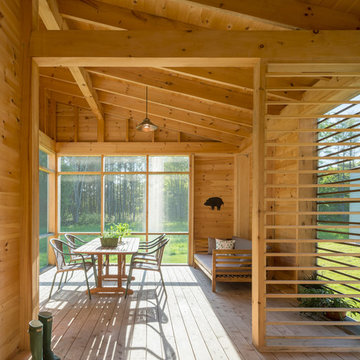
Inspiration for a mid-sized rustic screened-in side porch remodel in Portland Maine with decking and a roof extension
Inspiration for a mid-sized rustic screened-in side porch remodel in Portland Maine with decking and a roof extension
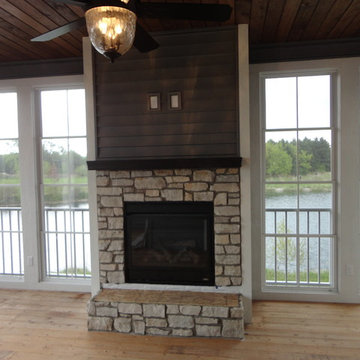
 Hillcrest Builders
This custom ranch home features a most stunning front elevation and luxurious living with a very practical open-concept plan. The Kitchen is connected to the Dining and Living Rooms overlooking the pond that spans the entire rear of the lot. Also accessible directly from the Kitchen is a screened in porch with a fireplace and TV and an adjacent deck giving true meaning to the term indoor-outdoor living. The basement is a full walk-out and features a rec room opening up to open air and covered patios and a garden before the pond.
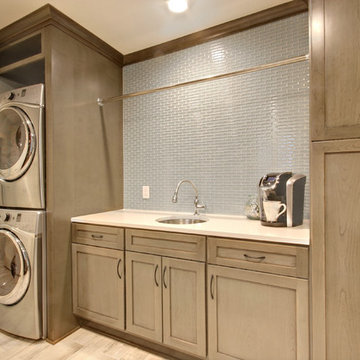
 Standale Home Studio
-Cabinets: HAAS, Cherry wood species with a Barnwood Stain and Shakertown – V door style
-Countertops: Vicostone Onyx White Polished in laundry area, desk and master closet.
Glazzio Crystal Morning mist/Silverado power grout

 Laura Frost; Home and Garden Designer
Inspiration for a mid-sized timeless backyard stone patio remodel in San Francisco with a pergola



 ShadeFX
Cape Associates, Inc. completed this backyard bliss by covering an attached pergola with a 12’ x 16’ retractable shade. Rope driven, the homeowners can extend the Sunbrella Taupe fabric without knocking fresh lobster rolls off the table.
 Skala Architecture A P.C.
Jim Brady, Architectural Photography

Patio - mid-sized mediterranean stone patio idea in San Diego with no cover and a fireplace
Patio - mid-sized mediterranean stone patio idea in San Diego with no cover and a fireplace
 Owen Brothers Landscape Development

Inspiration for a mid-sized contemporary backyard patio remodel in New York with a gazebo and a fireplace
 Emily Henry Interiors

Powder Room with custom vanity and a round mirror.
Photographed by Peter Vitale
Example of a trendy powder room design in Albuquerque with a drop-in sink and furniture-like cabinets
Example of a trendy powder room design in Albuquerque with a drop-in sink and furniture-like cabinets


 The V Collective

Laundry cabinetry with wet dry clothes hanging between upper cabinets and corner sink.
Inspiration for a large cottage u-shaped utility room remodel in Cincinnati with an undermount sink, flat-panel cabinets, gray cabinets, granite countertops and a side-by-side washer/dryer
Inspiration for a large cottage u-shaped utility room remodel in Cincinnati with an undermount sink, flat-panel cabinets, gray cabinets, granite countertops and a side-by-side washer/dryer
 Sarah Greenman
Photo: Sarah Greenman © 2013 Houzz

Example of a 1960s patio design in Dallas with a bbq area
Example of a 1960s patio design in Dallas with a bbq area

 Carolyn Reyes
Photo: Carolyn Reyes © 2017 Houzz
Pool Garden
Design team: Pacific Outdoor Living
Example of a transitional patio design in Los Angeles
Example of a transitional patio design in Los Angeles
47