
Search results for "Cloud based solutions" in Home Design Ideas
 Decora at The Home Depot
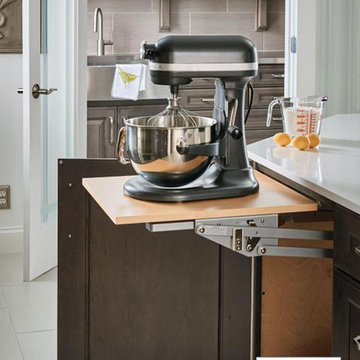
The mixer cabinet makes baking easier. A pop-up shelf brings the mixer to counter level for use and easily drops it down for storage.
Kitchen - kitchen idea in Other
Kitchen - kitchen idea in Other
 Decora at The Home Depot
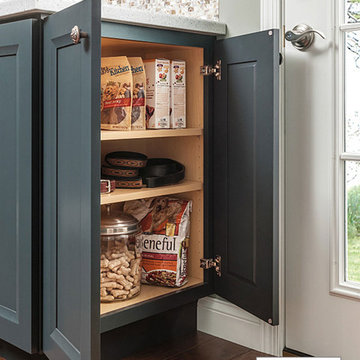
Make use of every inch of space with end cabinet storage.
Kitchen photo in Other
Kitchen photo in Other
 Decora at The Home Depot
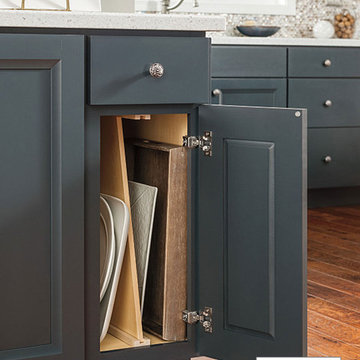
Easily accommodate large items with this tray divider with removable dividers. It will provide the additional organization that you need.
Inspiration for a kitchen remodel in Other
Inspiration for a kitchen remodel in Other
Find the right local pro for your project
 Decora at The Home Depot
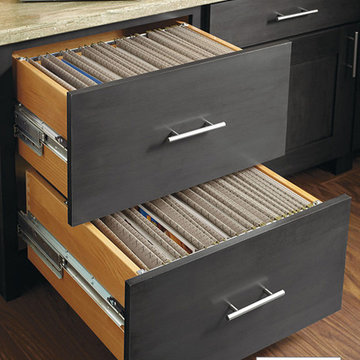
Store and organize all of your important papers and documents in this file drawer cabinet.
Home office photo in Other
Home office photo in Other

 The Tailored Closet
Reduce clutter and maintain organization with built-in garage cabinets and custom closets. Never misplace items again!
Small elegant attached garage photo
Small elegant attached garage photo

 Edgewater Design Group
As written in Northern Home & Cottage by Elizabeth Edwards
In general, Bryan and Connie Rellinger loved the charm of the old cottage they purchased on a Crooked Lake peninsula, north of Petoskey. Specifically, however, the presence of a live-well in the kitchen (a huge cement basin with running water for keeping fish alive was right in the kitchen entryway, seriously), rickety staircase and green shag carpet, not so much. An extreme renovation was the only solution. The downside? The rebuild would have to fit into the smallish nonconforming footprint. The upside? That footprint was built when folks could place a building close enough to the water to feel like they could dive in from the house. Ahhh...
Stephanie Baldwin of Edgewater Design helped the Rellingers come up with a timeless cottage design that breathes efficiency into every nook and cranny. It also expresses the synergy of Bryan, Connie and Stephanie, who emailed each other links to products they liked throughout the building process. That teamwork resulted in an interior that sports a young take on classic cottage. Highlights include a brass sink and light fixtures, coffered ceilings with wide beadboard planks, leathered granite kitchen counters and a way-cool floor made of American chestnut planks from an old barn.
Thanks to an abundant use of windows that deliver a grand view of Crooked Lake, the home feels airy and much larger than it is. Bryan and Connie also love how well the layout functions for their family - especially when they are entertaining. The kids' bedrooms are off a large landing at the top of the stairs - roomy enough to double as an entertainment room. When the adults are enjoying cocktail hour or a dinner party downstairs, they can pull a sliding door across the kitchen/great room area to seal it off from the kids' ruckus upstairs (or vice versa!).
From its gray-shingled dormers to its sweet white window boxes, this charmer on Crooked Lake is packed with ideas!
- Jacqueline Southby Photography
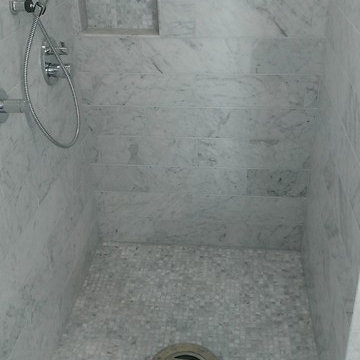
 Custom Surface Solutions
Custom Surface Solutions (www.css-tile.com) - Owner Craig Thompson (512) 430-1215. This project shows a new construction master bathroom with two showers, and wall mounted vanities. Shower wall tile and vanity wall wainscots and floor base tile is 6" x 18" Carrera Marble on offset subway pattern. Shower floors are 5/8" Carrera Marble mosaic tile. All exposed edges including windows, shower walls, top wainscots and floor base are custom bull-nose profiled. Shower floor is custom mud set with SchluterSystems waterproofing and drain system.





 Drury Design
THE SETUP
Sam’s client had lived in her downtown townhome home for less than a year when she decided to remodel the spacious second level. This open area consisted of three sections: a TV and fireplace zone, a sparsely furnished dining area, and a dominant central kitchen. The kitchen featured a long back wall with three segmented sections and a massive island housing the cooktop. She found the kitchen’s functionality lacking and its presence overwhelming – it dominated the entire floor, regardless of where you stood.
Design objectives:
- Reconfigure key kitchen elements (sink, cooktop, oven) while minimizing the kitchen’s visual impact
- Optimize the kitchen’s back wall, eliminating existing dead space
- Create a purposeful, well-defined dining area
- Establish a distinct, comfortable living area
- Reuse existing appliances and flooring
- Maintain an overall modern design aesthetic
THE REMODEL
Design challenges to be solved:
- Redesign the island to reduce its overwhelming presence
- Create a comfortable, dedicated living room within the available space
- Establish a distinct, inviting dining area within spatial constraints
- Enhance kitchen functionality and style without dominating the entire floor
THE RENEWED SPACE
Design solutions:
- Sam created raised end caps for the island. This separated the kitchen from adjacent living and dining areas while focusing the kitchen’s functionality. The new sink location offers ample workspace, allowing the cook to interact with guests seated at the island. The redesigned island also provides additional storage.
- For the living area, Sam opted for a functional-yet-minimalist approach. Large-format tile creates a natural stone look for the fireplace and TV wall. The recessed TV and extended fireplace shelf maintain a sleek profile. - Artistic wallpaper adds depth and texture, while the intentional lack of extensive shelving keeps the space open and distinct.
- Sam transformed the dining area’s blank wall into a feature, adding a unique dry bar with counter space, open shelves, cabinet storage and a beverage fridge. - - - Wallpaper behind and above the bar contributes to the area’s personality. A mirror adds depth while pendant lights add style and visual interest.
Relocating the cooktop to the back wall facilitates hidden ventilation, reducing visual clutter. Sam balanced transitional and modern elements for a contemporary yet comfortable feel. The digital control panel on the convection cooktop maintains a sleek look, while the wall oven is now at an easy-to-use height. ----- Mirrored base cabinet fronts and a paneled fridge prevent cabinetry monotony.
The redesign has delighted Sam’s client, achieving her main goal of creating a more inviting and visually appealing space. Each section now has its own visual personality and functionality while harmonizing within a monochromatic palette. The entire floor offers wow-factor pop upon first glance, with each area maintaining its distinct character while contributing to a cohesive, modern aesthetic.
 Custom Surface Solutions
Custom Surface Solutions (www.css-tile.com) - Owner Craig Thompson (512) 430-1215. This project shows a complete remodel with before and after pictures including tub-to-shower conversion using 12" x 24" Porcelain wall tile, linear mosaic accent tile, shower niche, Alaska White granite shelf and step, pebble shower floor tile, and Delta Multi-Setting H2Okinetic In2ition Showerhead and Hand Shower. Bathroom floor tile is same as 12" x 24" Porcelain wall tile with tile floor based capped with Schluter Systems Jolly profile edge. Custom Factory Builder Store vanity with Alaska White granite counter top and Delta Windemere wide spread faucet.

 Renaissance GSB
Big Tree Camp in South Texas designed by Tobin Smith Architect. Photograph by Truax Construction
Modern exterior home idea in Austin
Modern exterior home idea in Austin

 Valentini Kids Furniture Brooklyn NY
Modern Italian Wall Unit Velvet 903 by Artigian Mobili
Made in Italy
Velvet by ArtigianMobili is an ultra modern collection of wall unit and entertainment centers for your modern home. The Velvet line is modular, providing flexible solutions for your living room, taking into account your specific dimensions and functional requirements. All the units within this wall unit collection are made in Italy according high European quality standards and using the finest materials. The variety of units is presented in different sizes, making possible to customize any composition to fit your particular dimensions and match the design. Color is also flexible within the Velvet Wall Unit Collection. All the units can be ordered wood finished, wood open pore matt lacquered, or lacquered even in your custom RAL COLOR, either gloss or matt! Please select from our "as shown" wall unit compositions or implement your creativity building a unique one!
Base units are covered with extra clear white lacquered glass that can be optionally removed, making the wall unit composition cost less.
Contact our Office regarding customization of this wall unit - we are always ready to help!
MATERIAL/CONSTRUCTION:
Structure is made of 18 mm (0.7") thick wooden particles melamine panels
The lacquered structures and fronts are made of REAL LACQUERING, which is non toxic and non allergic product
Lights (if any) CE marked and comply with the directives 93/68/EEC and 92/31/EEC
The starting price is for the Wall Unit Composition Velvet 903 as shown in the main picture in Dark Oak Finish / Matt White Lacquer.
Dimensions:
Wall Unit: W141.7" x D14.6"/22.3" x H71"
TV Space: W53" x H43"
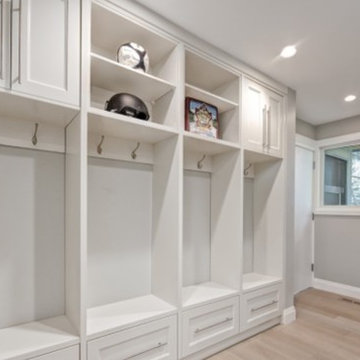
 Paramount Projects Inc.
Paramount Projects Inc Home Solutions Calgary
Example of a large classic light wood floor mudroom design in Calgary with gray walls
Example of a large classic light wood floor mudroom design in Calgary with gray walls


 Winport Group LLC
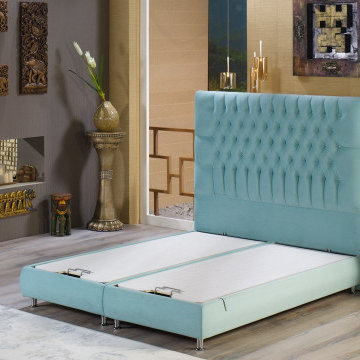
The King Base is a stylish and modern set with oval lines, quilted headboard and close to the floor design. The close to the floor design makes it easy to use with high mattresses as well as the model of choice preferred by those who like to sleep on lower bedding. The base has a metal structure that has been put through an electrostatic paint process to protect from external elements. The electrostatic paint provides first-day shine and hygiene. The storage unit provides functional solutions for space saving needs in the bedroom. The special lock system and the double safety dampers on the mechanism provide extra safety. This model is available in select colors and is on sale for $699.
 Vestabul
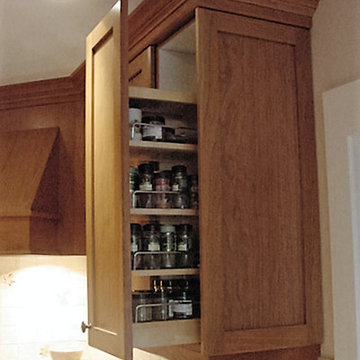
For taller cooks a condiment pullout in an upper cabinet is the perfect solution. This puts items at eye level for easy retrieval.
Transitional home design photo in Vancouver
Transitional home design photo in Vancouver
 Greywolf Cabinets and More
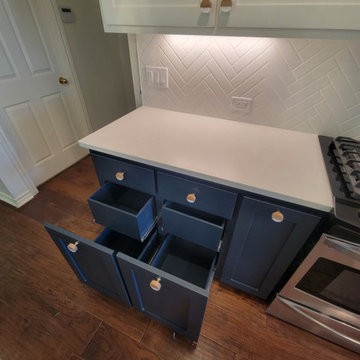
Symmetrical, high-efficiency storage designed right at the cooking zone. These twin navy blue Shaker-style pull-out base cabinets flank the gas range, providing instant access to oils, spices, and cooking essentials while keeping counter space clutter-free. Built with full-extension soft-close glides for seamless everyday use.

 Kitchen Solvers of Madison
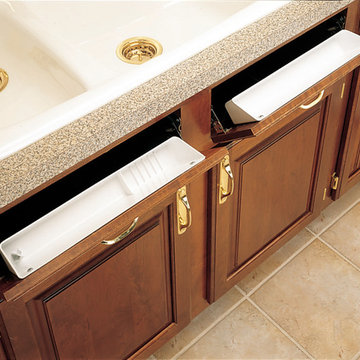
Sink Tip-out Tray:
Rather than reaching across the counter or retrieving soap, sponges, and cleaning utensils from a separate drawer, why not store these items in a tip-out tray located immediately under your sink-base? Our tip-out systems are custom cut to size and will maximize storage space for all your dishwashing items.
 Luxury Antonovich Design AE
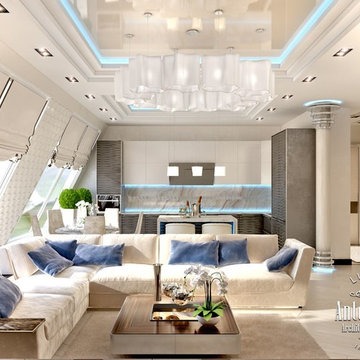
Luxury apartment of a modern palace withing a city apartment. Such solutions are offered by the interior designer Kateryna Antonovich in her works. As the author of the most respectable interiors of penthouses, villas, apartments, offices and residences, she brings to each project a special charm of modern luxury with deep overtones.
Expressive art images of the interiors are based on the harmonious interlacing of different styles, unique ideas and new world technology. To understand this talented designer, you should have alook at her wonderful works. They are filled with sunny mood, feeling of light holiday, perfect harmony and elegance. From the fleeting insights, secret dreams, subtle vibrations of the soul of her customers Kateryna Antonovich creates refined
and sensual images, erasing the fine line between dreams of the customers about their ideal environment and reality.
Behind external beauty and perfect skilful improvisation with textures, materials, colors and innovative ideas hide. Apartment design takes into account the lifestyle, habits and taste preferences of the owners. Despite the diversity of ideas and solutions, in which interior designers will never be repeated, there is one thing that is common to all the works and makes the handwriting of the author recognized around the world. This is combination of luxurious comfort with an intelligent image. All that is created in the world for a more comfortable existence, Kateryna Antonovich used in the project. New ways of processing of materials form the basis for the unique beauty of the carvings made of marble and wood. New ways of lighting allows to arrange an exquisite accents. A modern storage system filled interiors with exceptional functionality
14