
Search results for "Cloud based solutions" in Home Design Ideas
 Art and Atmosphere
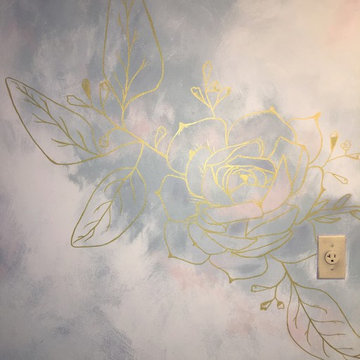
This client wanted the nook off of her bedroom to become a haven- a zen space for meditation, reading, and reflection. She liked the idea of clouds, but didn't want a literal skyscape. I created a smokey cloud-like texture as a base and then added hand drawn florals in gold.
 Custom Storage Solutions

Here we have a very cool grey closet with aluminum trim, base molding, and hardware. This was a small space designed using every available square foot. We used our 8' tall custom cabinets and towers for all hanging and shelves. the aluminum base was also custom made for the customer.
 Tile Doctor Ltd
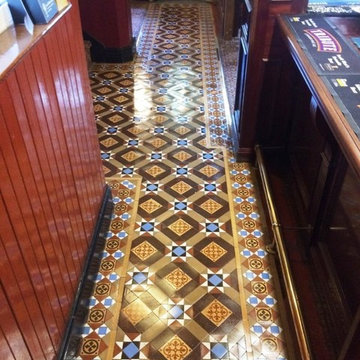
Here’s a really interesting commercial job for you, which I recently completed in the town of Hinckley, Leicestershire. I was asked to take a look at a Victorian Geometric and Encaustic tiled floor in the historic Queen’s Head pub.
This floor is over a century old and although in good condition for its age had suffered significant wear over the years, along with some cracked tiles and slight inherent moisture issues. What the pub landlord requested was a restorative clean to alleviate the aesthetically damaging effect of the wear, and to enhance the natural colours of the stone. I was also asked to seal the floor following the clean to achieve a semi-gloss finish.
The first step in the cleaning process was to mix a strong solution of one part Tile Doctor Pro-Clean to four parts clean water. Pro-Clean is a high alkaline cleaner which also contains stripping properties, allowing it to break down old sealer and tackle heavy soil build-up. The solution was applied to the floor and left to dwell for 15 minutes, giving it times to seep into the stone, get underneath the dirt and lift it to the surface.
I addressed several paint spots and areas suffering from glue contamination by using Tile Doctor Remove & Go, which is specially formulated to break down paint and adhesives on unpolished natural stone floors, amongst others. The entire floor was then scrubbed using a special floor cleaning pad, and the resulting slurry was vacuumed away using a wet-vac machine.
The final issue to deal with was the inherent efflorescence staining. This was treated using Tile Doctor Grout Clean-Up, an acid-based product which removes not just efflorescence but also grout haze, mineral deposits, and rust stains. The solution here was one part Grout Clean-Up diluted with four parts water.
After completing the clean, I thoroughly rinsed the floor with clean water to remove any trace of cleaning product and dried the floor as much as possible with a wet vacuum, then before leaving for the day i installed a couple of air movers to assist with drying overnight.
Upon my return the following day, I checked the floor for any excess moisture before sealing it with our topical, semi-gloss finish sealer, known as Seal & Go Extra which due to its formula is ideal for external or old internal floors where there is unlikely to be damp from membrane.
This unique product provides excellent protection, and allows the tiles to breath where floors are suffering from inherent moisture issues. It is suitable for both internal and external use, on Victorian floor tiles, Sandstone, Flagstones, Terracotta, and rough Slate.
As you can see from the photo, I was able to fulfil my client’s request to a high standard, bringing the pub’s old yet characterful Victorian tiled floor back to life again.
Kay Sylvester
Leicestershire Tile Doctor
Find the right local pro for your project
 Visbeen Architects
Builder: AVB Inc.
Interior Design: Vision Interiors by Visbeen
Photographer: Ashley Avila Photography

The Holloway blends the recent revival of mid-century aesthetics with the timelessness of a country farmhouse. Each façade features playfully arranged windows tucked under steeply pitched gables. Natural wood lapped siding emphasizes this homes more modern elements, while classic white board & batten covers the core of this house. A rustic stone water table wraps around the base and contours down into the rear view-out terrace.
Inside, a wide hallway connects the foyer to the den and living spaces through smooth case-less openings. Featuring a grey stone fireplace, tall windows, and vaulted wood ceiling, the living room bridges between the kitchen and den. The kitchen picks up some mid-century through the use of flat-faced upper and lower cabinets with chrome pulls. Richly toned wood chairs and table cap off the dining room, which is surrounded by windows on three sides. The grand staircase, to the left, is viewable from the outside through a set of giant casement windows on the upper landing. A spacious master suite is situated off of this upper landing. Featuring separate closets, a tiled bath with tub and shower, this suite has a perfect view out to the rear yard through the bedrooms rear windows. All the way upstairs, and to the right of the staircase, is four separate bedrooms. Downstairs, under the master suite, is a gymnasium. This gymnasium is connected to the outdoors through an overhead door and is perfect for athletic activities or storing a boat during cold months. The lower level also features a living room with view out windows and a private guest suite.
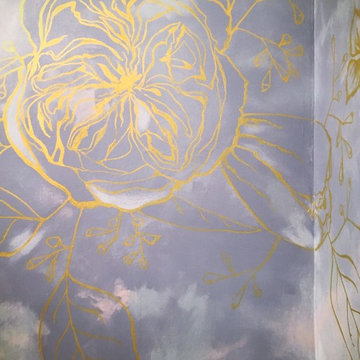 Art and Atmosphere
This client wanted the nook off of her bedroom to become a haven- a zen space for meditation, reading, and reflection. She liked the idea of clouds, but didn't want a literal skyscape. I created a smokey cloud-like texture as a base and then added hand drawn florals in gold.
 Custom Storage Solutions
Here we have a very cool grey closet with aluminum trim, base molding, and hardware. This was a small space designed using every available square foot. We used our 8' tall custom cabinets and towers for all hanging and shelves. the aluminum base was also custom made for the customer.
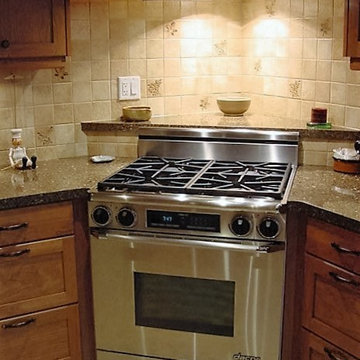
 Vestabul
When the design for this kitchen evolved to include installing the range in the corner a warming counter was placed behind it. By adding heat lamps into the void behind the hood the cook can now prepare food and place it there to keep warm before serving.


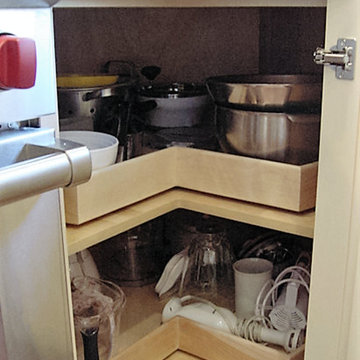 Vestabul
Wooden revolving trays or "lazy susan" gives access to items in the back of the corner cabinet. Choosing the accessory in wood blends with wood interior cabinets.
 Innovate Building Solutions
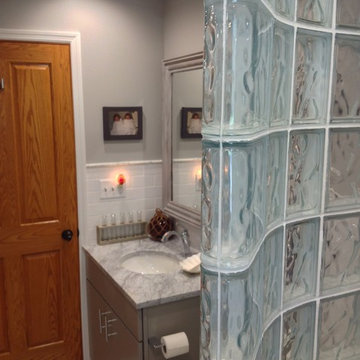
This open shower used a curved glass block wall. The white and grey theme is open and clean. Notice the carrara marble trim around the space as well.
 The Design Gallery
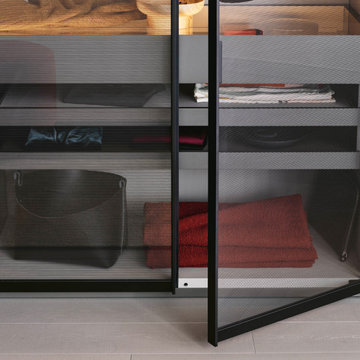
Senzafine is more than a wardrobe. It is a system that is constantly being enhanced with new aesthetic and functional solutions. The modular structure is designed to create customized solutions, ideal for any architectural design. The structure is composed of side frames, also available in glass, back panels, tops, bases and shelves, to which may be added different types of doors for hinged, sliding, coplanar or external drawer opening solutions. Ultimate freedom in the choice of finishes, from melamine to the most precious surfaces, such as glass, which may be applied to sides, back panels and doors to create exclusive display case wardrobe structures. Drawer units, fixtures and accessories complete an evolutionary range capable of adapting to any space.
 User
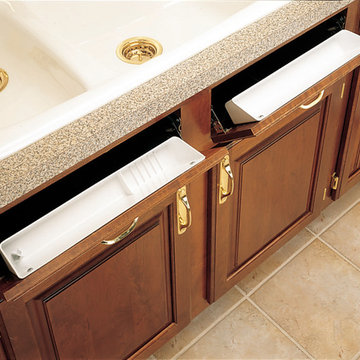
UserRather than reaching across the counter or retrieving soap, sponges, and cleaning utensils from a separate drawer, why not store these items in a tip-out tray located immediately under your sink-base? Our tip-out systems are custom cut to size and will maximize storage space for all your dishwashing items.
 California Closets of Michigan
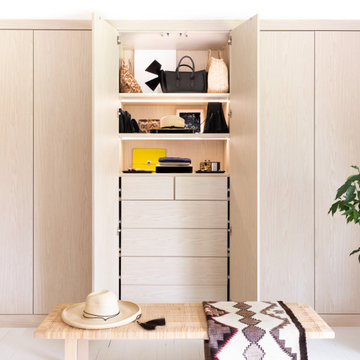
After remodeling and living in a 1920s Colonial for years, creative consultant and editor Michelle Adams set out on a new project: the complete renovation of a new mid-century modern home. Though big on character and open space, the house needed work—especially in terms of functional storage in the master bedroom. Wanting a solution that neatly organized and hid everything from sight while staying true to the home’s aesthetic, Michelle called California Closets Michigan to create a custom design that achieved the style and functionality she desired.
Michelle started the process by sharing an inspiration photo with design consultant Janice Fisher, which highlighted her vision for long, clean lines and feature lighting. Janice translated this desire into a wall-to-wall, floor-to-ceiling custom unit that stored Michelle’s wardrobe to a T. Multiple hanging sections of varying heights corral dresses, skirts, shirts, and pants, while pull-out shoe shelves keep her collection protected and accessible. In the center, drawers provide concealed storage, and shelves above offer a chic display space. Custom lighting throughout spotlights her entire wardrobe.
A streamlined storage solution that blends seamlessly with her home’s mid-century style. Plus, push-to-open doors remove the need for handles, resulting into a clean-lined solution from inside to out.
 TKS Design Group
Free ebook, Creating the Ideal Kitchen. DOWNLOAD NOW
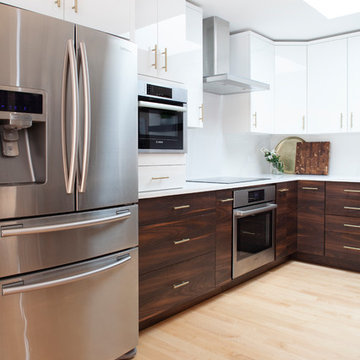
One of my very favorite parts of the design process is space planning and considering all the possible floor plan solutions at the beginning stages of the project. What works for one person as a solution may not be the best solution for the next. What you think you want going into the process, may change once all the space planning options are considered. This was exactly the case for this family. They thought they really wanted an island configuration.
Once we figured out the flow of the work triangle and saw how great a large peninsula would work for the family, we proceeded along those lines. The peninsula not only works great for food prep, it also allows more of a traditional table seating versus an island with everyone lined up in a row — not so great for daily dinner conversation.
To the right of that is a counter depth fridge and a speed oven which gives some flexibility with cooking and reheating smaller meals instead of having to heat the entire oven. An induction cooktop with its easy to clean surface keeps the space looking clean and tidy. Induction heats very quickly to high temperatures so is also wonderful to cook on. To the right of cooktop is a long stretch of countertop perfect for prep space.
Storage was very important to the homeowners. We took our time discussing where spice pull outs and tray dividers would be located, how the corner storage would be addressed and the location of the other items such as trash and recycling cans. We worked as many drawers as possible into the space, as I always recommend drawers over doors and/or roll outs as they offer the most flexibility and ease of use. Customizing these details is time well spent as having a place for everything and everything in its place, just like Mom said, really is the key to a functional and professionally designed kitchen.
The talls and wall cabinets are white acrylic which combined with the white marble look quartz countertops and full height backsplash keep the room feeling light, bright and airy. The wood toned base cabinets are made of a textured laminate that has the look of wood but is a very easy to maintain product. Brushed gold metal on the hardware, faucet and chandelier add a warm touch and ties into the blond maple flooring. The neighboring breakfast room was also remodeled as part of the project and houses a small coffee station.
Designed by: Susan Klimala, CKBD
Photography by: Kari Firak
For more information on kitchen and bath design ideas go to: www.kitchenstudio-ge.com

Sponsored
Sunbury, OH

J.Holderby - Renovations
Franklin County's Leading General Contractors - 2X Best of Houzz!
 dwr-furniture.com
Elevate Your Home: The Secolo Sofa & Pacha Chair
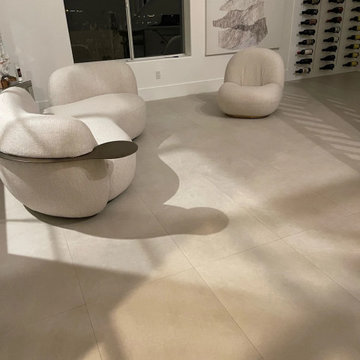
Redefine modern living with the Secolo Sofa and Pacha Chair—a dynamic duo that blends sculptural design with cloud-like comfort.
The Secolo Sofa features soft, inviting curves and a signature cut-out backrest, creating an open, conversational centerpiece that fosters connection in any space. Its integrated side tables and brass base belt add a touch of refined luxury.
The Pacha Chair is an icon of 1970s modernism, with a bold organic silhouette and plush cushioning that feels like sitting on a cloud. Its low, legless profile brings lightness and airiness to contemporary interiors.
Together, they form a cohesive, stylish statement—perfect for elevating your home’s aesthetic while prioritizing comfort and timeless design.
 Nilesh Puri
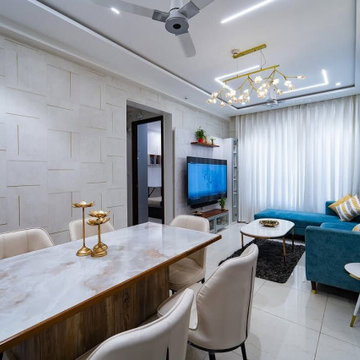
Kalacasa is an interior design company based in Pune, renowned for converting normal spaces into functional, trendy, and customized spaces. Whether a small apartment or a big villa, Kalacasa provides intelligent, beautiful solutions that resonate with your style and lifestyle. If you are searching for the **[Best Interior Designers in Pune,][1]** their professionals offer end-to-end design solutions—from conceptualization and 3D visualization to execution—mitigating attention to detail and timeliness.
What sets Kalacasa apart is their flexible approach to budgets. They believe great design should be accessible, so they tailor solutions that meet your needs without compromising on quality. For those seeking low budget interior designers in Pune, Kalacasa offers cost-effective packages that still deliver a premium look. Their transparent pricing and clear communication keep clients informed and in control throughout the process.
Kalacasa also knows that value counts. They give you transparency on costs so that you can get the Best interior designers in Pune with prices that fit your budget. Their website offers a gallery of finished projects, feedback, and cost information to guide you to make a wise choice. With an established local reputation and a sensible approach to design, Kalacasa is the go-to for homeowners who want to enhance their home without hassle.
Read More : https://g.page/r/CQCOHKXS3ySVEBM/
Contact us : 8530949444
Address: 2nd Floor, Siddharth Court, Office no, 6A & B, Balkrishna Sakharam Dhole Patil Rd, Pune, Maharashtra 411001
Email : studio@kalacasa.com
[1]: https://g.page/r/CQCOHKXS3ySVEBM/
 Rod and Forge
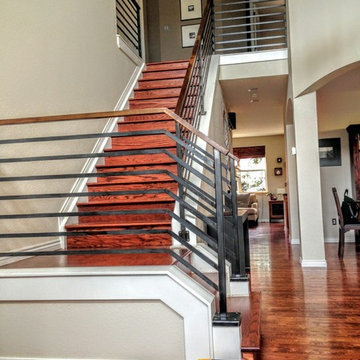
This client sent us a photo of a railing they liked that they had found on pinterest. Their railing before this beautiful metal one was wood, bulky, and white. They didn't feel that it represented them and their style in any way. We had to come with some solutions to make this railing what is, such as the custom made base plates at the base of the railing. The clients are thrilled to have a railing that makes their home feel like "their home." This was a great project and really enjoyed working with they clients. This is a flat bar railing, with floating bends, custom base plates, and an oak wood cap.
 Innovate Building Solutions
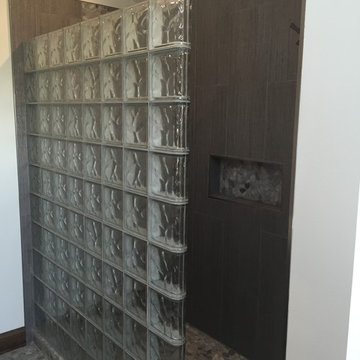
This glass block wall was premade into sections for easy installation. A ready for tile base was made specifically for this wall.
Large trendy home design photo in Chicago
Large trendy home design photo in Chicago

 Drury Design

The couple each had their own wish lists. Hers was focused on aesthetics and was very clear: a contrasting combo of dark and crisp-white tile along with warm wood, soft bronze plumbing finishes, and an elegant soaking tub. His list was all about the shower. He wanted to match the experience of a luxury hotel shower.
Design objectives:
-Open up the space and omit heavy millwork details
-Furniture-style vanity in a warm wood finish
-Classic neutral palette
-Ample storage for toiletries and towels
-Luxurious modern technology, especially in the shower
THE REMODEL
“I’m not good at coming up with ideas,” the homeowner focused on the shower told us. “I like it when someone taps into my idea and gives me the options of what I’m looking for. That’s what Diana did for me and the shower while making my wife’s clear vision for everything else happen.”
Once the goals were clear, Diana identified the project’s challenges and solutions so the Drury Design installation team could make the remodel a reality.
Design challenges:
-Expand and open up the shower in a way that lets in more light
-Continue crown molding from the rest of the home – solve for how this could work around the shower
-More storage solutions in the same space
-Create an elegant, streamlined look that unifies all of the new elements
Design solutions:
-Adding a soffit above the shower area allows crown molding to flow continuously
-Large Robern medicine cabinets offer convenient eye-level storage while freeing up vanity space. The mirrors on both sides of the inner medicine cabinet make them bright and sleek without having to be lit.
-Open elegance – spacious tone and feel created by free-standing tub highlighted by a large wall mirror and oversized sconces
-White quartz with black and bronze veining ties all the materials together
-Warm, contrasting character of walnut adds a nice infusion of nature into the spa-like space
THE RENEWED SPACE
This elegant bathroom is all about symmetry and well-thought-out details. A classic, spa-like appeal emanates from simple beveled subway tile, herringbone patterns in the floor and shower niches, and the gorgeous walnut vanity. The result is a beautiful bathroom that checks all the boxes from the homeowners’ original wish lists.
 Vestabul
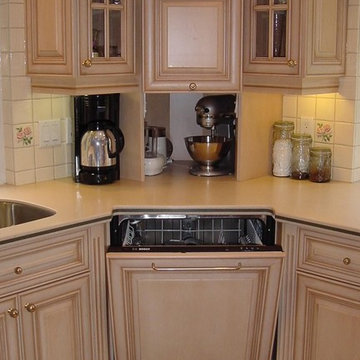
Recessing the dishwasher into the corner had the bonus of increasing the usable counter space to the right of the sink. Specifying a corner appliance garage above it provides storage for small appliances. The pop-up design of the appliance garage door offers an alternative to the standard tambour style door. Corner angled upper cabinets provide great storage for dishware. Why not show them off by including glass doors!
 Custom Storage Solutions
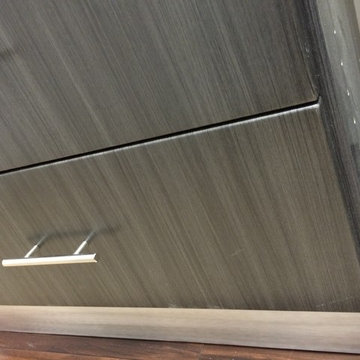
Here we have a very cool grey closet with aluminum trim, base molding, and hardware. This was a small space designed using every available square foot. We used our 8' tall custom cabinets and towers for all hanging and shelves. the aluminum base was also custom made for the customer.
45