
Search results for "Cloud ceiling" in Home Design Ideas

 Lori DeAntoni Interior Design
Mid-sized beach style enclosed carpeted and gray floor living room photo in Minneapolis with blue walls

 Phoebe Howard
Elegant light wood floor entry hall photo in Charlotte with white walls and a white front door
 Arlene Mcloughlin Murals
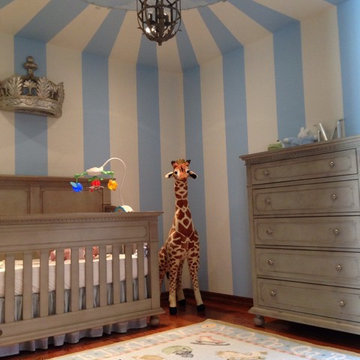
Fabulous baby boy nursery room fit for a prince located in Queens NY
Featuring striped walls and a cloud mural ceiling Long Island Muralist
Example of a classic nursery design in New York
Example of a classic nursery design in New York
Find the right local pro for your project
 Casart Coverings
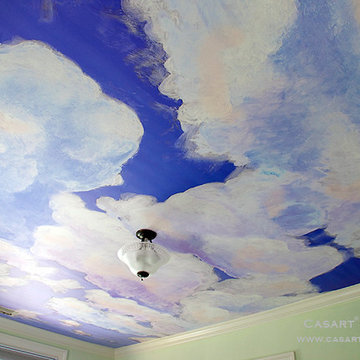
A Cloud Ceiling Mural installed with repostionable wallcovering panels, completely transforms a bedroom and visually opens up the room with peaceful clouds that appear to be moving across the sky.


 Maraya Interior Design
Turquoise and aqua bedroom by the beach. Reclaimed indonesian teak headboard with rattan benches.
A small weekend beach resort home for a family of four with two little girls. Remodeled from a funky old house built in the 60's on Oxnard Shores. This little white cottage has the master bedroom, a playroom, guest bedroom and girls' bunk room upstairs, while downstairs there is a 1960s feel family room with an industrial modern style bar for the family's many parties and celebrations. A great room open to the dining area with a zinc dining table and rattan chairs. Fireplace features custom iron doors, and green glass tile surround. New white cabinets and bookshelves flank the real wood burning fire place. Simple clean white cabinetry in the kitchen with x designs on glass cabinet doors and peninsula ends. Durable, beautiful white quartzite counter tops and yes! porcelain planked floors for durability! The girls can run in and out without worrying about the beach sand damage!. White painted planked and beamed ceilings, natural reclaimed woods mixed with rattans and velvets for comfortable, beautiful interiors Project Location: Oxnard, California. Project designed by Maraya Interior Design. From their beautiful resort town of Ojai, they serve clients in Montecito, Hope Ranch, Malibu, Westlake and Calabasas, across the tri-county areas of Santa Barbara, Ventura and Los Angeles, south to Hidden Hills- north through Solvang and more.

 ALISONDAMONTE
Photo © Bruce Damonte
Inspiration for a 1960s living room remodel in San Francisco with white walls
Inspiration for a 1960s living room remodel in San Francisco with white walls



 Hester Painting & Decorating
This ceiling was primed and painted blue, then the clouds were airbrushed and hand painted on by Hester Painting & Decorating.
Elegant kids' room photo in Chicago
Elegant kids' room photo in Chicago


 BREE The Mural Girl LLC
Sky Mural for ceiling cut out.
Inspiration for a timeless dining room remodel in Houston
Inspiration for a timeless dining room remodel in Houston

 Simply Home Decorating
This tiny home is located on a treelined street in the Kitsilano neighborhood of Vancouver. We helped our client create a living and dining space with a beach vibe in this small front room that comfortably accommodates their growing family of four. The starting point for the decor was the client's treasured antique chaise (positioned under the large window) and the scheme grew from there. We employed a few important space saving techniques in this room... One is building seating into a corner that doubles as storage, the other is tucking a footstool, which can double as an extra seat, under the custom wood coffee table. The TV is carefully concealed in the custom millwork above the fireplace. Finally, we personalized this space by designing a family gallery wall that combines family photos and shadow boxes of treasured keepsakes. Interior Decorating by Lori Steeves of Simply Home Decorating. Photos by Tracey Ayton Photography


 Rumor Design + reDesign
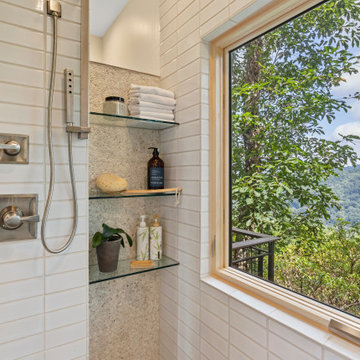
Linear Kitchen in Mountain Home with staggered light clouds over workspace.
Sunshine Divis
Open concept kitchen - large contemporary single-wall light wood floor open concept kitchen idea in Denver with an undermount sink, flat-panel cabinets, dark wood cabinets, solid surface countertops, gray backsplash, glass tile backsplash, stainless steel appliances and an island
Open concept kitchen - large contemporary single-wall light wood floor open concept kitchen idea in Denver with an undermount sink, flat-panel cabinets, dark wood cabinets, solid surface countertops, gray backsplash, glass tile backsplash, stainless steel appliances and an island


 Simply Home Decorating
This tiny home is located on a treelined street in the Kitsilano neighborhood of Vancouver. We helped our client create a living and dining space with a beach vibe in this small front room that comfortably accommodates their growing family of four. The starting point for the decor was the client's treasured antique chaise (positioned under the large window) and the scheme grew from there. We employed a few important space saving techniques in this room... One is building seating into a corner that doubles as storage, the other is tucking a footstool, which can double as an extra seat, under the custom wood coffee table. The TV is carefully concealed in the custom millwork above the fireplace. Finally, we personalized this space by designing a family gallery wall that combines family photos and shadow boxes of treasured keepsakes. Interior Decorating by Lori Steeves of Simply Home Decorating. Photos by Tracey Ayton Photography



 Semmes & Co. Builders, Inc
Elliott Johnson Photography
Inspiration for a farmhouse living room remodel in San Luis Obispo
Inspiration for a farmhouse living room remodel in San Luis Obispo

 Gale Ray
Faux painted ceiling with clouds and stencil motif on Kiawah Island, SC
Home design - huge transitional home design idea in Charleston with brown walls
Home design - huge transitional home design idea in Charleston with brown walls

Sponsored
Columbus, OH

Hope Restoration & General Contracting
Columbus Design-Build, Kitchen & Bath Remodeling, Historic Renovations

 Cloud IX Homes, LLC
Family room - craftsman family room idea in DC Metro with a standard fireplace and a tile fireplace
 Cloud IX Homes, LLC
Arts and crafts family room photo in DC Metro with a standard fireplace and a stone fireplace
 Cloud IX Homes, LLC
Inspiration for a craftsman stone screened-in back porch remodel in DC Metro with a roof extension
34