
Search results for "Cloud gaming" in Home Design Ideas

 Southern Living
Posters of the state flags of Alabama, New York, South Carolina, Texas, and Virginia (the birth states of Matthew and the close family friends with whom he shares the house) hang above the sofa. Photo by Jonny Valiant for Southern Living

 Bella Interiors
A custom sliding pocket door in a striking lime colour grabs your attention as you come down the stairs. It also complements the art beautifully and keeps noise to a minimum.
Photo Credit DZine Photography
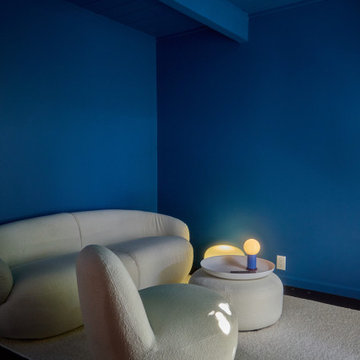
 Kokoro Home LLC
This game room was designed to give a teenager and his friends a place to gather, watch movies, and play games. Deep blue walls and ceiling envelop the room like an evening sky, creating a sense of calm. A soft wool rug and rounded furniture bring the comfort of clouds and invite everyone to settle in.
The terracotta orange alcove adds the warmth and energy of a sunset. Set apart from the lounge area, it offers a place for more focused activities, from solo gaming to making videos.
Since its completion, the room has become a favorite place to hang out. It’s being used just as hoped: for time with friends and time to oneself.
Find the right local pro for your project

 Thinkterior LLC
THEME This playroom takes advantage of
a high ceiling, wide floor space and multiple
windows to create an open, bright space
where a child can be a pirate boarding a
captured ship, a chef in a cafe, a superhero
flying down the slide, or just a kid swinging
on a tire.
FOCUS The tower and slide promise
fun for all — even from the doorway. The
multi-level structure doubles the play area;
leaving plenty of room for a workbench,
LEGO table, and other mobile toys. Below
the tower, there is a chalkboard wall and
desk for the young artist, as well as a toy
microwave and food items for the budding
chef. Brilliant primary colors on the walls
and a sky blue ceiling with clouds create an
entirely pleasant environment.
STORAGE To accommodate a multitude
of toys of varying sizes and shapes, the
room is equipped with easily accessible,
mobile and stationary storage units. Colorcoordinated
baskets, buckets, crates and
canvas bags make cleaning up a bit easier and
keep the room organized. Mindful that the
number and types of toys change as children
age, the shelving unit features floating boards
and adjustable pegs.
GROWTH Designed as a family
playroom with growth in mind, the room
suits the needs of children of various ages.
Different elements can be added or retired,
and older children can keep more mature
toys and games on higher shelves, safely out
of a younger sibling’s reach. Lower shelving
is reserved for the youngest child’s toys,
books, and other treasures.
SAFETY To minimize the bumps and
bruises common in playrooms, exposed
screws and bolts are covered by plastic
molds or rope twisted around metal joiners.
Elastic netting protects openings on the
tower’s upper levels, while playroom
activities can be monitored via any
television in the house. Smaller kids are kept
off the upper levels with the use of climbing
net and rock wall anchors.


 Bella Interiors
A custom sliding pocket door in a striking lime colour grabs your attention as you come down the stairs. It also complements the art beautifully and keeps noise to a minimum.
Photo Credit DZine Photography

Wet bar - contemporary single-wall beige floor wet bar idea in Phoenix with an undermount sink, beige backsplash and gray countertops

Sponsored
Delaware, OH

Buckeye Basements, Inc.
Central Ohio's Basement Finishing ExpertsBest Of Houzz '13-'21

 Bravas DFW
Contemporary custom home theater in Frisco, TX. A/V and fiber-optic starfield ceiling provided by Audio Video Innovation. Construction completed by Reynold's Signature Homes. Furniture provided by McCabe's Theater and Living. Dark carpet and walls maximize the view of the screen during bright sceens, and numerous loads of Lutron lighting allow the perfect lighting conditions for any occasion from a football game to a popcorn break.

 TradeWinds Kitchen & Bath
Cabinet Information:
Brand- Diamond Distinction
Door Style- Breman
Color- Cloud/Glass Waterbury
Inspiration for a cottage single-wall wet bar remodel with white backsplash, subway tile backsplash and white countertops
Inspiration for a cottage single-wall wet bar remodel with white backsplash, subway tile backsplash and white countertops

 TONIC Design
Damien Bredberg
Example of a huge minimalist single-wall gray floor seated home bar design in Brisbane with flat-panel cabinets
Example of a huge minimalist single-wall gray floor seated home bar design in Brisbane with flat-panel cabinets

 DLT Interiors-Debbie Travin
Example of a beach style open concept dark wood floor and brown floor living room design in New York with blue walls
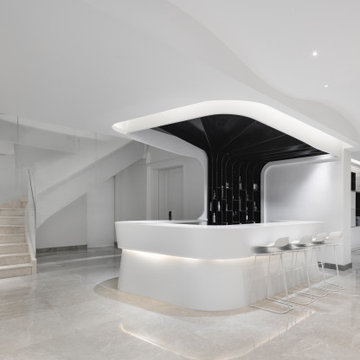
 Kos Interiors
The Cloud Villa is so named because of the grand central stair which connects the three floors of this 800m2 villa in Shanghai. It’s abstract cloud-like form celebrates fluid movement through space, while dividing the main entry from the main living space.
As the main focal point of the villa, it optimistically reinforces domesticity as an act of unencumbered weightless living; in contrast to the restrictive bulk of the typical sprawling megalopolis in China. The cloud is an intimate form that only the occupants of the villa have the luxury of using on a daily basis. The main living space with its overscaled, nearly 8m high vaulted ceiling, gives the villa a sacrosanct quality.
Contemporary in form, construction and materiality, the Cloud Villa’s stair is classical statement about the theater and intimacy of private and domestic life.

 Timothy M. Giguere, AIA - TMS Architects
Architectrure by TMS Architects
Rob Karosis Photography
Great room - coastal light wood floor great room idea in Boston with gray walls
Great room - coastal light wood floor great room idea in Boston with gray walls

Sponsored
Columbus, OH

Hope Restoration & General Contracting
Columbus Design-Build, Kitchen & Bath Remodeling, Historic Renovations

 Control4
When you want to take the entertaining outside, this house is ready! Dynamic Integrations, Inc. designed a multi-zone, multi-source audio system that streams all the latest tunes from the cloud to 23 zones and more than 30 pair of speakers at the touch of a button. And they'll never miss a second of the big game. This home rocks a cutting edge, 4K Ultra HD video distribution system with 18 zones, utilizing screens ranging from 49 to 85 inches! Game on!

 B2 Design Build
Bob Geifer Photography
Large cottage chic l-shaped limestone floor and brown floor wet bar photo in Minneapolis with an undermount sink, shaker cabinets, white cabinets, granite countertops, gray backsplash, stone tile backsplash and multicolored countertops
Large cottage chic l-shaped limestone floor and brown floor wet bar photo in Minneapolis with an undermount sink, shaker cabinets, white cabinets, granite countertops, gray backsplash, stone tile backsplash and multicolored countertops

 South Coast Architects, Inc.
Example of a tuscan beige floor seated home bar design in Orange County with an undermount sink, flat-panel cabinets and brown cabinets

 JayMarc Homes
Entertain family and friends in your spacious bonus room, perfect for games or movies to spend the perfect night together!
Example of a trendy family room design in Seattle
Example of a trendy family room design in Seattle
Sponsored
Columbus, OH
Hope Restoration & General Contracting
Columbus Design-Build, Kitchen & Bath Remodeling, Historic Renovations


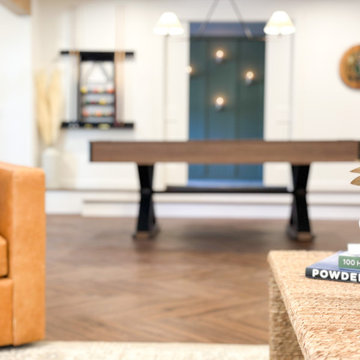
 HouseHome
Colorado Coastal | Basement Remodel | Centennial, CO.
This beautifully remodeled basement features a guest room and bathroom, a calming yoga room, a spacious living and entertaining area, and a stylish wet bar kitchenette. Designed with a relaxed coastal aesthetic, the space blends shades of blue, crisp white, natural wood, and brushed nickel to create a fresh, inviting atmosphere. The billiards and pool table area makes it perfect for games and hosting, while thoughtful details like the Bob Marley artwork and family sign add a touch of personality and warmth without overpowering the clean, coastal design.
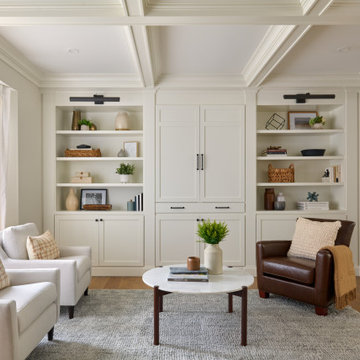
 Stephanie Alegre Interiors
Casual yet refined living room with custom built-in, custom bar, coffered ceiling, custom storage, picture lights. Natural elements.
Inspiration for a coastal open concept coffered ceiling and medium tone wood floor living room remodel in New York with white walls
Inspiration for a coastal open concept coffered ceiling and medium tone wood floor living room remodel in New York with white walls
3